
123-10 Ocean Promenade #5C, Rockaway Park, NY 11694
Local realty services provided by:Better Homes and Gardens Real Estate Realty Connect
123-10 Ocean Promenade #5C,Rockaway Park, NY 11694
$365,000
- 1 Beds
- 1 Baths
- 1,000 sq. ft.
- Co-op
- Active
Listed by: colleen m. brady, lisa a. jackson
Office: rockaway properties
MLS#:1055569
Source:OneKey MLS
Price summary
- Price:$365,000
- Price per sq. ft.:$365
About this home
Boardwalk Living at 123-10 Ocean Promenade! Welcome to Unit 5C, a charming one-bedroom co-op offering city-facing views in a quiet, exceptionally well-maintained building right on the Rockaway boardwalk. Freshly painted throughout, this inviting apartment is ready for its next owner to make it their own. Enjoy the convenience of beachfront living with shopping, dining, and transportation nearby. Monthly maintenance is $737 and includes heat, water, and property taxes. Parking is available for an additional monthly fee. Board approval required. Don't miss this opportunity to enjoy the Rockaway lifestyle!
Contact an agent
Home facts
- Year built:1920
- Listing ID #:1055569
- Added:2 day(s) ago
- Updated:September 29, 2026 at 12:42 AM
Rooms and interior
- Bedrooms:1
- Total bathrooms:1
- Full bathrooms:1
- Rooms Total:3
- Kitchen Description:Refrigerator
- Living area:1,000 sq. ft.
Heating and cooling
- Heating:Baseboard
Structure and exterior
- Year built:1920
- Building area:1,000 sq. ft.
- Architectural Style:High Rise
- Construction Materials:Brick
Schools
- High school:Scholars' Academy
- Middle school:Scholars' Academy
- Elementary school:Waterside Children'S Studio School
Utilities
- Water:Public
- Sewer:Public Sewer
Finances and disclosures
- Price:$365,000
- Price per sq. ft.:$365
Features and amenities
- Appliances:Refrigerator
Parking
- Parking description:Parking Lot
New listings near 123-10 Ocean Promenade #5C
- New
 $519,999Active2 beds 2 baths1,087 sq. ft.
10314 Rockaway Beach Boulevard #2B, Rockaway Park, NY 11694
MLS# 1055339Listed by: LANDMARK ELITE HOMES CORP  $1,150,000Active4 beds 2 baths1,932 sq. ft.
176 Beach 127th Street #176B, Belle Harbor, NY 11694
MLS# 1048942Listed by: ROCKAWAY PROPERTIES $1,125,000Active3 beds 3 baths1,175 sq. ft.
13810 Cronston Avenue, Rockaway Park, NY 11694
MLS# 1048400Listed by: ROCKAWAY PROPERTIES $1,200,000Active4 beds 3 baths1,612 sq. ft.
127-17 Beach Channel Drive, Rockaway Park, NY 11694
MLS# 1048031Listed by: REAL BROKER NY LLC $575,000Active2 beds 2 baths1,274 sq. ft.
136 Beach 117th Street #2H, Rockaway Park, NY 11694
MLS# 1048135Listed by: REVIVED GREATER NEW YORK $1,350,000Pending5 beds 3 baths2,590 sq. ft.
515 Beach 139th Street, Belle Harbor, NY 11694
MLS# 1047032Listed by: ROCKAWAY PROPERTIES $250,000Active-- beds 1 baths500 sq. ft.
130 Beach 121st Street #3B, Rockaway Park, NY 11694
MLS# 1043749Listed by: RE/MAX ELITE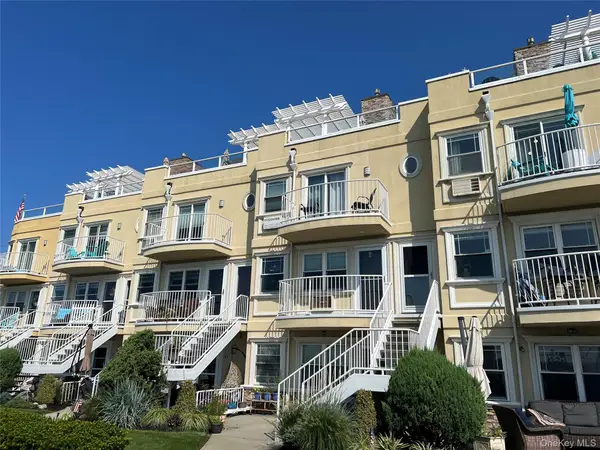 $650,000Active2 beds 3 baths1,343 sq. ft.
10008 Shore Front Parkway #20A, Rockaway Park, NY 11694
MLS# 909053Listed by: SIGNATURE PREMIER PROPERTIES $849,000Active5 beds 3 baths2,640 sq. ft.
193 Beach 113th Street, Rockaway Park, NY 11694
MLS# 1039397Listed by: ROCKAWAY PROPERTIES


Protect your home and budget from life's surprises with an Assurant Home Warranty, backed by a partner that supports you through every step of homeownership. Explore Plans.
© 2026 Better Homes and Gardens Real Estate LLC. An Anywhere Real Estate company. All rights reserved. Better Homes and Gardens® Real Estate is a registered trademark owned by Meredith Operations Corporation, licensed to Better Homes and Gardens Real Estate LLC and used with permission. Better Homes and Gardens Real Estate LLC fully supports the principles of the Fair Housing Act and the Equal Opportunity Act. Listing information is deemed reliable but is not guaranteed accurate.
Each office is independently owned and operated.
Any services or products provided by third parties are not provided by, affiliated with or related to Better Homes and Gardens Real Estate LLC, or its affiliated companies.