
1 Schuyler Avenue, Rockville Centre, NY 11570
Local realty services provided by:Better Homes and Gardens Real Estate Realty Connect
1 Schuyler Avenue,Rockville Centre, NY 11570
$1,109,000
- 4 Beds
- 3 Baths
- - sq. ft.
- Single family
- Sold
Listed by: delia m. frank
Office: howard hanna coach
MLS#:1006041
Source:OneKey MLS
Sorry, we are unable to map this address
Price summary
- Price:$1,109,000
About this home
If you are looking for a charming colonial full of warmth and character in the heart of Rockville Centre, then this one is for you. From the welcoming entrance foyer, into the beautiful living room you will immediately notice the 9.5 ft ceilings, wood burning fireplace and custom built-ins. A formal dining room, cozy den and eat in kitchen create the perfect setting that is ideal for everyday living and entertaining. 4 spacious bedrooms on the 2nd floor, includes a primary suite with full bath and a walk-in closet. An additional full hall bath completes this floor. A walk-up attic provides plenty of storage or the possibility of future expansion.
Set on a beautiful lush 65x125 large corner lot in the Hewitt Elementary School District, this home features a covered back porch off the kitchen, overlooking the spacious yard and patio area. A 2 car garage offers upper storage space as well. Additional amenities include hardwood floors, cedar closet, partial finished basement, central air, gas heat and inground sprinklers all adding comfort to this home. Come take a look! The charm of Rockville Centre living is all here!...
Contact an agent
Home facts
- Year built:1926
- Listing ID #:1006041
- Added:91 day(s) ago
- Updated:August 29, 2026 at 07:37 AM
Rooms and interior
- Bedrooms:4
- Total bathrooms:3
- Full bathrooms:2
- Half bathrooms:1
- Rooms Total:8
- Flooring:Hardwood
- Dining Description:Eat-In Kitchen, Formal Dining
- Kitchen Description:Dishwasher, Eat-in Kitchen, Microwave, Refrigerator, Stainless Steel Appliance(s)
- Basement:Yes
- Basement Description:Partially Finished
Heating and cooling
- Cooling:Central Air
- Heating:Electric, Natural Gas, Steam
- Central air:Yes
Structure and exterior
- Year built:1926
- Lot Features:Corner Lot
- Architectural Style:Colonial
- Construction Materials:Frame
Schools
- High school:South Side High School
- Middle school:South Side Middle School
- Elementary school:Hewitt School
Utilities
- Water:Public
- Sewer:Public Sewer
Finances and disclosures
- Price:$1,109,000
- Tax amount:$24,973 (2026)
Features and amenities
- Appliances:Dishwasher, Dryer, Microwave, Refrigerator, Stainless Steel Appliance(s), Washer
- Laundry features:Dryer, Washer
- Amenities:Granite Counters, High Ceilings, Walk-In Closet(s)
Parking
- Parking description:Driveway
- Garage:Yes
- Garage spaces:2
New listings near 1 Schuyler Avenue
- Coming Soon
 $1,500,000Coming Soon5 beds 4 baths3,435 sq. ft.
127 Berkshire Road, Rockville Centre, NY 11570
MLS# 1033015Listed by: BLACKSTONE REALTY - Open Sun, 12 to 2pmNew
 $1,599,999Active5 beds 3 baths3,442 sq. ft.
66 S Lewis Place, Rockville Centre, NY 11570
MLS# 1043929Listed by: HOWARD HANNA COACH - New
 $349,999Active1 beds 1 baths864 sq. ft.
250 N Village Avenue #B, Rockville Centre, NY 11570
MLS# 1043529Listed by: REDFIN REAL ESTATE - Open Sat, 12 to 2pmNew
 $1,475,000Active4 beds 3 baths2,919 sq. ft.
72 Broadway, Rockville Centre, NY 11570
MLS# 1037893Listed by: DANIEL GALE SOTHEBYS INTL RLTY - Open Sat, 2 to 3:30pmNew
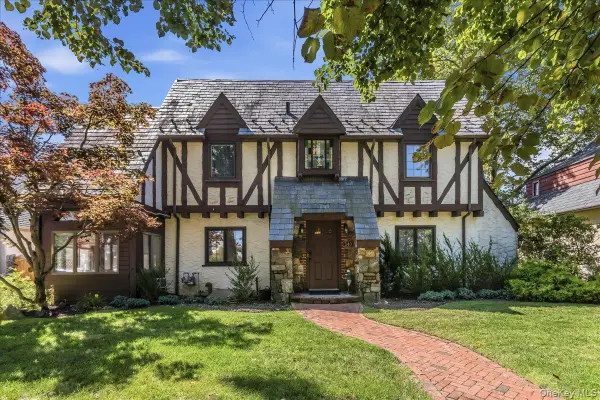 $1,399,000Active4 beds 3 baths2,632 sq. ft.
340 Princeton Road, Rockville Centre, NY 11570
MLS# 1041707Listed by: DOUGLAS ELLIMAN REAL ESTATE - New
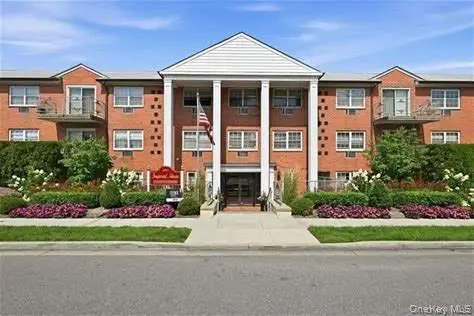 $159,000Active1 beds 1 baths560 sq. ft.
250 Village Avenue N #C15, Rockville Centre, NY 11570
MLS# 1042366Listed by: HOWARD HANNA COACH - New
 $159,000Active1 beds 1 baths520 sq. ft.
80 Lincoln Avenue #3C, Rockville Centre, NY 11570
MLS# 1042292Listed by: HOWARD HANNA COACH - New
 $159,000Active1 beds 1 baths560 sq. ft.
250 Village Avenue N #A14, Rockville Centre, NY 11570
MLS# 1042353Listed by: HOWARD HANNA COACH - New
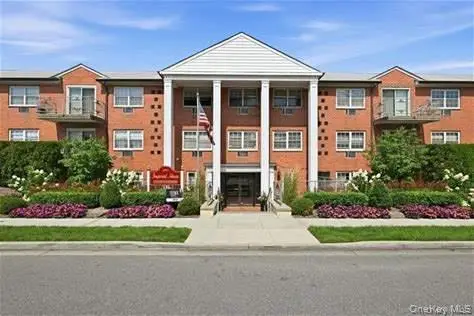 $189,000Active2 beds 2 baths560 sq. ft.
250 Village Avenue N #C23, Rockville Centre, NY 11570
MLS# 1042359Listed by: HOWARD HANNA COACH - New
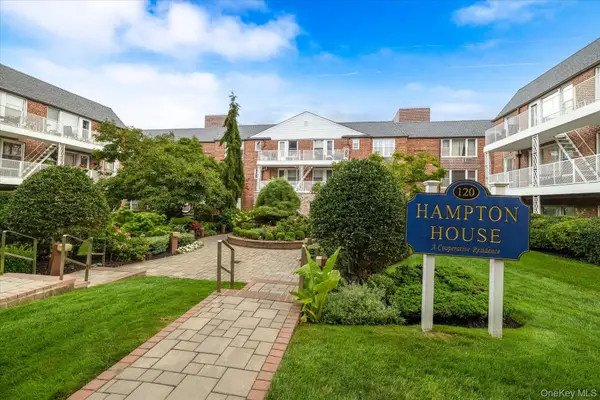 $399,000Active1 beds 1 baths890 sq. ft.
120 Morris Avenue #C9, Rockville Centre, NY 11570
MLS# 1040547Listed by: HARMS REAL ESTATE INC


Protect your home and budget from life's surprises with an Assurant Home Warranty, backed by a partner that supports you through every step of homeownership. Explore Plans.
© 2026 Better Homes and Gardens Real Estate LLC. An Anywhere Real Estate company. All rights reserved. Better Homes and Gardens® Real Estate is a registered trademark owned by Meredith Operations Corporation, licensed to Better Homes and Gardens Real Estate LLC and used with permission. Better Homes and Gardens Real Estate LLC fully supports the principles of the Fair Housing Act and the Equal Opportunity Act. Listing information is deemed reliable but is not guaranteed accurate.
Each office is independently owned and operated.
Any services or products provided by third parties are not provided by, affiliated with or related to Better Homes and Gardens Real Estate LLC, or its affiliated companies.