
1365 Langdon Boulevard, Rockville Centre, NY 11570
Local realty services provided by:Better Homes and Gardens Real Estate Realty Connect
1365 Langdon Boulevard,Rockville Centre, NY 11570
$779,000
- 3 Beds
- 3 Baths
- 1,681 sq. ft.
- Single family
- Pending
Listed by:
 Juan Valdiviezo(631) 745 - 9601Better Homes and Gardens Real Estate Realty Connect
Office: bh&g r e realty connect
MLS#:1032913
Source:OneKey MLS
Price summary
- Price:$779,000
- Price per sq. ft.:$463.41
About this home
Great Colonial Opportunity in Rockville Centre w/ Malverne Schools . Completely remodeled in 2018 and still in great condition !! Features 2/3 Bedrooms, Open concept family room/dining area with fireplace ,Central air and mini split for finished basement , also attic space ,detached 2 car garage . Convenience of being 7 minutes from Rockville Centre Train and stores/restaurants/nightlife . Call today
Contact an agent
Home facts
- Year built:1928
- Listing ID #:1032913
- Added:55 day(s) ago
- Updated:September 24, 2026 at 09:00 AM
Rooms and interior
- Bedrooms:3
- Total bathrooms:3
- Full bathrooms:2
- Half bathrooms:1
- Rooms Total:8
- Flooring:Hardwood
- Dining Description:Formal Dining
- Kitchen Description:Kitchen Island
- Basement:Yes
- Basement Description:Finished
- Living area:1,681 sq. ft.
Heating and cooling
- Cooling:Central Air, Ductless
- Heating:Forced Air
- Central air:Yes
Structure and exterior
- Year built:1928
- Building area:1,681 sq. ft.
- Lot area:0.09 Acres
- Architectural Style:Colonial
- Construction Materials:Frame
Schools
- High school:Malverne Senior High School
- Middle school:Howard T Herber Middle School
- Elementary school:Maurice W Downing Primary School
Utilities
- Water:Public
- Sewer:Public Sewer
Finances and disclosures
- Price:$779,000
- Price per sq. ft.:$463.41
- Tax amount:$13,660 (2024)
Features and amenities
- Amenities:Entrance Foyer, Granite Counters, Open Floorplan
Parking
- Parking description:Driveway, Garage
- Garage:Yes
- Garage spaces:2
New listings near 1365 Langdon Boulevard
- Coming Soon
 $1,500,000Coming Soon5 beds 4 baths3,435 sq. ft.
127 Berkshire Road, Rockville Centre, NY 11570
MLS# 1033015Listed by: BLACKSTONE REALTY - New
 $820,000Active3 beds 2 baths1,654 sq. ft.
666 Lakeview Avenue, Rockville Centre, NY 11570
MLS# 1044944Listed by: CONNIE FRANCISCO R E GROUP - Open Sat, 11am to 1pmNew
 $1,149,000Active4 beds 3 baths2,314 sq. ft.
444 Lakeview Avenue, Rockville Centre, NY 11570
MLS# 1053102Listed by: COMPASS GREATER NY LLC - Open Sat, 11am to 1pmNew
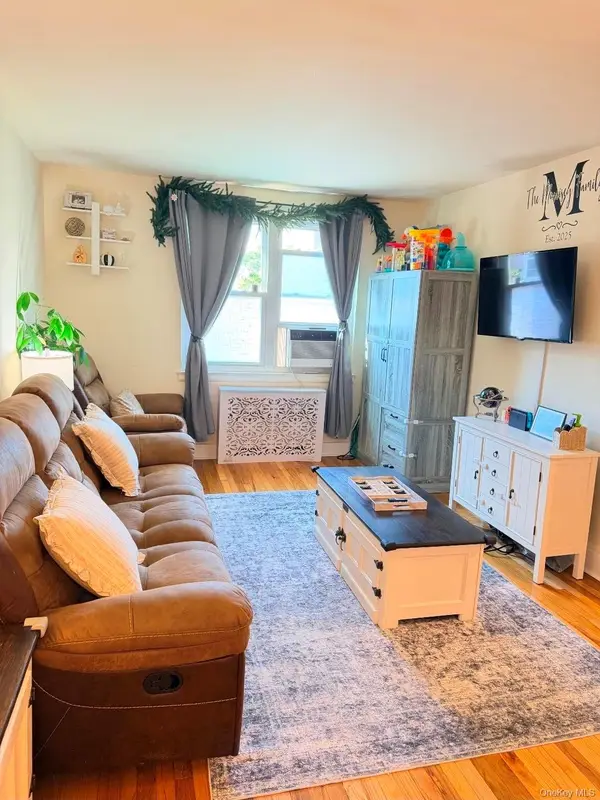 $339,000Active2 beds 1 baths950 sq. ft.
275 Maple #E3, Rockville Centre, NY 11570
MLS# 1053715Listed by: KELLER WILLIAMS REALTY GREATER - New
 $815,000Active2 beds 2 baths1,502 sq. ft.
77 Maple Avenue #100, Rockville Centre, NY 11570
MLS# 1046800Listed by: HOWARD HANNA COACH - Open Sun, 1 to 3pmNew
 $399,000Active1 beds 1 baths918 sq. ft.
110 South Village Avenue #1A, Rockville Centre, NY 11570
MLS# 1051922Listed by: DANIEL GALE SOTHEBYS INTL RLTY - Open Sat, 12:30 to 2pmNew
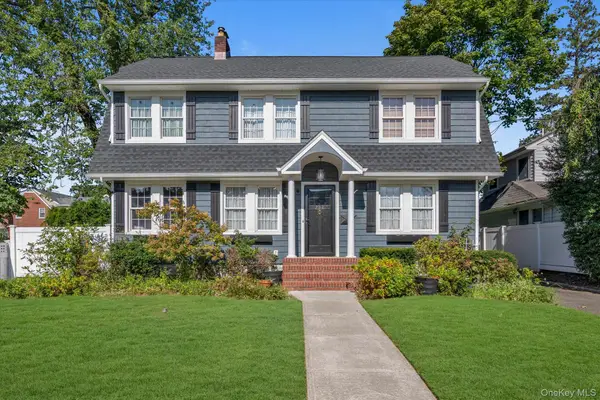 $1,375,000Active4 beds 3 baths2,663 sq. ft.
238 Burtis Avenue, Rockville Centre, NY 11570
MLS# 1050732Listed by: DOUGLAS ELLIMAN REAL ESTATE - New
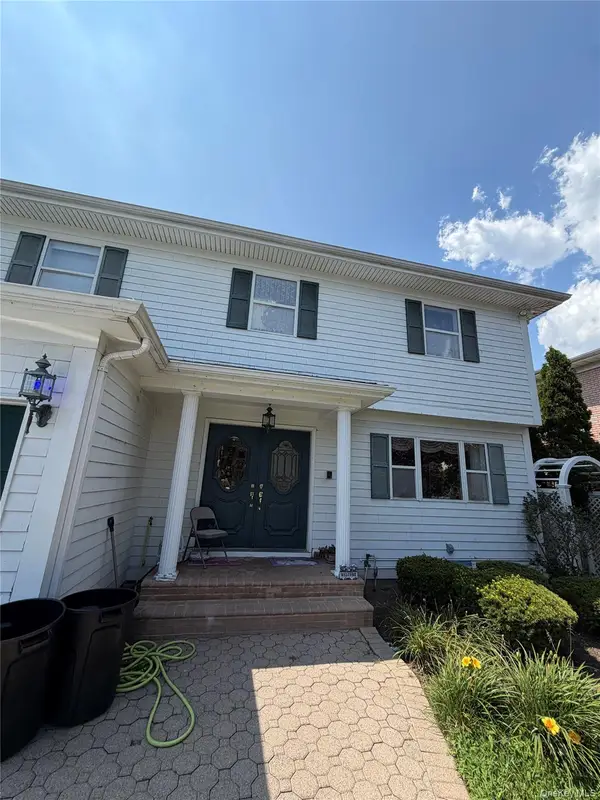 $999,000Active7 beds 5 baths4,650 sq. ft.
6 Melton Drive W, Rockville Centre, NY 11570
MLS# 1051335Listed by: KELLER WILLIAMS REALTY ELITE - New
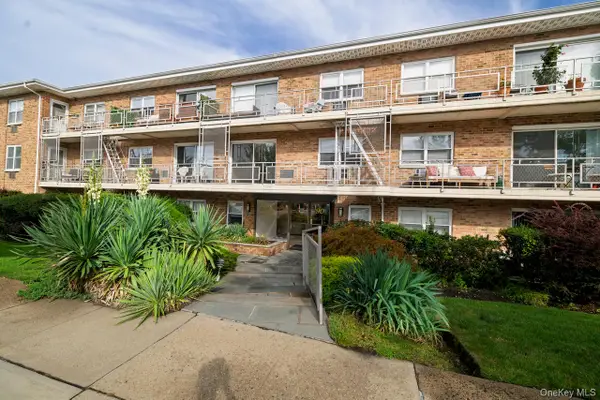 $355,000Active1 beds 1 baths780 sq. ft.
90 South Park #B1, Rockville Centre, NY 11570
MLS# 1050910Listed by: HOWARD HANNA COACH  $279,000Active1 beds 1 baths730 sq. ft.
61 Maine Avenue #E5, Rockville Centre, NY 11570
MLS# 1010674Listed by: COLDWELL BANKER AMERICAN HOMES


Protect your home and budget from life's surprises with an Assurant Home Warranty, backed by a partner that supports you through every step of homeownership. Explore Plans.
© 2026 Better Homes and Gardens Real Estate LLC. An Anywhere Real Estate company. All rights reserved. Better Homes and Gardens® Real Estate is a registered trademark owned by Meredith Operations Corporation, licensed to Better Homes and Gardens Real Estate LLC and used with permission. Better Homes and Gardens Real Estate LLC fully supports the principles of the Fair Housing Act and the Equal Opportunity Act. Listing information is deemed reliable but is not guaranteed accurate.
Each office is independently owned and operated.
Any services or products provided by third parties are not provided by, affiliated with or related to Better Homes and Gardens Real Estate LLC, or its affiliated companies.