
215 Lakeview Avenue, Rockville Centre, NY 11570
Local realty services provided by:Better Homes and Gardens Real Estate Realty Connect
215 Lakeview Avenue,Rockville Centre, NY 11570
$1,149,000
- 4 Beds
- 2 Baths
- 2,238 sq. ft.
- Single family
- Pending
Listed by: margaret m. o connell
Office: daniel gale sothebys intl rlty
MLS#:997768
Source:OneKey MLS
Price summary
- Price:$1,149,000
- Price per sq. ft.:$513.4
About this home
Imagine what life could look like here… mornings walking to town for coffee, afternoons in the park-like backyard, evenings by the fire, and weekends enjoying all that Rockville Centre living has to offer. With timeless curb appeal and an inviting presence from the moment you arrive, this traditional Center Hall Colonial with gleaming hard wood floors throughout is the perfect place to begin your next chapter.
Ideally located close to the LIRR, schools, library, shopping, and restaurants. this home blends convenience with warmth and charm. Step into the welcoming foyer highlighted by a new light fixture and discover the gracious flow of the first floor. The oversized living room features a stunning two-sided fireplace shared with one of two side porch rooms — flexible spaces ideal for a den, office, playroom, or reading retreat. The formal dining room is filled with natural light and offers the perfect setting for gatherings both large and small.
At the heart of the home is the expansive eat-in kitchen, complete with a center island, bay window overlooking the enormous backyard, and plenty of room for everyday living and entertaining. A first-floor full bath, spacious laundry room with abundant cabinetry, and rear entrance leading to a small deck add to the home’s thoughtful functionality.
Upstairs, the second floor offers a large family bath, four bedrooms, including a spacious primary bedroom with two closets, and wonderful natural light throughout. Continue up to the finished attic — an unexpected bonus space ideal for storage, work, recreation, or creative pursuits.
The basement is divided into two sections: one finished area perfect for a media room, or hangout space, while the other serves as the functional backbone of the home with utilities and storage.
Outside, the far-reaching backyard creates your own private oasis — grand, inviting, peaceful, and truly park-like. Completing the property is a spacious two-car garage and an extended driveway running the length of the property.
A home where space, charm, location, and lifestyle all come together beautifully....
Contact an agent
Home facts
- Year built:1922
- Listing ID #:997768
- Added:118 day(s) ago
- Updated:September 23, 2026 at 08:28 AM
Rooms and interior
- Bedrooms:4
- Total bathrooms:2
- Full bathrooms:2
- Rooms Total:10
- Flooring:Hardwood
- Dining Description:Eat-In Kitchen, Formal Dining
- Kitchen Description:Dishwasher, Eat-in Kitchen, Oven, Refrigerator
- Basement:Yes
- Basement Description:Partially Finished
- Living area:2,238 sq. ft.
Heating and cooling
- Cooling:Ductless
- Heating:Natural Gas
Structure and exterior
- Year built:1922
- Building area:2,238 sq. ft.
- Lot area:0.27 Acres
- Architectural Style:Colonial
- Construction Materials:Vinyl Siding
Schools
- High school:South Side High School
- Middle school:South Side Middle School
- Elementary school:Watson School
Utilities
- Water:Public
- Sewer:Public Sewer
Finances and disclosures
- Price:$1,149,000
- Price per sq. ft.:$513.4
- Tax amount:$21,295 (2026)
Features and amenities
- Appliances:Dishwasher, Dryer, Oven, Refrigerator, Washer
- Laundry features:Dryer, Washer, Washer/Dryer Hookup
- Amenities:Entrance Foyer
Parking
- Parking description:Driveway, Garage
- Garage:Yes
- Garage spaces:2
New listings near 215 Lakeview Avenue
- Coming Soon
 $1,500,000Coming Soon5 beds 4 baths3,435 sq. ft.
127 Berkshire Road, Rockville Centre, NY 11570
MLS# 1033015Listed by: BLACKSTONE REALTY - Open Sat, 11am to 1pmNew
 $1,149,000Active4 beds 3 baths2,314 sq. ft.
444 Lakeview Avenue, Rockville Centre, NY 11570
MLS# 1053102Listed by: COMPASS GREATER NY LLC - Open Sat, 11am to 1pmNew
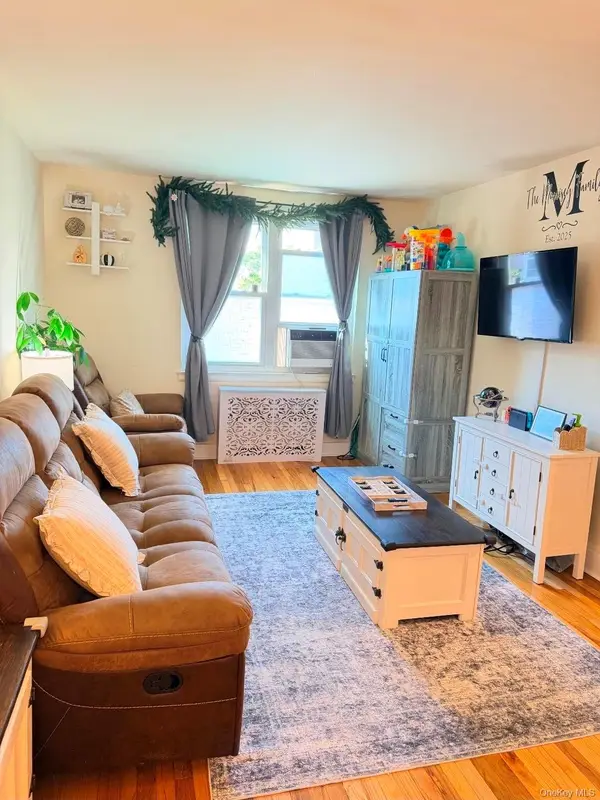 $339,000Active2 beds 1 baths950 sq. ft.
275 Maple #E3, Rockville Centre, NY 11570
MLS# 1053715Listed by: KELLER WILLIAMS REALTY GREATER - New
 $815,000Active2 beds 2 baths1,502 sq. ft.
77 Maple Avenue #100, Rockville Centre, NY 11570
MLS# 1046800Listed by: HOWARD HANNA COACH - New
 $399,000Active1 beds 1 baths918 sq. ft.
110 South Village Avenue #1A, Rockville Centre, NY 11570
MLS# 1051922Listed by: DANIEL GALE SOTHEBYS INTL RLTY - New
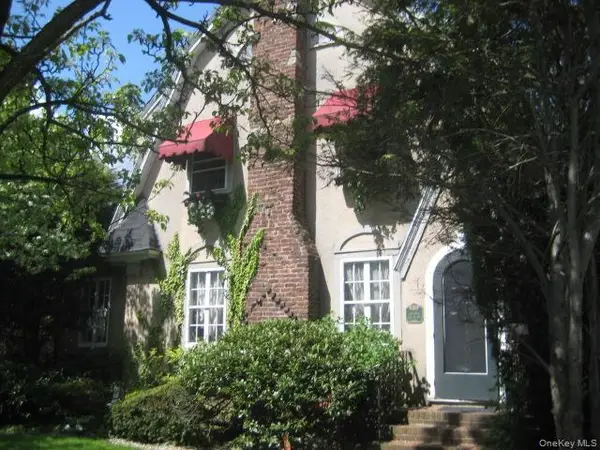 $929,000Active3 beds 2 baths1,616 sq. ft.
166 Southard Avenue, Rockville Centre, NY 11570
MLS# 1051736Listed by: HOME AND HEARTH OF LONG ISLAND - Open Sat, 12:30 to 2pmNew
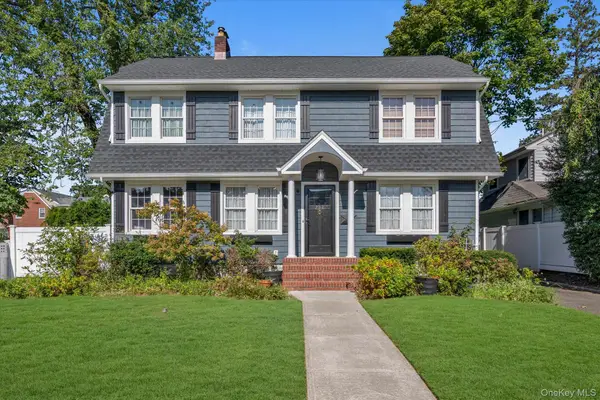 $1,375,000Active4 beds 3 baths2,663 sq. ft.
238 Burtis Avenue, Rockville Centre, NY 11570
MLS# 1050732Listed by: DOUGLAS ELLIMAN REAL ESTATE - New
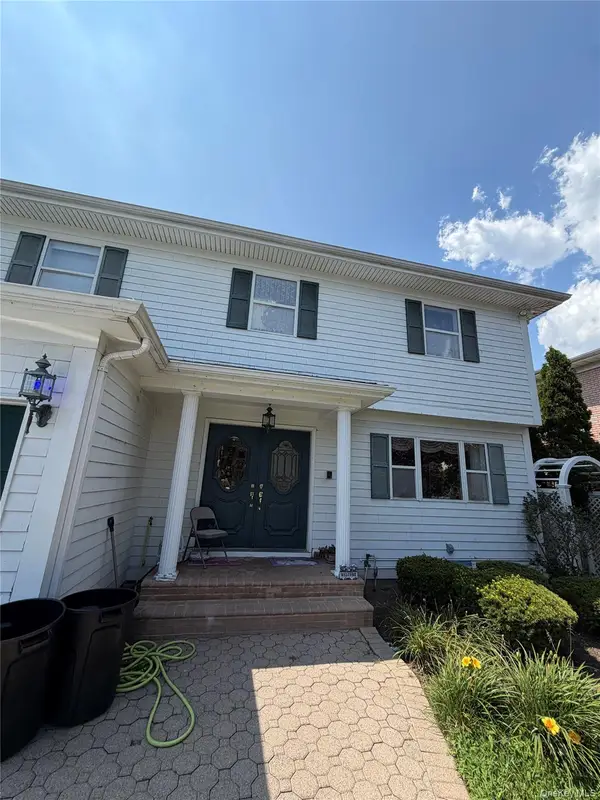 $999,000Active7 beds 5 baths4,650 sq. ft.
6 Melton Drive W, Rockville Centre, NY 11570
MLS# 1051335Listed by: KELLER WILLIAMS REALTY ELITE - New
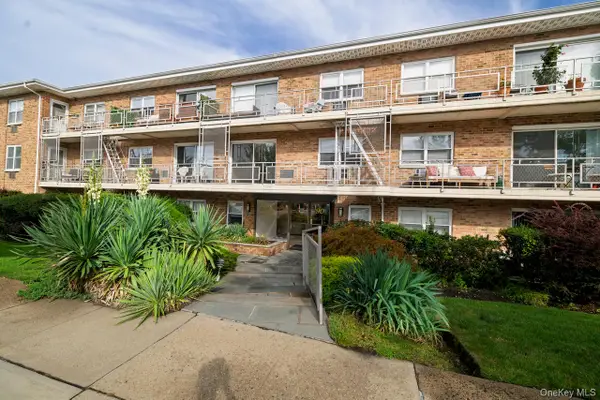 $355,000Active1 beds 1 baths780 sq. ft.
90 South Park #B1, Rockville Centre, NY 11570
MLS# 1050910Listed by: HOWARD HANNA COACH  $279,000Active1 beds 1 baths730 sq. ft.
61 Maine Avenue #E5, Rockville Centre, NY 11570
MLS# 1010674Listed by: COLDWELL BANKER AMERICAN HOMES


Protect your home and budget from life's surprises with an Assurant Home Warranty, backed by a partner that supports you through every step of homeownership. Explore Plans.
© 2026 Better Homes and Gardens Real Estate LLC. An Anywhere Real Estate company. All rights reserved. Better Homes and Gardens® Real Estate is a registered trademark owned by Meredith Operations Corporation, licensed to Better Homes and Gardens Real Estate LLC and used with permission. Better Homes and Gardens Real Estate LLC fully supports the principles of the Fair Housing Act and the Equal Opportunity Act. Listing information is deemed reliable but is not guaranteed accurate.
Each office is independently owned and operated.
Any services or products provided by third parties are not provided by, affiliated with or related to Better Homes and Gardens Real Estate LLC, or its affiliated companies.