
30 Pansy Road, Rocky Point, NY 11778
Local realty services provided by:Better Homes and Gardens Real Estate Green Team
30 Pansy Road,Rocky Point, NY 11778
$450,000
- 3 Beds
- 2 Baths
- 1,203 sq. ft.
- Single family
- Active
Upcoming open houses
- Sat, Aug 2912:00 pm - 02:00 pm
- Sun, Aug 3012:00 pm - 02:00 pm
Listed by: lauren ronan, zachary scher cbr
Office: signature premier properties
MLS#:1042805
Source:OneKey MLS
Price summary
- Price:$450,000
- Price per sq. ft.:$374.06
About this home
This is the kind of home that’s easy to love. Located in the flat section of Rocky Point, this single-story home offers a comfortable layout, real hardwood floors, a spacious primary bedroom with a huge walk-in closet, dual-pane windows, a Nest thermostat, 200-amp electric, French drains, and 25 solar panels to help keep monthly electric costs more manageable. The enclosed porch is a great bonus space—perfect for morning coffee, relaxing at the end of the day, or creating an extra sitting area. Outside is where this home really shines. The backyard has plenty of room to enjoy, with a patio for entertaining, a large grassy area for play, a playground, beautiful hibiscus flowers, and a garden already growing basil, cantaloupe, chives, eggplant, jalapeños, tomatoes, and habanero peppers. You get the best of both worlds here—a quiet setting with plenty of outdoor space, while still being close enough to walk to downtown Rocky Point restaurants and shops. Single-story living, great outdoor space, thoughtful upgrades, and a super convenient location make this one a really special find....
Contact an agent
Home facts
- Year built:1950
- Listing ID #:1042805
- Added:1 day(s) ago
- Updated:August 29, 2026 at 12:48 AM
Rooms and interior
- Bedrooms:3
- Total bathrooms:2
- Full bathrooms:2
- Rooms Total:5
- Dining Description:Eat-In Kitchen
- Bathrooms Description:Bidet
- Kitchen Description:Dishwasher, Eat-in Kitchen, Oven, Refrigerator
- Bedroom Description:First Floor Bedroom
- Basement:Yes
- Basement Description:Unfinished, Walk-Out Access
- Living area:1,203 sq. ft.
Heating and cooling
- Heating:Oil
Structure and exterior
- Year built:1950
- Building area:1,203 sq. ft.
- Lot area:0.23 Acres
- Architectural Style:Cape Cod, Exp Ranch
- Construction Materials:Vinyl Siding
Schools
- High school:Rocky Point High School
- Middle school:Rocky Point Middle School
- Elementary school:Frank J Carasiti Elementary School
Utilities
- Water:Public
- Sewer:Cesspool
Finances and disclosures
- Price:$450,000
- Price per sq. ft.:$374.06
- Tax amount:$10,355 (2026)
Features and amenities
- Appliances:Dishwasher, Dryer, Oven, Refrigerator, Washer
- Laundry features:Dryer, Washer, Washer/Dryer Hookup
- Amenities:Walk-In Closet(s)
Parking
- Total parking spaces:2
- Parking description:Driveway
New listings near 30 Pansy Road
- Coming Soon
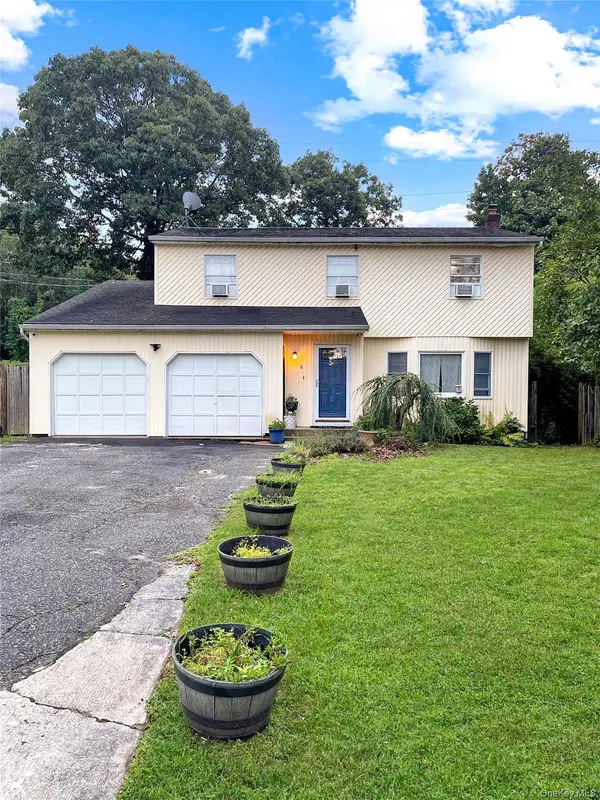 Listed by BHGRE$649,999Coming Soon4 beds 3 baths1,776 sq. ft.
6 4th Avenue, Rocky Point, NY 11778
MLS# 1041960Listed by: BH&G R E REALTY CONNECT - New
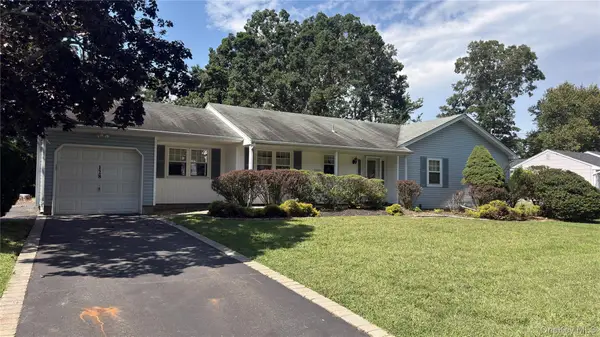 $559,900Active3 beds 1 baths1,423 sq. ft.
128 Rocky Point Landing Road, Rocky Point, NY 11778
MLS# 1043876Listed by: OLD ORCHARD ESTATES R E INC - New
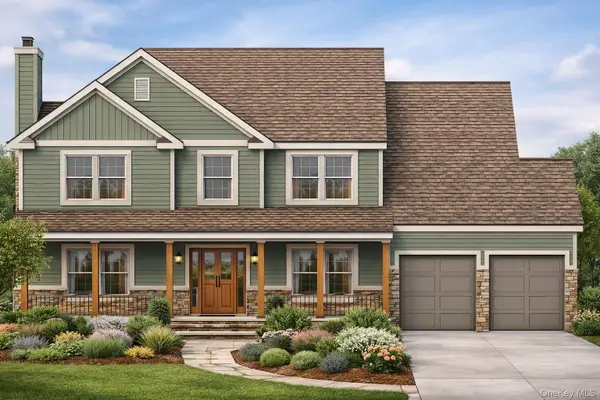 $1,019,999Active4 beds 3 baths2,855 sq. ft.
Lot 29 Gail Circle, Rocky Point, NY 11778
MLS# 1043784Listed by: COLDWELL BANKER AMERICAN HOMES - Open Sat, 12:30 to 2pmNew
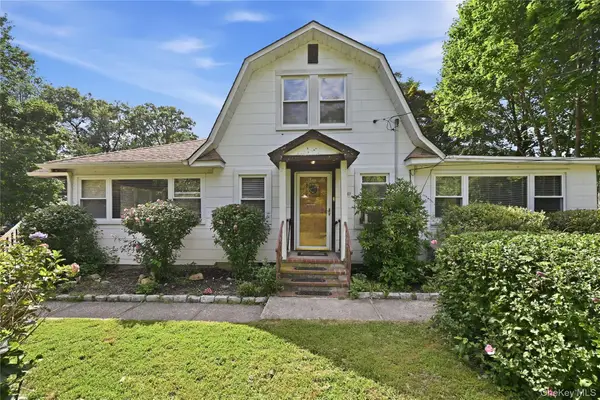 $524,990Active3 beds 2 baths2,216 sq. ft.
64 Satinwood Road, Rocky Point, NY 11778
MLS# 1043684Listed by: HARTFORD HOMES & ESTATES OF LI - Open Sat, 11am to 12:30pmNew
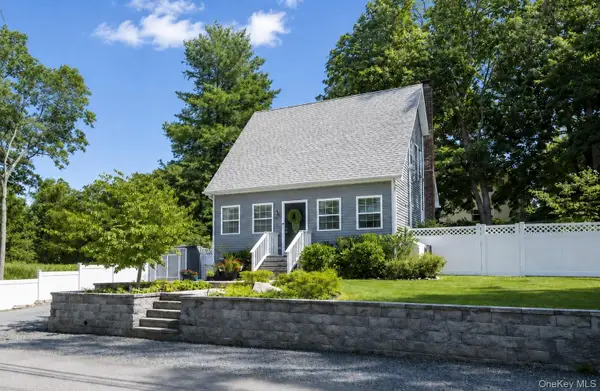 $529,990Active3 beds 2 baths1,348 sq. ft.
15 Canary Road, Rocky Point, NY 11778
MLS# 1043416Listed by: HOMESIDE REALTY - Open Sat, 11am to 1pmNew
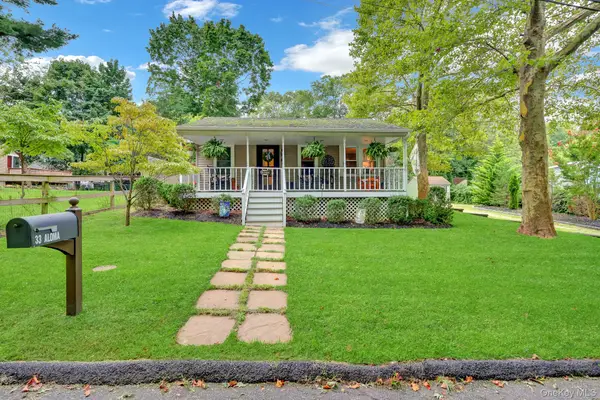 $469,990Active2 beds 1 baths885 sq. ft.
33 Aloma Road, Rocky Point, NY 11778
MLS# 1043161Listed by: SIGNATURE PREMIER PROPERTIES - New
 $599,999Active3 beds 2 baths1,112 sq. ft.
Lot #44 Gail Circle, Rocky Point, NY 11778
MLS# 1043181Listed by: COLDWELL BANKER AMERICAN HOMES - Open Sun, 2:30 to 4:30pmNew
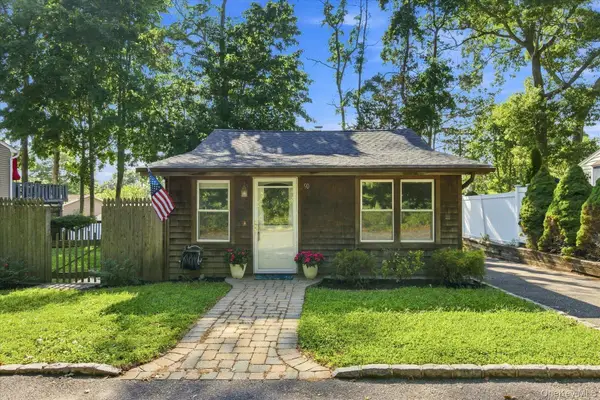 $435,000Active3 beds 1 baths800 sq. ft.
90 Jute Road, Rocky Point, NY 11778
MLS# 1041703Listed by: HOWARD HANNA COACH - New
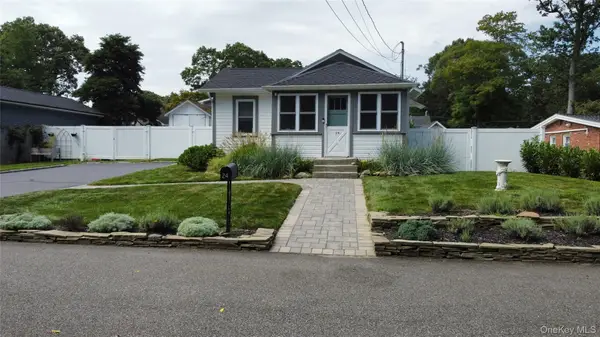 $449,924Active3 beds 1 baths736 sq. ft.
24 Canary Road, Rocky Point, NY 11778
MLS# 1041792Listed by: ELITE RESIDENTIAL BROKERAGE


Protect your home and budget from life's surprises with an Assurant Home Warranty, backed by a partner that supports you through every step of homeownership. Explore Plans.
© 2026 Better Homes and Gardens Real Estate LLC. An Anywhere Real Estate company. All rights reserved. Better Homes and Gardens® Real Estate is a registered trademark owned by Meredith Operations Corporation, licensed to Better Homes and Gardens Real Estate LLC and used with permission. Better Homes and Gardens Real Estate LLC fully supports the principles of the Fair Housing Act and the Equal Opportunity Act. Listing information is deemed reliable but is not guaranteed accurate.
Each office is independently owned and operated.
Any services or products provided by third parties are not provided by, affiliated with or related to Better Homes and Gardens Real Estate LLC, or its affiliated companies.