
95 Patchogue Drive, Rocky Point, NY 11778
Local realty services provided by:Better Homes and Gardens Real Estate Realty Connect
95 Patchogue Drive,Rocky Point, NY 11778
$679,000
- 4 Beds
- 3 Baths
- 2,081 sq. ft.
- Single family
- Active
Listed by: jennie cecere
Office: peconic realty group llc.
MLS#:1050621
Source:OneKey MLS
Price summary
- Price:$679,000
- Price per sq. ft.:$326.29
About this home
Welcome to 95 Patchogue Drive , a newly listed 4 bedroom, 3 bath home in the Pickwick section of Rocky Point, walking distance to our beautiful North Shore beaches . Offering over 2000 sq feet of living space , with 2 of the bedrooms having their own full bathrooms. The open floor plan allows continuous flow between the kitchen, living room and dining room. Equipped with In Ground Sprinklers , and a fully fenced yard with mature landscaping for privacy while enjoying your in -ground salt water pool , making the backyard your summer oasis. The home boasts hardwood floors and tile flooring, CAC, vaulted ceilings, an updated kitchen with SS appliances and water filtration system, along with natural gas for heating and cooking. The basement is large with laundry, storage, an updated electrical panel with generator , and 2 full size egress windows letting in natural light . The 2 car garage allows for parking and storage in addition to the large 4 car driveway
Contact an agent
Home facts
- Year built:1967
- Listing ID #:1050621
- Added:1 day(s) ago
- Updated:September 28, 2026 at 12:21 PM
Rooms and interior
- Bedrooms:4
- Total bathrooms:3
- Full bathrooms:3
- Rooms Total:10
- Dining Description:Eat-In Kitchen, Formal Dining
- Bathrooms Description:Double Vanity, Soaking Tub
- Kitchen Description:Dishwasher, Eat-in Kitchen, Kitchen Island, Microwave, Refrigerator, Stainless Steel Appliance(s)
- Basement:Yes
- Basement Description:Full
- Living area:2,081 sq. ft.
Heating and cooling
- Cooling:Central Air
- Heating:Natural Gas
- Central air:Yes
Structure and exterior
- Year built:1967
- Building area:2,081 sq. ft.
- Lot area:0.24 Acres
- Architectural Style:Split Ranch
- Construction Materials:Frame
Schools
- High school:Rocky Point High School
- Middle school:Rocky Point Middle School
- Elementary school:Joseph A Edgar Intermediate Sch
Utilities
- Water:Public
- Sewer:Septic Tank
Finances and disclosures
- Price:$679,000
- Price per sq. ft.:$326.29
- Tax amount:$12,717 (2026)
Features and amenities
- Appliances:Dishwasher, Dryer, Microwave, Refrigerator, Stainless Steel Appliance(s), Washer
- Laundry features:Dryer, Washer
- Amenities:Cathedral Ceiling(s), Double Vanity, Entrance Foyer, Granite Counters, High Ceilings, Open Floorplan, Storage, Walk-In Closet(s)
- Pool features:In Ground
Parking
- Parking description:Driveway, Garage
- Garage:Yes
- Garage spaces:2
New listings near 95 Patchogue Drive
- Coming Soon
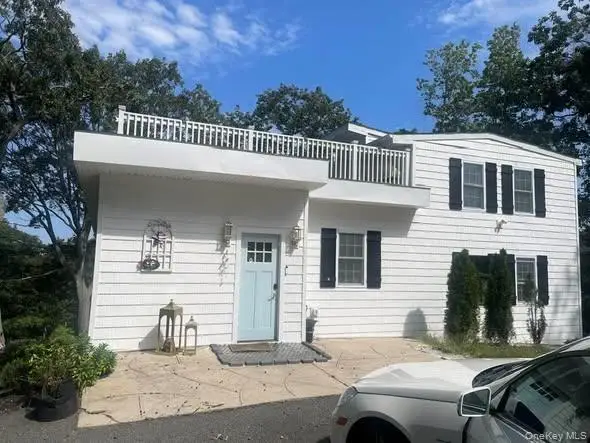 $649,000Coming Soon4 beds 2 baths1,700 sq. ft.
94 Dawn Road, Rocky Point, NY 11778
MLS# 1054014Listed by: LONG ISLAND HOME PROP LLC - New
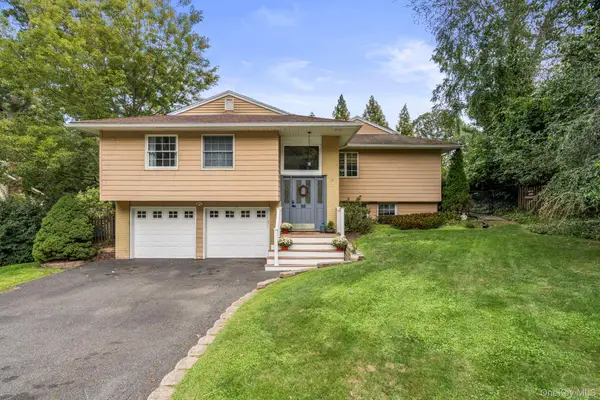 $679,000Active4 beds 3 baths2,081 sq. ft.
95 Patchogue Drive, Rocky Point, NY 11778
MLS# 1050621Listed by: PECONIC REALTY GROUP LLC - New
 $625,000Active2 beds 2 baths1,056 sq. ft.
23 Jupiter Road, Rocky Point, NY 11778
MLS# 1050426Listed by: SIGNATURE PREMIER PROPERTIES - New
 $239,000Active0.27 Acres
Overhill Road, Rocky Point, NY 11778
MLS# 1052924Listed by: LEWIS REALTY GROUP LLC - New
 $599,990Active3 beds 2 baths1,235 sq. ft.
6 Rosewood Road, Rocky Point, NY 11778
MLS# 1051254Listed by: DOUGLAS ELLIMAN REAL ESTATE - New
 $600,000Active3 beds 3 baths1,426 sq. ft.
4 Acacia Road, Rocky Point, NY 11778
MLS# 1052935Listed by: REAL BROKER NY LLC - New
 Listed by BHGRE$499,000Active5 beds 2 baths1,232 sq. ft.
54 Robin Road, Rocky Point, NY 11778
MLS# 1052586Listed by: SIGNATURE PREMIER PROPERTIES - New
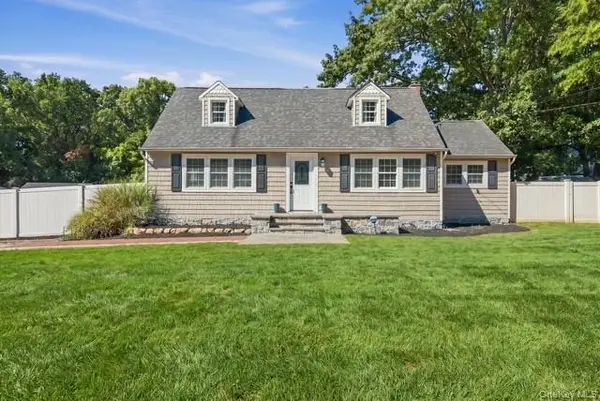 $624,999Active3 beds 3 baths1,488 sq. ft.
6 Hawk Road, Rocky Point, NY 11778
MLS# 1052104Listed by: FIRST REALTY PROPERTIES INC  $779,999Active4 beds 3 baths2,252 sq. ft.
102 Patchogue Drive, Rocky Point, NY 11778
MLS# 1047693Listed by: COLDWELL BANKER AMERICAN HOMES- Open Sun, 1 to 2:30pm
 $464,500Active2 beds 1 baths816 sq. ft.
76 Queen Road, Rocky Point, NY 11778
MLS# 1051695Listed by: COLDWELL BANKER AMERICAN HOMES


Protect your home and budget from life's surprises with an Assurant Home Warranty, backed by a partner that supports you through every step of homeownership. Explore Plans.
© 2026 Better Homes and Gardens Real Estate LLC. An Anywhere Real Estate company. All rights reserved. Better Homes and Gardens® Real Estate is a registered trademark owned by Meredith Operations Corporation, licensed to Better Homes and Gardens Real Estate LLC and used with permission. Better Homes and Gardens Real Estate LLC fully supports the principles of the Fair Housing Act and the Equal Opportunity Act. Listing information is deemed reliable but is not guaranteed accurate.
Each office is independently owned and operated.
Any services or products provided by third parties are not provided by, affiliated with or related to Better Homes and Gardens Real Estate LLC, or its affiliated companies.