
1241 Terry Road, Ronkonkoma, NY 11779
Local realty services provided by:Better Homes and Gardens Real Estate Green Team
1241 Terry Road,Ronkonkoma, NY 11779
$575,000
- 5 Beds
- 3 Baths
- 2,003 sq. ft.
- Single family
- Pending
Listed by: rosanne d'agostino dsc
Office: douglas elliman real estate
MLS#:988894
Source:OneKey MLS
Price summary
- Price:$575,000
- Price per sq. ft.:$242.11
About this home
With generous living space and a highly adaptable layout, this expanded 5-bedroom, 3-bath Cape offers the perfect opportunity to create a home that fits your lifestyle.
The main level features a generous living room filled with natural light, a formal dining room with sliders leading to the backyard deck, and an eat-in kitchen ready for your personal touches. Three first-floor bedrooms, including a primary suite with a private bath, provide convenient one-level living. A centrally located laundry room offers direct access to the garage, basement, and backyard for added everyday convenience.
Upstairs, you'll find two oversized bedrooms and an additional full bath, along with flexible space that could easily serve as a sixth bedroom, home office, playroom, sitting area, or guest retreat. With the proper permits, the layout may also lend itself to accessory apartment potential.
Additional highlights include hardwood floors beneath the main-level carpeting, three full bathrooms, four-zone heating for year-round comfort and efficiency, and a partially finished basement offering abundant storage and additional usable space. Roof replaced in 2016.
Outside, enjoy a private backyard with a deck that's perfect for morning coffee, summer barbecues, or entertaining family and friends. Conveniently located near shopping, restaurants, transportation, parks, and major roadways, this home offers both comfort and accessibility.
Move in and update at your own pace while taking advantage of the generous square footage, thoughtful layout, and exceptional potential. This is a wonderful opportunity to create a home that truly reflects your vision....
Contact an agent
Home facts
- Year built:1962
- Listing ID #:988894
- Added:98 day(s) ago
- Updated:October 14, 2026 at 08:26 AM
Rooms and interior
- Bedrooms:5
- Total bathrooms:3
- Full bathrooms:3
- Rooms Total:10
- Flooring:Hardwood
- Dining Description:Eat-In Kitchen, Formal Dining
- Kitchen Description:Eat-in Kitchen, Oven, Range, Refrigerator, Walk Through Kitchen
- Bedroom Description:First Floor Bedroom, Master Downstairs
- Basement:Yes
- Basement Description:Partial, Partially Finished, Unfinished
- Living area:2,003 sq. ft.
Heating and cooling
- Heating:Baseboard, Oil
Structure and exterior
- Year built:1962
- Building area:2,003 sq. ft.
- Lot area:0.29 Acres
- Architectural Style:Cape Cod, Exp Cape
- Construction Materials:Frame, Vinyl Siding
Schools
- High school:Connetquot High School
- Middle school:Ronkonkoma Middle School
- Elementary school:Edith L Slocum Elementary School
Utilities
- Water:Public
- Sewer:Cesspool
Finances and disclosures
- Price:$575,000
- Price per sq. ft.:$242.11
- Tax amount:$12,773 (2026)
Features and amenities
- Appliances:Oven, Refrigerator
- Laundry features:Washer/Dryer Hookup
- Amenities:Storage
Parking
- Parking description:Attached, Driveway, Garage
- Garage:Yes
- Garage spaces:1
New listings near 1241 Terry Road
- Coming Soon
 Listed by BHGRE$697,000Coming Soon4 beds 3 baths2,094 sq. ft.
2338 Locust Avenue, Ronkonkoma, NY 11779
MLS# 1058515Listed by: BH&G R E REALTY CONNECT - Open Sun, 1 to 3pmNew
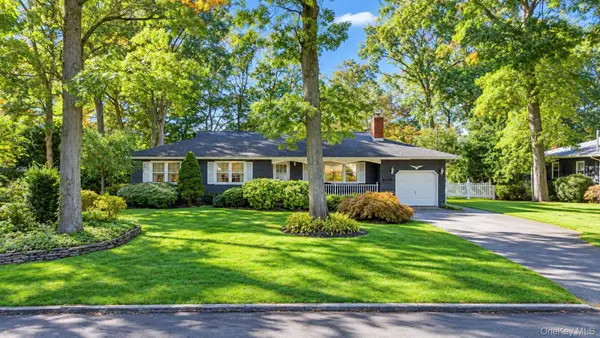 $729,999Active3 beds 2 baths1,550 sq. ft.
2306 Pine Avenue, Ronkonkoma, NY 11779
MLS# 1058489Listed by: COLDWELL BANKER AMERICAN HOMES - New
 $689,999Active3 beds 2 baths1,500 sq. ft.
45 Leicester Avenue, Ronkonkoma, NY 11779
MLS# 1060505Listed by: COLDWELL BANKER AMERICAN HOMES - Open Sat, 11am to 1pmNew
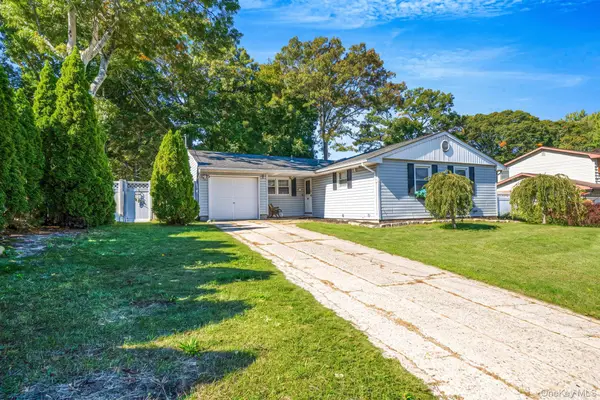 $550,000Active3 beds 2 baths1,222 sq. ft.
12 Mountain Street, Ronkonkoma, NY 11779
MLS# 1061438Listed by: OVERSOUTH LLC - New
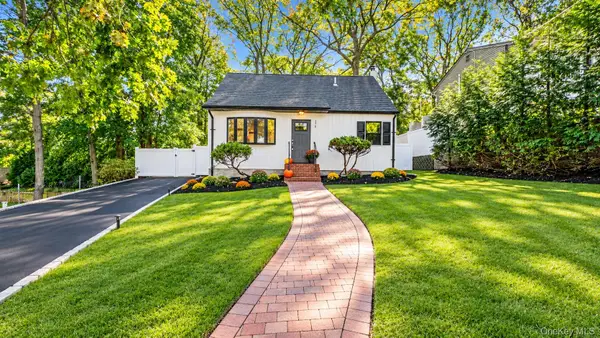 $599,000Active3 beds 2 baths1,300 sq. ft.
370 Boulder Street, Ronkonkoma, NY 11779
MLS# 1060169Listed by: UNIQUE HOME SALES OF L I INC - New
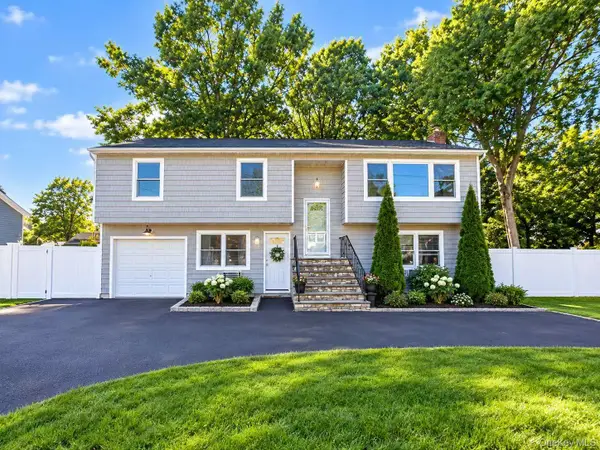 $780,000Active5 beds 2 baths2,202 sq. ft.
90 Dorchester Road, Ronkonkoma, NY 11779
MLS# 1060856Listed by: WINZONE REALTY INC - New
 Listed by BHGRE$625,000Active3 beds 2 baths1,882 sq. ft.
35 Wyant Avenue, Ronkonkoma, NY 11779
MLS# 1060092Listed by: BH&G R E REALTY CONNECT - New
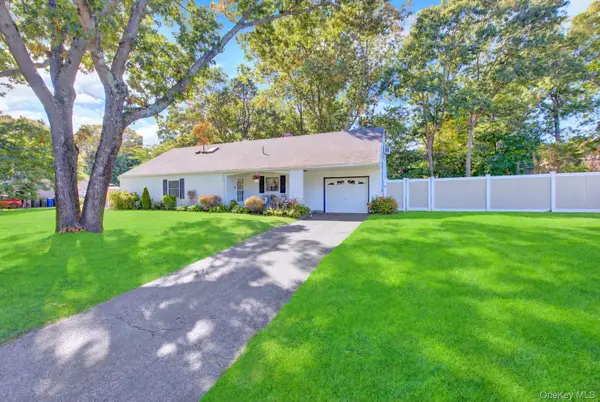 $624,990Active5 beds 3 baths2,160 sq. ft.
14 Campus Lane, Ronkonkoma, NY 11779
MLS# 1059081Listed by: SIGNATURE PREMIER PROPERTIES - New
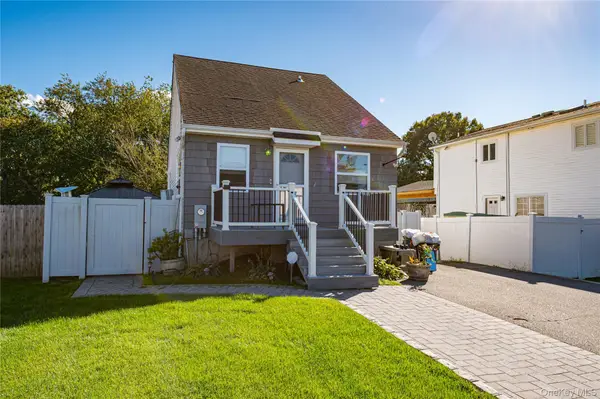 $599,990Active3 beds 2 baths
14 Donna Lane, Ronkonkoma, NY 11779
MLS# 1057876Listed by: SHINE REALTY GROUP - New
 $679,999Active4 beds 2 baths2,299 sq. ft.
125 Carroll Avenue, Ronkonkoma, NY 11779
MLS# 1058418Listed by: EXIT REALTY ACHIEVE


Protect your home and budget from life's surprises with an Assurant Home Warranty, backed by a partner that supports you through every step of homeownership. Explore Plans.
© 2026 Better Homes and Gardens Real Estate LLC. An Anywhere Real Estate company. All rights reserved. Better Homes and Gardens® Real Estate is a registered trademark owned by Meredith Operations Corporation, licensed to Better Homes and Gardens Real Estate LLC and used with permission. Better Homes and Gardens Real Estate LLC fully supports the principles of the Fair Housing Act and the Equal Opportunity Act. Listing information is deemed reliable but is not guaranteed accurate.
Each office is independently owned and operated.
Any services or products provided by third parties are not provided by, affiliated with or related to Better Homes and Gardens Real Estate LLC, or its affiliated companies.