
146 Elm Street, Ronkonkoma, NY 11779
Local realty services provided by:Better Homes and Gardens Real Estate Realty Connect
146 Elm Street,Ronkonkoma, NY 11779
$629,000
- 3 Beds
- 2 Baths
- 1,606 sq. ft.
- Single family
- Active
Listed by: john k. geldert sfr
Office: coldwell banker american homes
MLS#:1054075
Source:OneKey MLS
Price summary
- Price:$629,000
- Price per sq. ft.:$391.66
About this home
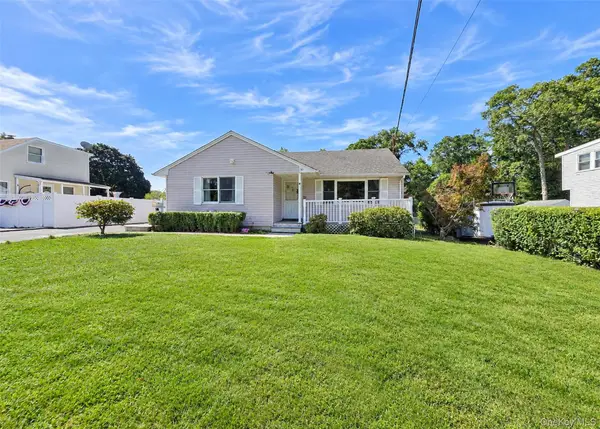
Welcome home to this beautifully updated and expanded move-in ready Ranch, perfectly situated on a quiet corner lot. Offering 3 spacious bedrooms, 2 updated full bathrooms, and exceptional living space, this home features a seamless open-concept layout designed effortlessly for everyday comfort and large-scale entertaining. The bright main living area centers around a warm wood-burning fireplace with ample room for a grand dining setup, leading directly into a modernized kitchen. Flowing off the main living zone is a wonderful extended den - the perfect dedicated space for a cozy family room, home office, playroom, or media center. A large basement with garage access complements the amazing floorplan of this home. Two car garage and large driveway complete this amazing home. Just unpack your bags and start enjoying expanded, worry-free living!
Contact an agent
Home facts
- Year built:1960
- Listing ID #:1054075
- Added:1 day(s) ago
- Updated:September 24, 2026 at 08:17 PM
Rooms and interior
- Bedrooms:3
- Total bathrooms:2
- Full bathrooms:2
- Rooms Total:7
- Kitchen Description:Dishwasher, Oven, Refrigerator
- Bedroom Description:First Floor Bedroom
- Basement:Yes
- Basement Description:Full
- Living area:1,606 sq. ft.
Heating and cooling
- Heating:Oil
Structure and exterior
- Year built:1960
- Building area:1,606 sq. ft.
- Lot area:0.23 Acres
- Architectural Style:Hi Ranch
- Construction Materials:Vinyl Siding
- Levels:1 Story
Schools
- High school:Sachem High School North
- Middle school:Samoset Middle School
- Elementary school:Cayuga Elementary School
Utilities
- Water:Public
Finances and disclosures
- Price:$629,000
- Price per sq. ft.:$391.66
- Tax amount:$11,497 (2026)
Features and amenities
- Appliances:Dishwasher, Oven, Refrigerator
Parking
- Parking description:Garage, Private
- Garage:Yes
- Garage spaces:2
New listings near 146 Elm Street
- Coming Soon
 $789,999Coming Soon3 beds 2 baths1,850 sq. ft.
103 W 2nd Street, Ronkonkoma, NY 11779
MLS# 1054136Listed by: BIRCH HILL REALTY CONSULTANTS - New
 $349,000Active1 beds 1 baths712 sq. ft.
28 Richmond Boulevard #1B, Ronkonkoma, NY 11779
MLS# 1052770Listed by: DOUGLAS ELLIMAN REAL ESTATE - Open Sat, 1 to 3pmNew
 $599,000Active3 beds 3 baths960 sq. ft.
63 4th Street, Ronkonkoma, NY 11779
MLS# 1054511Listed by: EXIT REALTY ACHIEVE - Open Sat, 12 to 2pmNew
 Listed by BHGRE$399,000Active2 beds 1 baths883 sq. ft.
26 Richmond Boulevard #2A, Ronkonkoma, NY 11779
MLS# 1054307Listed by: BH&G R E REALTY CONNECT - Open Sat, 12 to 2pmNew
 $739,000Active3 beds 2 baths1,190 sq. ft.
21 Seusing Boulevard, Ronkonkoma, NY 11779
MLS# 1052197Listed by: COMPASS GREATER NY LLC - Open Fri, 3 to 5pmNew
 $450,000Active2 beds 1 baths937 sq. ft.
85 Richmond Boulevard #1A, Ronkonkoma, NY 11779
MLS# 1051999Listed by: REAL BROKER NY LLC - New
 $799,000Active6 beds 3 baths2,552 sq. ft.
224 Holbrook Avenue, Ronkonkoma, NY 11779
MLS# 1047093Listed by: HOWARD HANNA COACH - Open Sat, 10am to 12pmNew
 $575,000Active3 beds 2 baths1,502 sq. ft.
80 Ackerly Lane, Ronkonkoma, NY 11779
MLS# 1049549Listed by: EXIT REALTY ACHIEVE - New
 $549,999Active3 beds 2 baths1,064 sq. ft.
80 Carroll Avenue, Ronkonkoma, NY 11779
MLS# 1050359Listed by: LONG ISLAND HOME PROP LLC


Protect your home and budget from life's surprises with an Assurant Home Warranty, backed by a partner that supports you through every step of homeownership. Explore Plans.
© 2026 Better Homes and Gardens Real Estate LLC. An Anywhere Real Estate company. All rights reserved. Better Homes and Gardens® Real Estate is a registered trademark owned by Meredith Operations Corporation, licensed to Better Homes and Gardens Real Estate LLC and used with permission. Better Homes and Gardens Real Estate LLC fully supports the principles of the Fair Housing Act and the Equal Opportunity Act. Listing information is deemed reliable but is not guaranteed accurate.
Each office is independently owned and operated.
Any services or products provided by third parties are not provided by, affiliated with or related to Better Homes and Gardens Real Estate LLC, or its affiliated companies.