
2769 Pond Road, Ronkonkoma, NY 11779
Local realty services provided by:Better Homes and Gardens Real Estate Realty Connect
2769 Pond Road,Ronkonkoma, NY 11779
$529,999
- 3 Beds
- 2 Baths
- 1,100 sq. ft.
- Single family
- Coming Soon
Listed by: rachel m. morreale
Office: homesmart premier living rlty
MLS#:1050789
Source:OneKey MLS
Price summary
- Price:$529,999
- Price per sq. ft.:$481.82
About this home
Welcome home to 2769 Pond Road! This meticulously maintained 3-bedroom, 2-bathroom home offers comfortable living, valuable updates, and the benefit of low taxes in the highly sought-after Sachem School District. Featuring Andersen windows & stainless steel appliances as well as major improvements of an updated high efficiency oil tank installed in 2018 and roof approximately 11 years young, providing peace of mind for the next owner. The primary bedroom boasts an en-suite primary bathroom as well as dual, spacious closets! Outside you'll enjoy a spacious, beautifully maintained lawn with plenty of room for entertaining, gardening, recreation or simply relaxing. The attached 2-car garage provides convenient parking and additional storage space! Close to LIE & LIRR! This is a wonderful opportunity to own a solid, well-kept home in Ronkonkoma that has been meticulously cared for over the last 32 years and is ready for its next homeowner to make it their own!
Contact an agent
Home facts
- Year built:1983
- Listing ID #:1050789
- Updated:September 15, 2026 at 04:48 AM
Rooms and interior
- Bedrooms:3
- Total bathrooms:2
- Full bathrooms:2
- Rooms Total:9
- Dining Description:Eat-In Kitchen
- Kitchen Description:Dishwasher, Eat-in Kitchen, Microwave, Oven, Pantry, Refrigerator, Stainless Steel Appliance(s), Walk Through Kitchen
- Bedroom Description:First Floor Bedroom
- Living area:1,100 sq. ft.
Heating and cooling
- Heating:Oil
Structure and exterior
- Year built:1983
- Building area:1,100 sq. ft.
- Lot area:0.27 Acres
- Lot Features:Garden
- Architectural Style:Exp Ranch, Ranch
- Construction Materials:Brick, Frame
- Levels:1 Story
Schools
- High school:Sachem High School North
- Middle school:Samoset Middle School
- Elementary school:Cayuga Elementary School
Utilities
- Water:Public
- Sewer:Cesspool
Finances and disclosures
- Price:$529,999
- Price per sq. ft.:$481.82
- Tax amount:$8,665 (2025)
Features and amenities
- Appliances:Dishwasher, Dryer, Microwave, Oven, Refrigerator, Stainless Steel Appliance(s), Washer
- Laundry features:Dryer, Washer
- Amenities:Cathedral Ceiling(s), Entrance Foyer, Storage
Parking
- Parking description:Attached, Driveway, Garage, On Street, Storage
- Garage:Yes
- Garage spaces:2
New listings near 2769 Pond Road
- Coming Soon
 $575,000Coming Soon3 beds 2 baths1,502 sq. ft.
80 Ackerly Lane, Ronkonkoma, NY 11779
MLS# 1049549Listed by: EXIT REALTY ACHIEVE - New
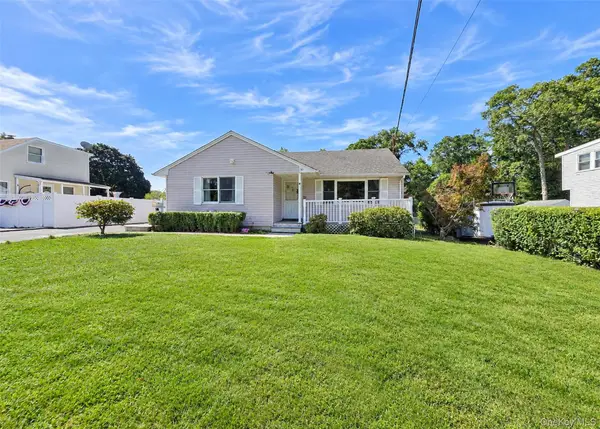 $549,999Active3 beds 2 baths1,064 sq. ft.
80 Carroll Avenue, Ronkonkoma, NY 11779
MLS# 1050359Listed by: LONG ISLAND HOME PROP LLC - New
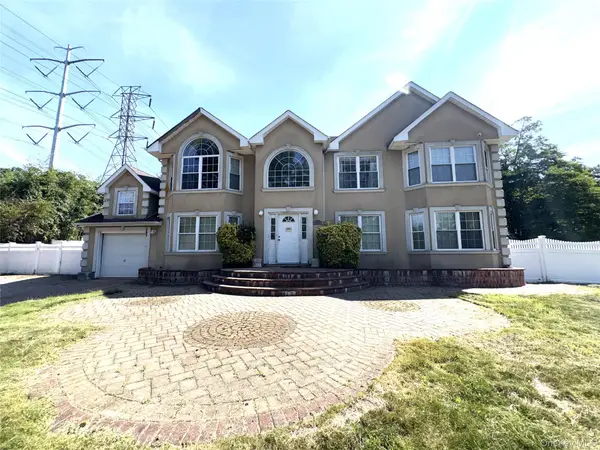 $824,900Active7 beds 3 baths3,156 sq. ft.
249 Haven Avenue, Ronkonkoma, NY 11779
MLS# 1048412Listed by: VYLLA HOME - New
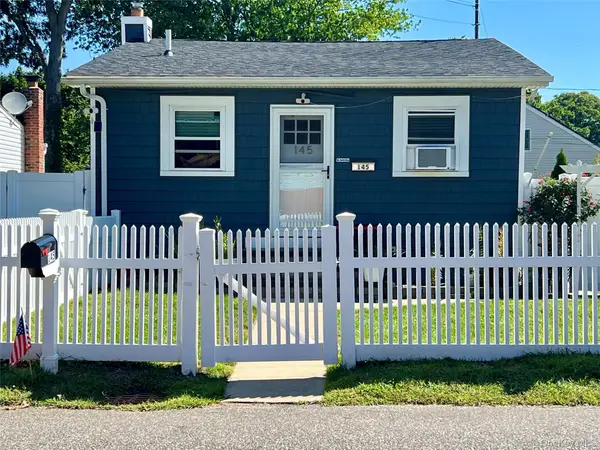 $479,000Active2 beds 1 baths664 sq. ft.
145 Carroll Avenue, Ronkonkoma, NY 11779
MLS# 1047914Listed by: DANIEL GALE SOTHEBYS INTL RLTY - New
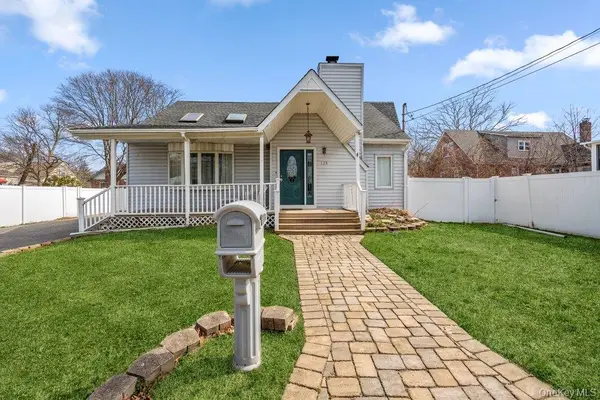 $549,803Active4 beds 3 baths1,598 sq. ft.
125 W 3rd Street, Ronkonkoma, NY 11779
MLS# 1047079Listed by: SIGNATURE PREMIER PROPERTIES 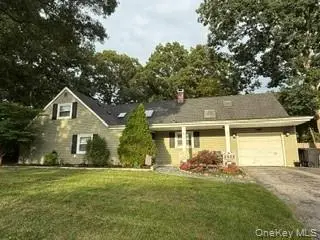 $599,000Active4 beds 2 baths1,704 sq. ft.
23 Lakeside Drive, Ronkonkoma, NY 11779
MLS# 1045643Listed by: SIGNATURE PREMIER PROPERTIES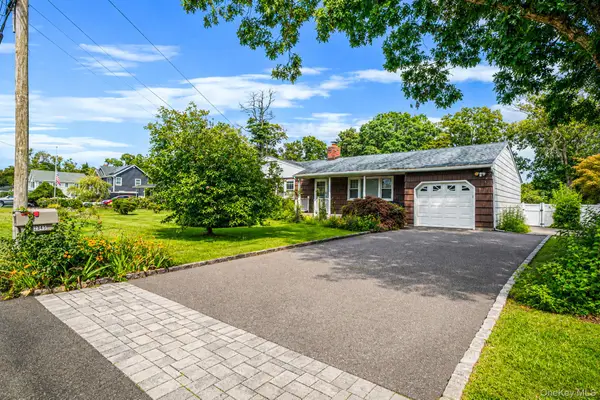 $600,000Active4 beds 2 baths1,479 sq. ft.
2345 Louis Kossuth Avenue, Ronkonkoma, NY 11779
MLS# 1043958Listed by: RE/MAX INTEGRITY LEADERS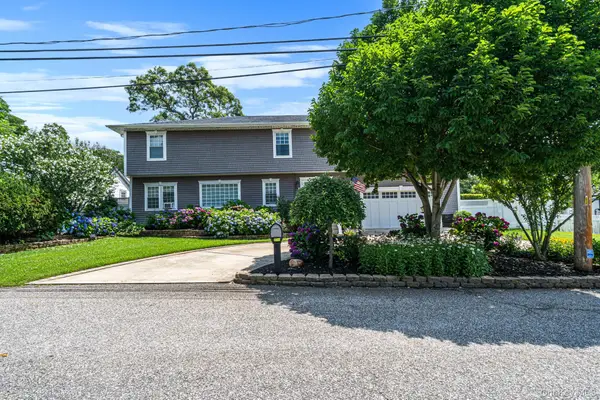 $899,000Active6 beds 3 baths3,582 sq. ft.
11 Elm Street, Ronkonkoma, NY 11779
MLS# 1040678Listed by: HOWARD HANNA COACH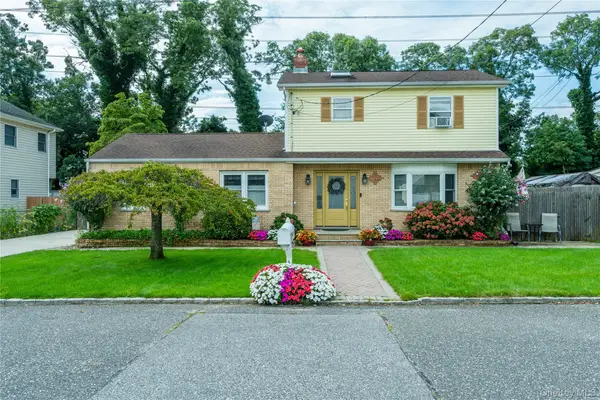 $675,000Pending4 beds 3 baths1,700 sq. ft.
16 12th Street, Ronkonkoma, NY 11779
MLS# 1044074Listed by: FRONTLINE REALTY GROUP LLC


Protect your home and budget from life's surprises with an Assurant Home Warranty, backed by a partner that supports you through every step of homeownership. Explore Plans.
© 2026 Better Homes and Gardens Real Estate LLC. An Anywhere Real Estate company. All rights reserved. Better Homes and Gardens® Real Estate is a registered trademark owned by Meredith Operations Corporation, licensed to Better Homes and Gardens Real Estate LLC and used with permission. Better Homes and Gardens Real Estate LLC fully supports the principles of the Fair Housing Act and the Equal Opportunity Act. Listing information is deemed reliable but is not guaranteed accurate.
Each office is independently owned and operated.
Any services or products provided by third parties are not provided by, affiliated with or related to Better Homes and Gardens Real Estate LLC, or its affiliated companies.