
37 Champlin Street, Ronkonkoma, NY 11779
Local realty services provided by:Better Homes and Gardens Real Estate Green Team
Listed by: alexis m. kearney
Office: galaxy realty group inc
MLS#:1028972
Source:OneKey MLS
Price summary
- Price:$659,000
- Price per sq. ft.:$274.58
About this home
Welcome to 37 Champlin Street! This beautifully maintained 2,400+ sqft Colonial offers the perfect blend of comfort, functionality, and exceptional outdoor living. This home's curb appeal has a freshly paved driveway, manicured landscaping, and charming front yard. Inside, the flexible floor plan includes four generously sized bedrooms, two full baths, and a bonus room ideal for a home office, playroom, or guest space. Step outside to your own private backyard oasis. The fully fenced property is designed for entertaining and relaxation, featuring an in-ground pool surrounded by paver patios, lush landscaping, and plenty of room for lounging in the sun. An expansive rear deck provides the perfect space for outdoor dining, barbecues, and gatherings, while the oversized level yard offers endless possibilities for recreation. Additional highlights include a basement with outside entrance, ample storage, and a location convenient to parks, shopping, restaurants, major roadways, and the Ronkonkoma LIRR station for an easy commute. Whether you're hosting summer pool parties or enjoying quiet evenings on the deck, 37 Champlin Street offers the lifestyle you've been dreaming of. Don't miss this incredible opportunity to make this exceptional home your own!...
Contact an agent
Home facts
- Year built:1940
- Listing ID #:1028972
- Added:63 day(s) ago
- Updated:September 24, 2026 at 10:23 AM
Rooms and interior
- Bedrooms:4
- Total bathrooms:2
- Full bathrooms:2
- Rooms Total:11
- Dining Description:Formal Dining
- Kitchen Description:Dishwasher, Kitchen Island, Microwave, Refrigerator, Stainless Steel Appliance(s), Walk Through Kitchen
- Basement:Yes
- Basement Description:Unfinished, Walk-Out Access
- Living area:2,400 sq. ft.
Heating and cooling
- Cooling:Central Air
- Heating:Oil
- Central air:Yes
Structure and exterior
- Year built:1940
- Building area:2,400 sq. ft.
- Lot area:0.25 Acres
- Architectural Style:Colonial
- Construction Materials:Vinyl Siding
- Levels:2 Story
Schools
- High school:Centereach High School
- Middle school:Dawnwood Middle School
- Elementary school:Holbrook Road School
Utilities
- Water:Public
- Sewer:Cesspool
Finances and disclosures
- Price:$659,000
- Price per sq. ft.:$274.58
- Tax amount:$11,585 (2025)
Features and amenities
- Appliances:Dishwasher, Dryer, Microwave, Refrigerator, Stainless Steel Appliance(s), Washer
- Laundry features:Dryer, Washer, Washer/Dryer Hookup
- Amenities:High Ceilings, Walk-In Closet(s)
- Pool features:In Ground
Parking
- Parking description:Driveway
New listings near 37 Champlin Street
- Coming Soon
 $789,999Coming Soon3 beds 2 baths1,850 sq. ft.
103 W 2nd Street, Ronkonkoma, NY 11779
MLS# 1054136Listed by: BIRCH HILL REALTY CONSULTANTS - Open Sat, 12 to 2pmNew
 Listed by BHGRE$399,000Active2 beds 1 baths883 sq. ft.
26 Richmond Boulevard #2A, Ronkonkoma, NY 11779
MLS# 1054307Listed by: BH&G R E REALTY CONNECT - New
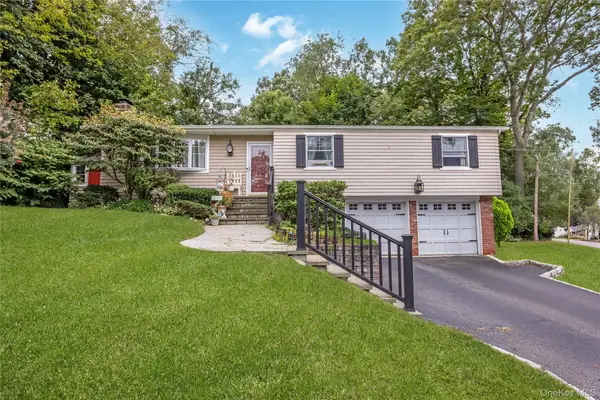 $629,000Active3 beds 2 baths1,606 sq. ft.
146 Elm Street, Ronkonkoma, NY 11779
MLS# 1054075Listed by: COLDWELL BANKER AMERICAN HOMES - Open Sat, 12 to 2pmNew
 $739,000Active3 beds 2 baths1,190 sq. ft.
21 Seusing Boulevard, Ronkonkoma, NY 11779
MLS# 1052197Listed by: COMPASS GREATER NY LLC - Open Fri, 3 to 5pmNew
 $450,000Active2 beds 1 baths937 sq. ft.
85 Richmond Boulevard #1A, Ronkonkoma, NY 11779
MLS# 1051999Listed by: REAL BROKER NY LLC - New
 $799,000Active6 beds 3 baths2,552 sq. ft.
224 Holbrook Avenue, Ronkonkoma, NY 11779
MLS# 1047093Listed by: HOWARD HANNA COACH - New
 $575,000Active3 beds 2 baths1,502 sq. ft.
80 Ackerly Lane, Ronkonkoma, NY 11779
MLS# 1049549Listed by: EXIT REALTY ACHIEVE - New
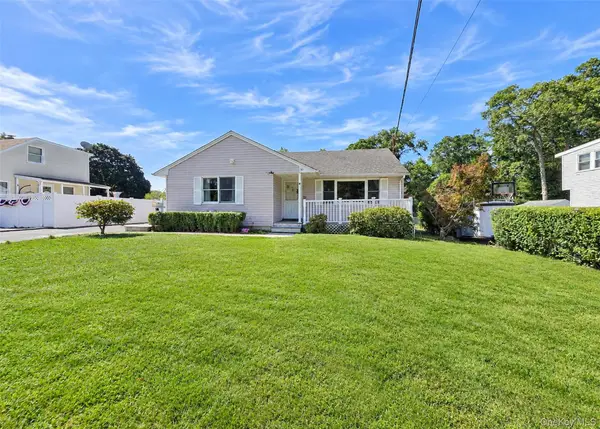 $549,999Active3 beds 2 baths1,064 sq. ft.
80 Carroll Avenue, Ronkonkoma, NY 11779
MLS# 1050359Listed by: LONG ISLAND HOME PROP LLC 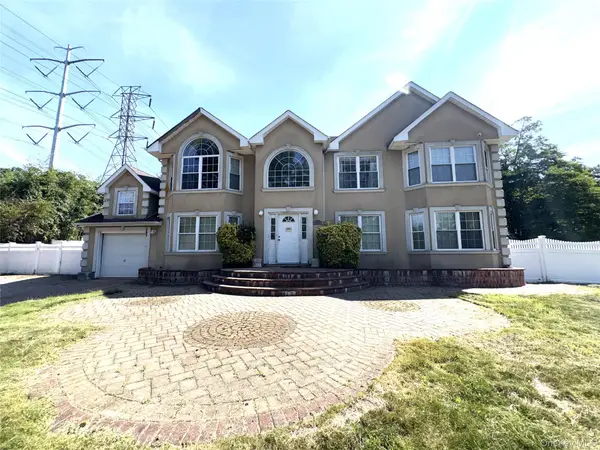 $824,900Pending7 beds 3 baths3,156 sq. ft.
249 Haven Avenue, Ronkonkoma, NY 11779
MLS# 1048412Listed by: VYLLA HOME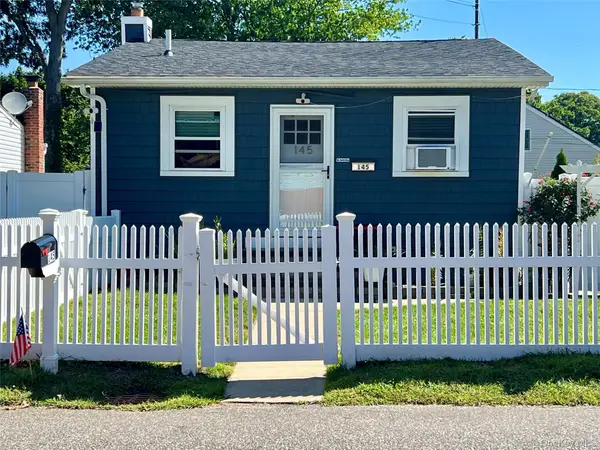 $479,000Active2 beds 1 baths664 sq. ft.
145 Carroll Avenue, Ronkonkoma, NY 11779
MLS# 1047914Listed by: DANIEL GALE SOTHEBYS INTL RLTY


Protect your home and budget from life's surprises with an Assurant Home Warranty, backed by a partner that supports you through every step of homeownership. Explore Plans.
© 2026 Better Homes and Gardens Real Estate LLC. An Anywhere Real Estate company. All rights reserved. Better Homes and Gardens® Real Estate is a registered trademark owned by Meredith Operations Corporation, licensed to Better Homes and Gardens Real Estate LLC and used with permission. Better Homes and Gardens Real Estate LLC fully supports the principles of the Fair Housing Act and the Equal Opportunity Act. Listing information is deemed reliable but is not guaranteed accurate.
Each office is independently owned and operated.
Any services or products provided by third parties are not provided by, affiliated with or related to Better Homes and Gardens Real Estate LLC, or its affiliated companies.