
84 Juniper Avenue, Ronkonkoma, NY 11779
Local realty services provided by:Better Homes and Gardens Real Estate Realty Connect
Listed by: rob j. scarito
Office: douglas elliman real estate
MLS#:1022778
Source:OneKey MLS
Price summary
- Price:$749,999
- Price per sq. ft.:$414.14
About this home
Gorgeous Redone Ranch with High ceilings, Wood Floors, Open Floor Plan, Granite Kitchen with SS Appliances, 3 Nice Updated Bathrooms, Reinsulated Attic, Leaf Filters on Gutters, Paver Patio, Nice Shed, Heat and AC 2014, Six Panel Doors, Hi Hats, Pull Down Stairs in Attic and Garage for Extra Storage, 5 Z IGS, 200 Amp Electric, Andersen Windows, Electric HW Heater, Everything you Need on One Floor and MORE !
Contact an agent
Home facts
- Year built:1971
- Listing ID #:1022778
- Added:93 day(s) ago
- Updated:October 13, 2026 at 08:34 AM
Rooms and interior
- Bedrooms:3
- Total bathrooms:3
- Full bathrooms:3
- Rooms Total:7
- Flooring:Hardwood
- Dining Description:Eat-In Kitchen
- Kitchen Description:Dishwasher, Eat-in Kitchen, Kitchen Island, Microwave, Refrigerator, Stainless Steel Appliance(s)
- Bedroom Description:First Floor Bedroom, Master Downstairs
- Basement:Yes
- Basement Description:Finished, Full
- Living area:1,467 sq. ft.
Heating and cooling
- Cooling:Central Air
- Heating:Forced Air, Oil
- Central air:Yes
Structure and exterior
- Year built:1971
- Building area:1,467 sq. ft.
- Lot area:0.37 Acres
- Architectural Style:Ranch
- Construction Materials:Vinyl Siding
Schools
- High school:Connetquot High School
- Middle school:Ronkonkoma Middle School
- Elementary school:Edith L Slocum Elementary School
Utilities
- Water:Public
- Sewer:Cesspool
Finances and disclosures
- Price:$749,999
- Price per sq. ft.:$414.14
- Tax amount:$13,480 (2026)
Features and amenities
- Appliances:Dishwasher, Dryer, Microwave, Refrigerator, Stainless Steel Appliance(s), Washer
- Laundry features:Dryer, Washer
- Amenities:Cathedral Ceiling(s), Granite Counters, Open Floorplan, Storage
Parking
- Parking description:Driveway, Garage, On Street
- Garage:Yes
- Garage spaces:1
New listings near 84 Juniper Avenue
- Coming Soon
 Listed by BHGRE$697,000Coming Soon4 beds 3 baths2,094 sq. ft.
2338 Locust Avenue, Ronkonkoma, NY 11779
MLS# 1058515Listed by: BH&G R E REALTY CONNECT - Open Sun, 1 to 3pmNew
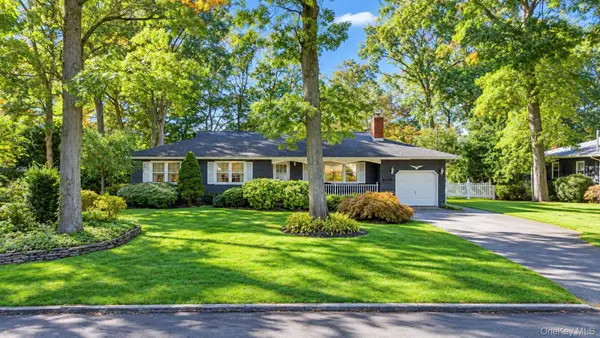 $729,999Active3 beds 2 baths1,550 sq. ft.
2306 Pine Avenue, Ronkonkoma, NY 11779
MLS# 1058489Listed by: COLDWELL BANKER AMERICAN HOMES - New
 $689,999Active3 beds 2 baths1,500 sq. ft.
45 Leicester Avenue, Ronkonkoma, NY 11779
MLS# 1060505Listed by: COLDWELL BANKER AMERICAN HOMES - New
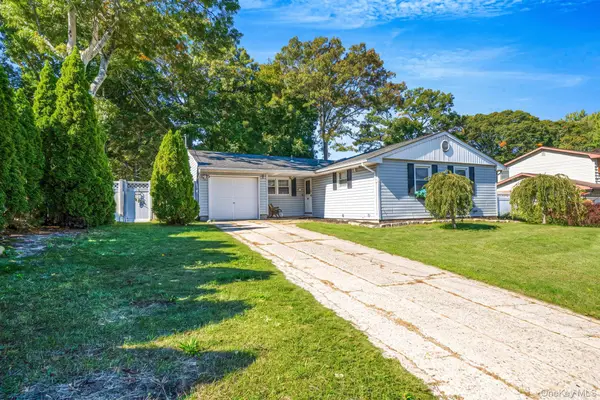 $550,000Active3 beds 2 baths1,222 sq. ft.
12 Mountain Street, Ronkonkoma, NY 11779
MLS# 1061438Listed by: OVERSOUTH LLC - New
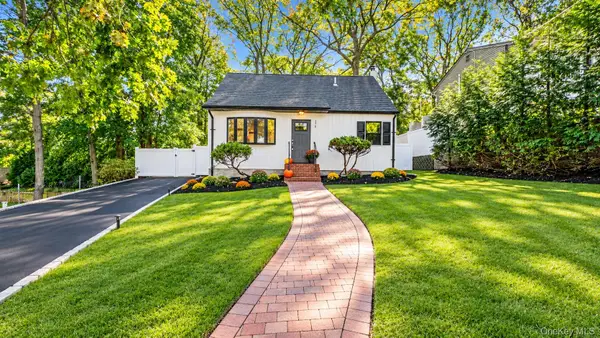 $599,000Active3 beds 2 baths1,300 sq. ft.
370 Boulder Street, Ronkonkoma, NY 11779
MLS# 1060169Listed by: UNIQUE HOME SALES OF L I INC - New
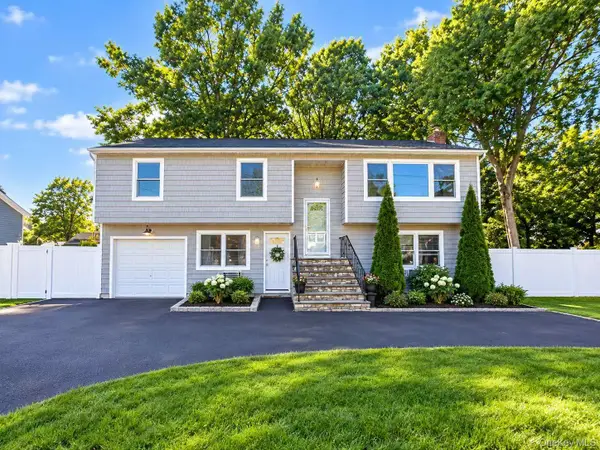 $780,000Active5 beds 2 baths2,202 sq. ft.
90 Dorchester Road, Ronkonkoma, NY 11779
MLS# 1060856Listed by: WINZONE REALTY INC - New
 Listed by BHGRE$625,000Active3 beds 2 baths1,882 sq. ft.
35 Wyant Avenue, Ronkonkoma, NY 11779
MLS# 1060092Listed by: BH&G R E REALTY CONNECT - New
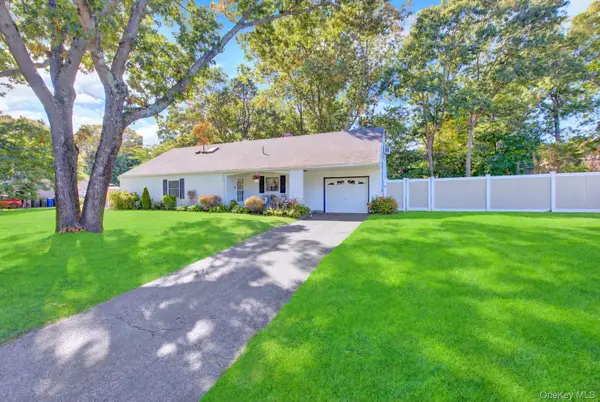 $624,990Active5 beds 3 baths2,160 sq. ft.
14 Campus Lane, Ronkonkoma, NY 11779
MLS# 1059081Listed by: SIGNATURE PREMIER PROPERTIES - New
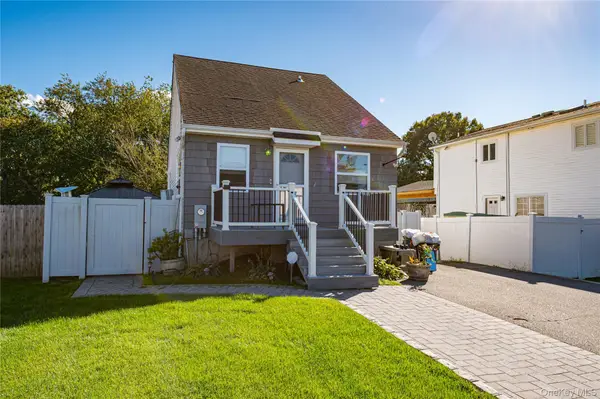 $599,990Active3 beds 2 baths
14 Donna Lane, Ronkonkoma, NY 11779
MLS# 1057876Listed by: SHINE REALTY GROUP - New
 $679,999Active4 beds 2 baths2,299 sq. ft.
125 Carroll Avenue, Ronkonkoma, NY 11779
MLS# 1058418Listed by: EXIT REALTY ACHIEVE


Protect your home and budget from life's surprises with an Assurant Home Warranty, backed by a partner that supports you through every step of homeownership. Explore Plans.
© 2026 Better Homes and Gardens Real Estate LLC. An Anywhere Real Estate company. All rights reserved. Better Homes and Gardens® Real Estate is a registered trademark owned by Meredith Operations Corporation, licensed to Better Homes and Gardens Real Estate LLC and used with permission. Better Homes and Gardens Real Estate LLC fully supports the principles of the Fair Housing Act and the Equal Opportunity Act. Listing information is deemed reliable but is not guaranteed accurate.
Each office is independently owned and operated.
Any services or products provided by third parties are not provided by, affiliated with or related to Better Homes and Gardens Real Estate LLC, or its affiliated companies.