
94 Newton Boulevard, Ronkonkoma, NY 11779
Local realty services provided by:Better Homes and Gardens Real Estate Realty Connect
94 Newton Boulevard,Ronkonkoma, NY 11779
$639,900
- 4 Beds
- 3 Baths
- 2,156 sq. ft.
- Single family
- Active
Listed by:
 Better Homes and Gardens Real Estate Realty Connect
Office: bh&g r e realty connect
MLS#:1035049
Source:OneKey MLS
Price summary
- Price:$639,900
- Price per sq. ft.:$296.8
About this home
Welcome to 94 Newton Boulevard in Ronkonkoma! This spacious Hi-Ranch offers over 2,100 square feet of living space with 4 bedrooms and 3 full bathrooms. The upper level features an open-concept layout with a soaring cathedral ceiling that creates a bright and inviting atmosphere throughout the living room, dining area, and kitchen. The updated kitchen includes modern cabinetry, stainless steel appliances, a new stove, and a new dishwasher. Recessed lighting and beautifully refinished hardwood floors, completed approximately one year ago, add warmth and character throughout the upper level. The lower level offers two versatile den or recreation spaces, an additional bedroom, a full bathroom, and a dedicated laundry room, providing flexible living options. All bathrooms have been updated, including one with a Jacuzzi tub. Step outside to enjoy the brand-new Trex deck, paver patio, and four-zone in-ground sprinkler system. Additional improvements include updated Andersen windows throughout the upper level, vinyl replacement windows on the lower level (except one), an updated roof, a new front entry door with a new transom window, and a boiler that is approximately 15 years old. With its generous living space, thoughtful updates, and move-in-ready condition, this home is ready to welcome its next owner....
Contact an agent
Home facts
- Year built:1976
- Listing ID #:1035049
- Added:46 day(s) ago
- Updated:September 21, 2026 at 11:04 AM
Rooms and interior
- Bedrooms:4
- Total bathrooms:3
- Full bathrooms:3
- Rooms Total:10
- Flooring:Hardwood
- Dining Description:Eat-In Kitchen
- Kitchen Description:Dishwasher, Eat-in Kitchen, Microwave, Oven, Range, Refrigerator
- Bedroom Description:First Floor Bedroom
- Living area:2,156 sq. ft.
Heating and cooling
- Heating:Baseboard, Hot Water, Oil
Structure and exterior
- Year built:1976
- Building area:2,156 sq. ft.
- Lot area:0.22 Acres
- Lot Features:Level
- Architectural Style:Hi Ranch
- Construction Materials:Frame, Vinyl Siding
Schools
- High school:Sachem High School North
- Middle school:Samoset Middle School
- Elementary school:Cayuga Elementary School
Utilities
- Water:Public, Water Available
- Sewer:Cesspool
Finances and disclosures
- Price:$639,900
- Price per sq. ft.:$296.8
- Tax amount:$11,155 (2025)
Features and amenities
- Appliances:Dishwasher, Dryer, Microwave, Oven, Refrigerator, Washer
- Laundry features:Dryer, Washer
- Amenities:Cathedral Ceiling(s), Entrance Foyer, Granite Counters
Parking
- Parking description:Driveway
New listings near 94 Newton Boulevard
- Coming Soon
 $575,000Coming Soon3 beds 2 baths1,502 sq. ft.
80 Ackerly Lane, Ronkonkoma, NY 11779
MLS# 1049549Listed by: EXIT REALTY ACHIEVE - New
 $450,000Active2 beds 1 baths937 sq. ft.
85 Richmond Boulevard #1A, Ronkonkoma, NY 11779
MLS# 1051999Listed by: REAL BROKER NY LLC - New
 $799,000Active6 beds 3 baths2,552 sq. ft.
224 Holbrook Avenue, Ronkonkoma, NY 11779
MLS# 1047093Listed by: HOWARD HANNA COACH - New
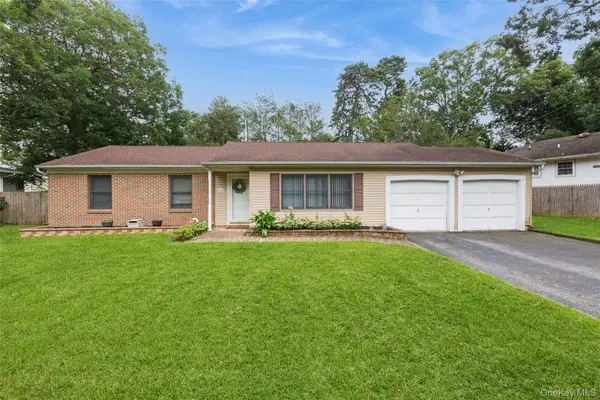 $529,999Active3 beds 2 baths1,100 sq. ft.
2769 Pond Road, Ronkonkoma, NY 11779
MLS# 1050789Listed by: HOMESMART PREMIER LIVING RLTY - New
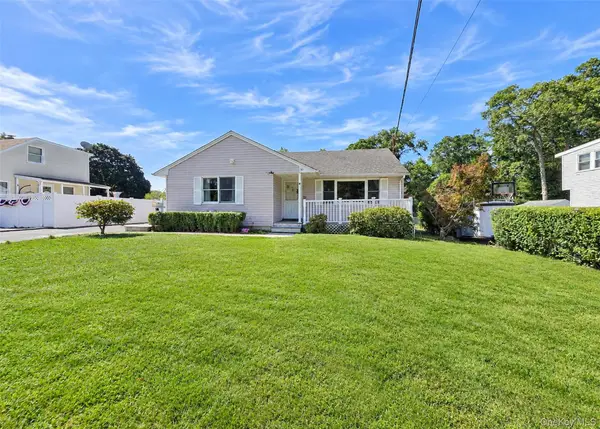 $549,999Active3 beds 2 baths1,064 sq. ft.
80 Carroll Avenue, Ronkonkoma, NY 11779
MLS# 1050359Listed by: LONG ISLAND HOME PROP LLC 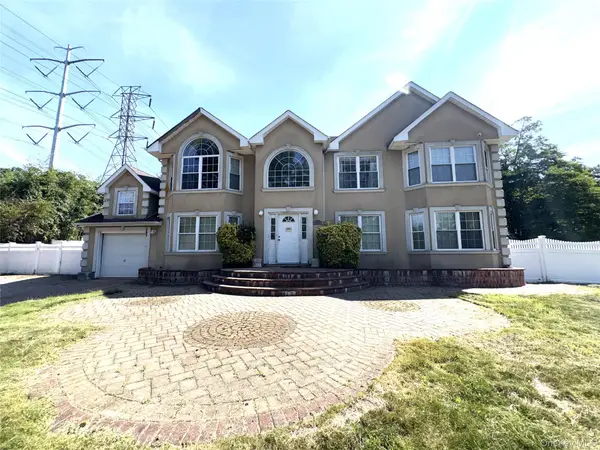 $824,900Pending7 beds 3 baths3,156 sq. ft.
249 Haven Avenue, Ronkonkoma, NY 11779
MLS# 1048412Listed by: VYLLA HOME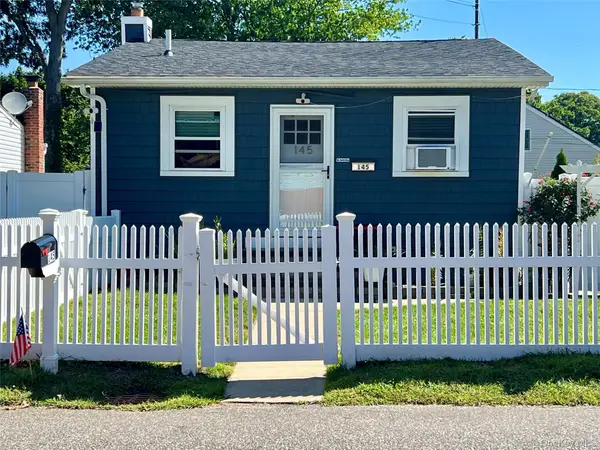 $479,000Active2 beds 1 baths664 sq. ft.
145 Carroll Avenue, Ronkonkoma, NY 11779
MLS# 1047914Listed by: DANIEL GALE SOTHEBYS INTL RLTY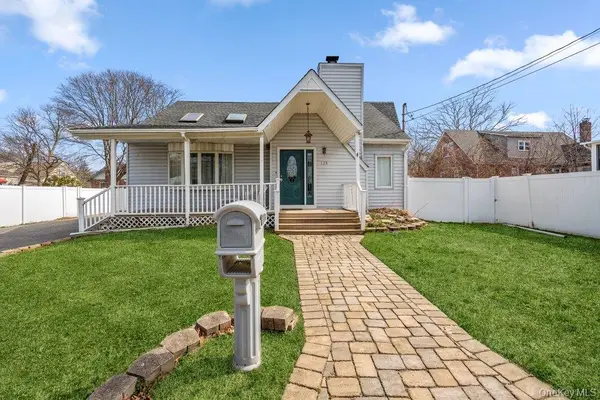 $549,803Active4 beds 3 baths1,598 sq. ft.
125 W 3rd Street, Ronkonkoma, NY 11779
MLS# 1047079Listed by: SIGNATURE PREMIER PROPERTIES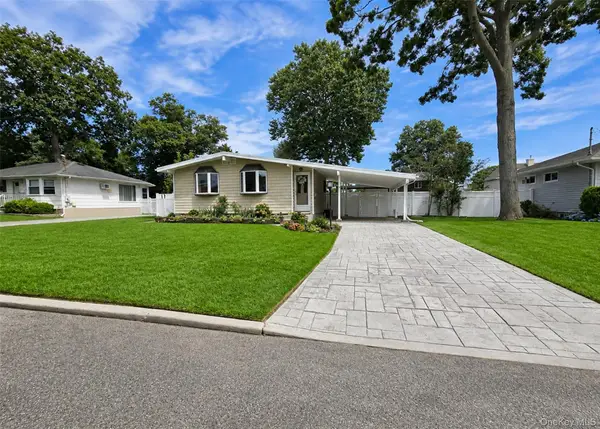 Listed by BHGRE$599,990Pending3 beds 2 baths1,091 sq. ft.
21 Duane Drive, Ronkonkoma, NY 11779
MLS# 1041890Listed by: BH&G R E REALTY CONNECT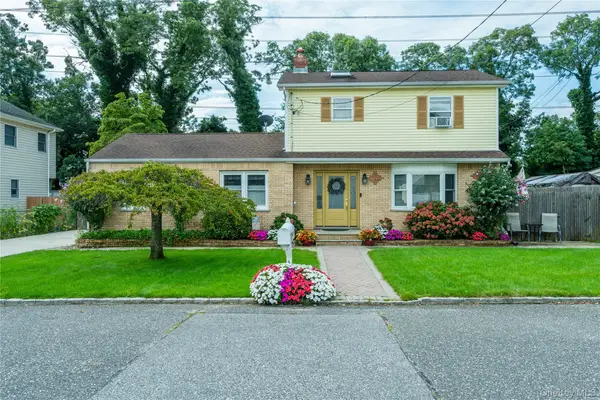 $675,000Pending4 beds 3 baths1,700 sq. ft.
16 12th Street, Ronkonkoma, NY 11779
MLS# 1044074Listed by: FRONTLINE REALTY GROUP LLC


Protect your home and budget from life's surprises with an Assurant Home Warranty, backed by a partner that supports you through every step of homeownership. Explore Plans.
© 2026 Better Homes and Gardens Real Estate LLC. An Anywhere Real Estate company. All rights reserved. Better Homes and Gardens® Real Estate is a registered trademark owned by Meredith Operations Corporation, licensed to Better Homes and Gardens Real Estate LLC and used with permission. Better Homes and Gardens Real Estate LLC fully supports the principles of the Fair Housing Act and the Equal Opportunity Act. Listing information is deemed reliable but is not guaranteed accurate.
Each office is independently owned and operated.
Any services or products provided by third parties are not provided by, affiliated with or related to Better Homes and Gardens Real Estate LLC, or its affiliated companies.