
13550 234th Street, Rosedale, NY 11422
Local realty services provided by:Better Homes and Gardens Real Estate Green Team
13550 234th Street,Rosedale, NY 11422
$875,000
- 5 Beds
- 4 Baths
- 1,344 sq. ft.
- Single family
- Active
Listed by: jean f. gaston
Office: classic service realty inc
MLS#:1043747
Source:OneKey MLS
Price summary
- Price:$875,000
- Price per sq. ft.:$651.04
About this home
Welcome to135-50 234th Street, a fully renovated stucco Colonial single family in Rosedale, Queens. This house contains 5 bedrooms and three and half baths. Natural new hardwood floor throughout the first and the second floor. The first floor features an open concept Living Room, Dining Room and an Eating Kitchen equipped with brand new stainless steel appliances, a family room that could be a bedroom, and Half Bath. The second contains 3 bedrooms with full bath in the main bedroom. The basement has been completely renovated with full bath and separate entrance.
Contact an agent
Home facts
- Year built:1930
- Listing ID #:1043747
- Added:47 day(s) ago
- Updated:October 14, 2026 at 11:18 AM
Rooms and interior
- Bedrooms:5
- Total bathrooms:4
- Full bathrooms:3
- Half bathrooms:1
- Rooms Total:7
- Dining Description:Eat-In Kitchen, Formal Dining
- Kitchen Description:Dishwasher, Eat-in Kitchen, Microwave, Refrigerator, Stainless Steel Appliance(s)
- Basement:Yes
- Basement Description:Finished, Full
- Living area:1,344 sq. ft.
Heating and cooling
- Heating:Natural Gas
Structure and exterior
- Year built:1930
- Building area:1,344 sq. ft.
- Lot area:0.07 Acres
- Architectural Style:Colonial
- Construction Materials:Stucco
Schools
- High school:Cambria Heights Academy
- Middle school:Cambria Heights Academy
- Elementary school:Ps 38 Rosedale
Utilities
- Water:Public
- Sewer:Public Sewer
Finances and disclosures
- Price:$875,000
- Price per sq. ft.:$651.04
- Tax amount:$5,803 (2025)
Features and amenities
- Appliances:Dishwasher, Microwave, Refrigerator, Stainless Steel Appliance(s)
- Amenities:Granite Counters
Parking
- Parking description:Detached, Driveway, Shared Driveway
- Garage:Yes
- Garage spaces:1
New listings near 13550 234th Street
- New
 $769,000Active3 beds 2 baths1,450 sq. ft.
259-04 149th Avenue, Rosedale, NY 11422
MLS# 1062095Listed by: NEWMAN REALTY INC - New
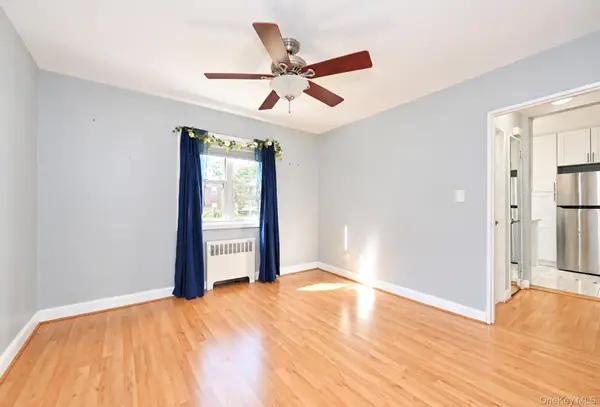 $259,888Active1 beds 1 baths601 sq. ft.
131-64 234th Street #Lower, Rosedale, NY 11422
MLS# 1061752Listed by: ERA/TOP SERVICE REALTY INC - Open Sat, 2 to 5pmNew
 $1,200,000Active5 beds 6 baths6,274 sq. ft.
240-31 128th Road, Cambria Heights, NY 11422
MLS# 1061943Listed by: KNS HOMES INC - New
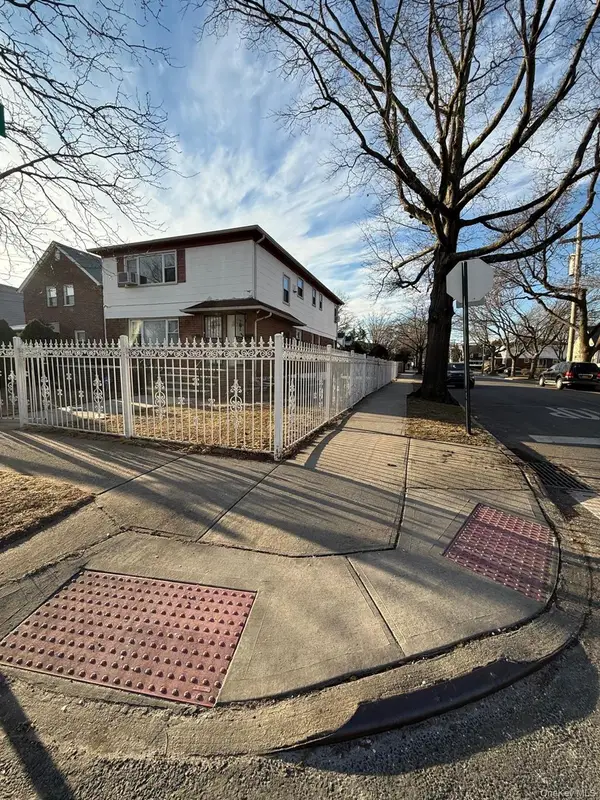 $1,250,000Active6 beds 4 baths2,390 sq. ft.
249-02 Weller Avenue, Rosedale, NY 11422
MLS# 1061312Listed by: MAX IT REALTY - Open Sat, 12 to 2pmNew
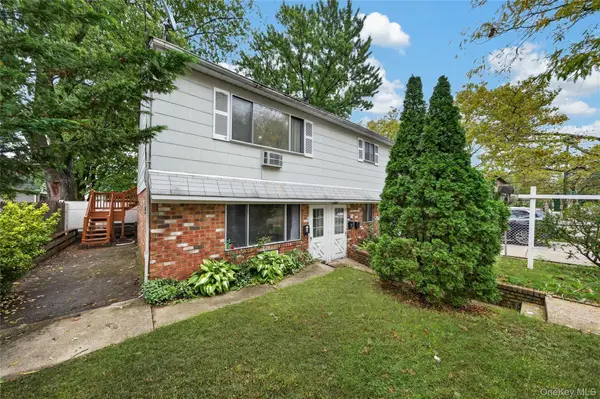 $799,999Active5 beds 2 baths2,500 sq. ft.
147- 53 Weller Lane, Rosedale, NY 11422
MLS# 1061822Listed by: EXP REALTY - New
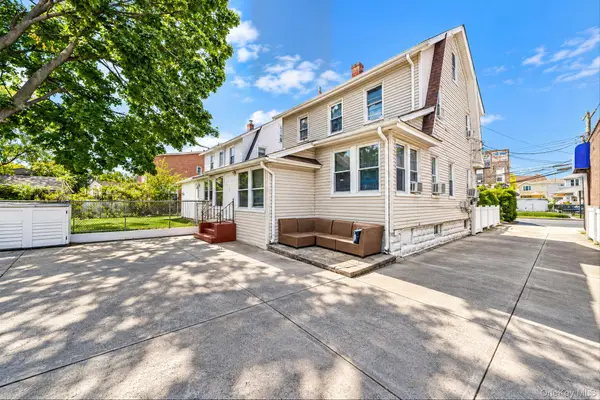 $899,000Active4 beds 2 baths1,284 sq. ft.
13880 Francis Lewis Boulevard, Rosedale, NY 11422
MLS# 1061495Listed by: EXP REALTY - Open Wed, 4:30 to 5:30pmNew
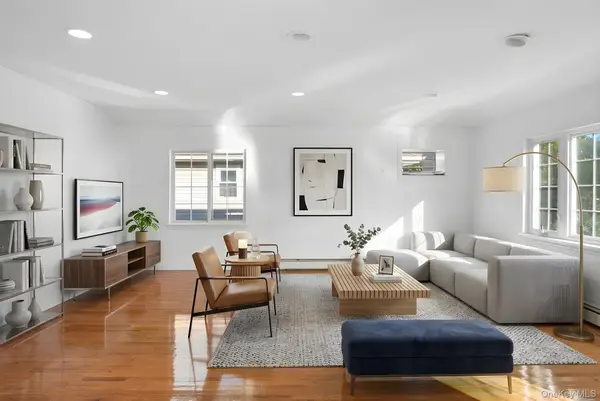 $1,169,000Active7 beds 5 baths
24527 148th Avenue, Rosedale, NY 11422
MLS# 1061519Listed by: KEYSTONE REALTY USA CORP - New
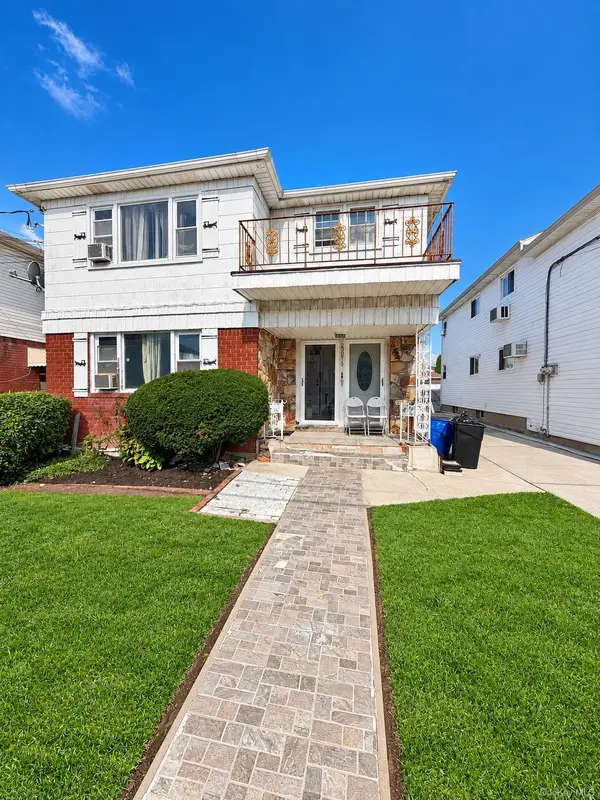 $900,000Active-- beds -- baths2,712 sq. ft.
25919 Craft Avenue, Rosedale, NY 11422
MLS# 1061188Listed by: TOP RATED REALTY - New
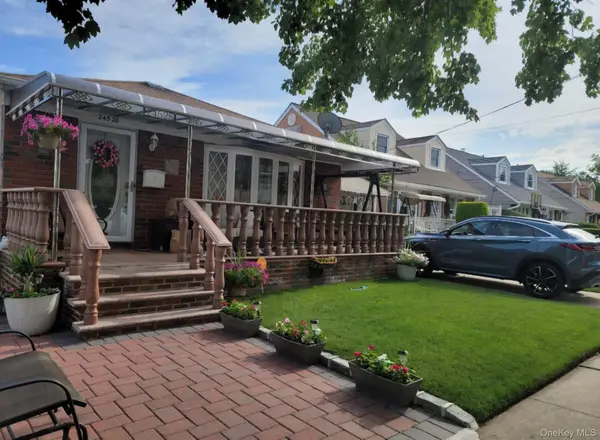 $895,000Active3 beds 3 baths1,150 sq. ft.
24528 147th Road, Rosedale, NY 11422
MLS# 1060923Listed by: REALTY WORLD FAMUS BROK ENT - New
 $749,999Active3 beds 2 baths1,800 sq. ft.
147-19 259th Street, Rosedale, NY 11422
MLS# 1060281Listed by: FAVE REALTY INC


Protect your home and budget from life's surprises with an Assurant Home Warranty, backed by a partner that supports you through every step of homeownership. Explore Plans.
© 2026 Better Homes and Gardens Real Estate LLC. An Anywhere Real Estate company. All rights reserved. Better Homes and Gardens® Real Estate is a registered trademark owned by Meredith Operations Corporation, licensed to Better Homes and Gardens Real Estate LLC and used with permission. Better Homes and Gardens Real Estate LLC fully supports the principles of the Fair Housing Act and the Equal Opportunity Act. Listing information is deemed reliable but is not guaranteed accurate.
Each office is independently owned and operated.
Any services or products provided by third parties are not provided by, affiliated with or related to Better Homes and Gardens Real Estate LLC, or its affiliated companies.