
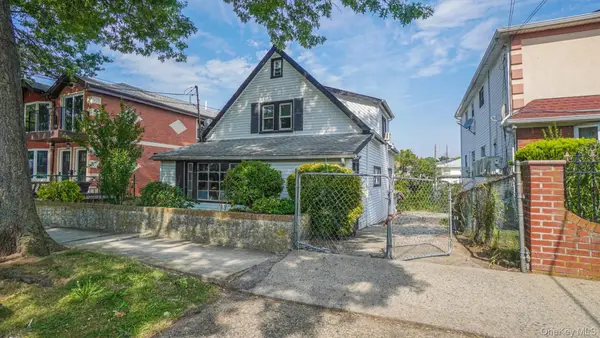
243-29 Weller Avenue, Rosedale, NY 11422
Local realty services provided by:Better Homes and Gardens Real Estate Realty Connect
243-29 Weller Avenue,Rosedale, NY 11422
$1,500,000
- - Beds
- - Baths
- - sq. ft.
- Multi-family
- Active
Listed by: lynda nnenta erondu
Office: charles rutenberg realty inc
MLS#:1065048
Source:OneKey MLS
Price summary
- Price:$1,500,000
About this home
Spacious two-family home with an excellent combination of space, comfort and connivence. Each apartment features 3 bedrooms, 2 full baths, a dining room, kitchen, providing generous and functional living space on both floors. First floor is highlighted by an exceptionally large primary with plenty of rooms to create comfortable private retreat. The full finished basement offers several additional room ideas, a home office or other flexible uses. Few blocks from LIRR Train station Green Arces Mall, transportation, dining and so much more amenities. a wonderful opportunity for an owner-occupant, extended household, or even and investor looking for a spacious two-family property in a convenient location. BRING YOUR BUYERS DONT MISS IT!!!!!!
Contact an agent
Home facts
- Year built:2006
- Listing ID #:1065048
- Added:4 day(s) ago
- Updated:October 25, 2026 at 10:54 AM
Rooms and interior
- Dining Description:Eat-In Kitchen
- Kitchen Description:Eat-in Kitchen
- Bedroom Description:Master Downstairs
- Basement:Yes
- Basement Description:Full
Heating and cooling
- Heating:Hot Water
Structure and exterior
- Year built:2006
- Lot area:0.07 Acres
- Construction Materials:Stucco
Schools
- High school:Queens High School For The Sciences At York Colle
- Middle school:Jhs 157 Stephen A Halsey
- Elementary school:Ps 139 Rego Park
Utilities
- Water:Private
- Sewer:Public Sewer
Finances and disclosures
- Price:$1,500,000
- Tax amount:$7,905 (2026)
Parking
- Parking description:Driveway
- Garage:Yes
- Garage spaces:1
New listings near 243-29 Weller Avenue
- New
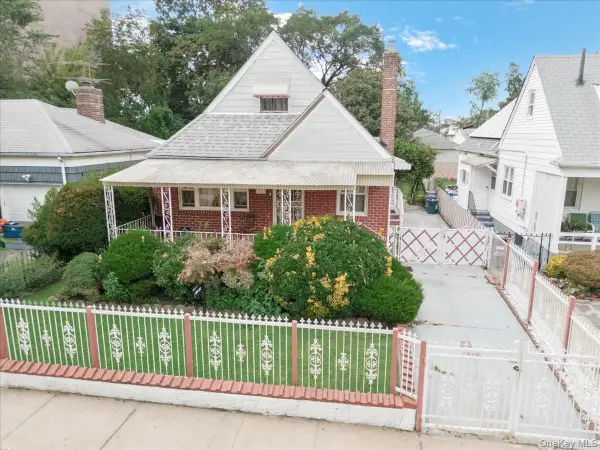 $715,000Active4 beds 3 baths1,140 sq. ft.
13320 234 Street, Rosedale, NY 11422
MLS# 1065391Listed by: LPT REALTY TRI-STATE LLC - Open Sun, 3:15 to 4:30pmNew
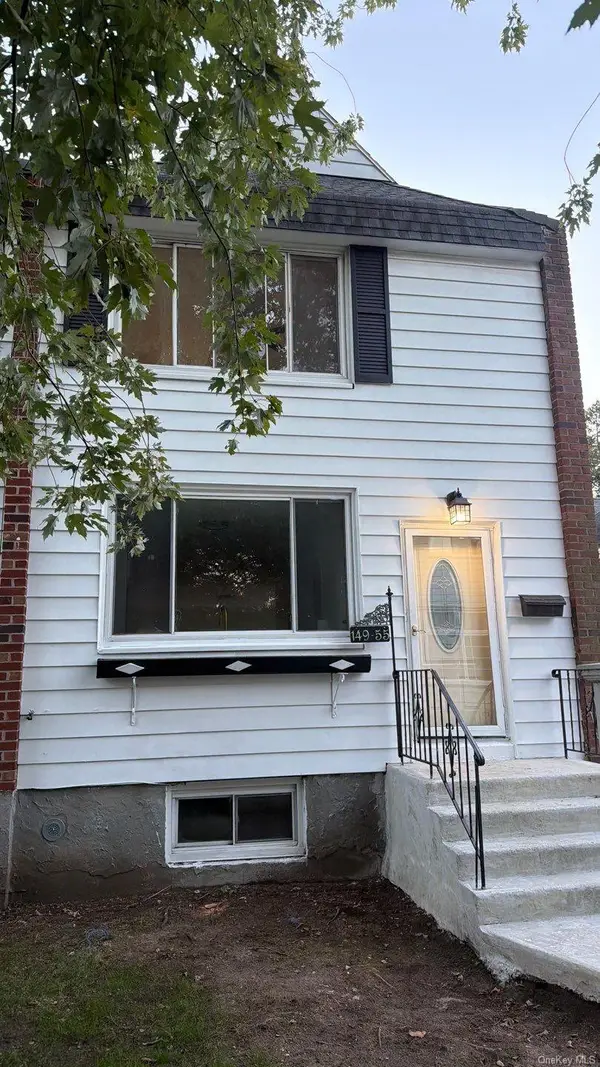 $549,000Active3 beds 2 baths1,296 sq. ft.
149-55 258th Street, Rosedale, NY 11422
MLS# 1065142Listed by: ISLAND ADVANTAGE REALTY LLC - New
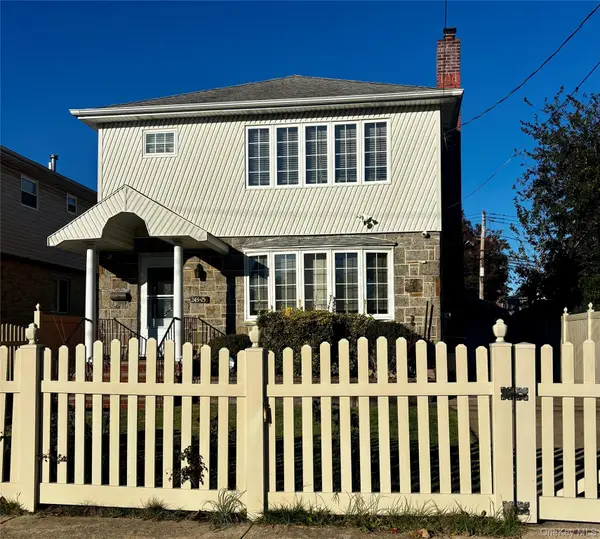 $964,990Active4 beds 3 baths2,016 sq. ft.
243-15 132nd Avenue, Rosedale, NY 11422
MLS# 1064516Listed by: RE/MAX SOUTHSHORE REALTY - Open Sun, 3 to 4:30pmNew
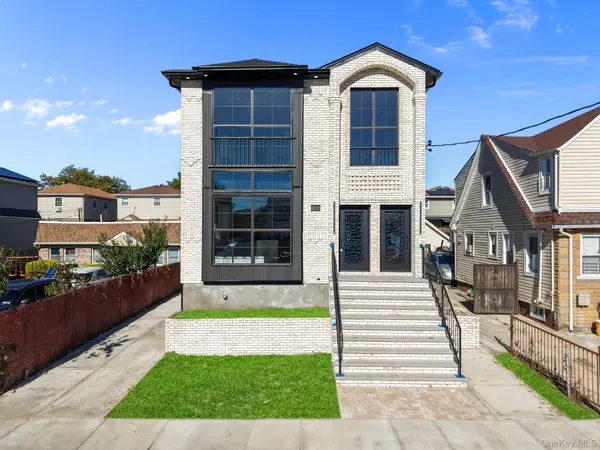 $1,590,000Active6 beds 5 baths
23533 148th Road, Rosedale, NY 11422
MLS# 1064754Listed by: KEYSTONE REALTY USA CORP - New
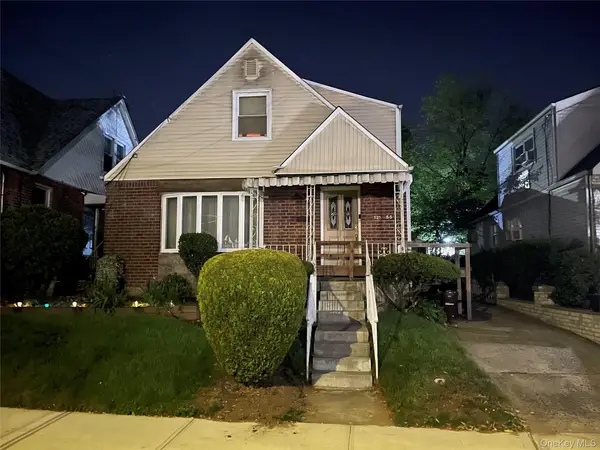 $800,000Active4 beds 3 baths1,105 sq. ft.
13155 233rd Street, Rosedale, NY 11422
MLS# 1063317Listed by: HUGS REALTY CORP - Open Sun, 1 to 3pmNew
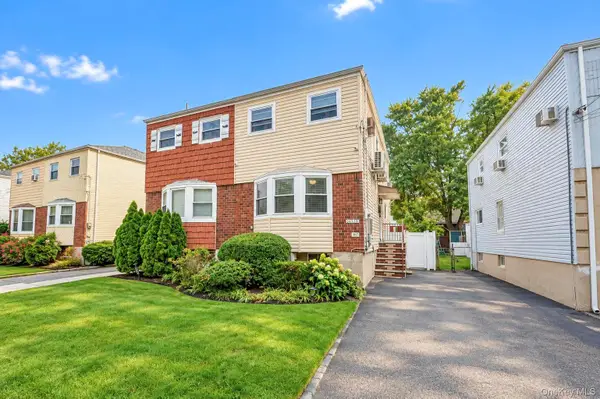 $675,000Active3 beds 2 baths1,224 sq. ft.
24939 148th Road, Rosedale, NY 11422
MLS# 1063310Listed by: FAVE REALTY INC - New
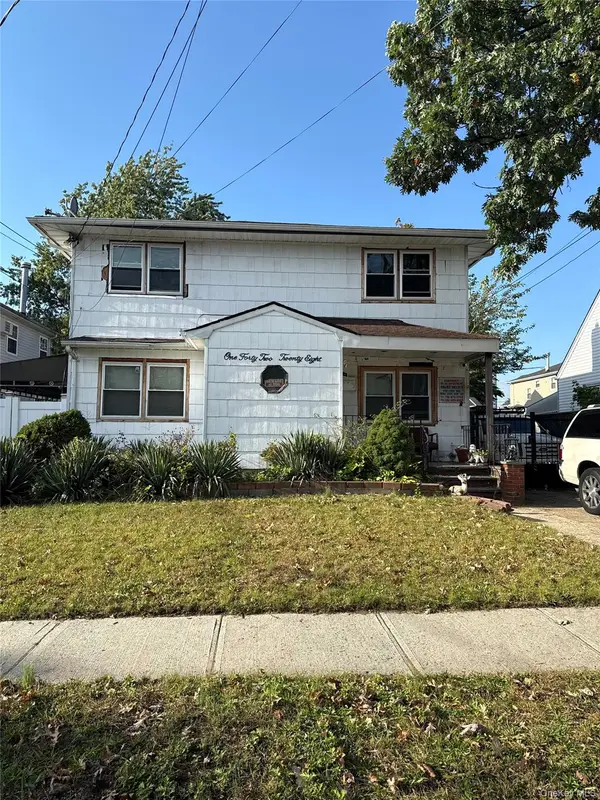 $995,000Active4 beds 2 baths
142-28 254th Street, Rosedale, NY 11422
MLS# 1062969Listed by: CROSS ISLAND REALTY ONE INC - Open Sun, 1 to 3pmNew
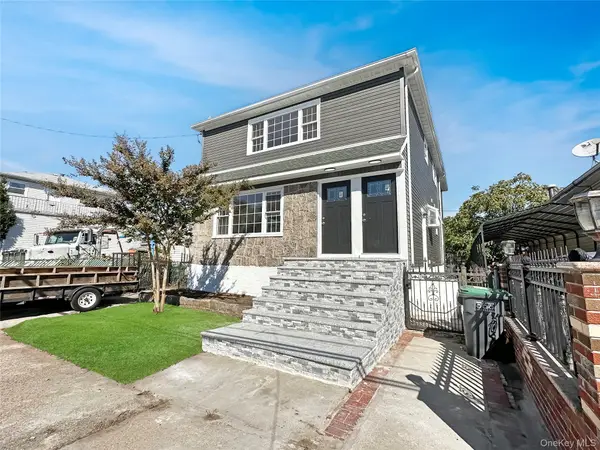 $1,199,000Active6 beds 4 baths2,232 sq. ft.
23515 147th Road, Rosedale, NY 11422
MLS# 1062590Listed by: MAX IT REALTY - New
 $910,000Active4 beds 3 baths1,130 sq. ft.
147-46 231st Street, Rosedale, NY 11413
MLS# 1062219Listed by: WW REALTY GROUP INC


Protect your home and budget from life's surprises with an Assurant Home Warranty, backed by a partner that supports you through every step of homeownership. Explore Plans.
© 2026 Better Homes and Gardens Real Estate LLC. An Anywhere Real Estate company. All rights reserved. Better Homes and Gardens® Real Estate is a registered trademark owned by Meredith Operations Corporation, licensed to Better Homes and Gardens Real Estate LLC and used with permission. Better Homes and Gardens Real Estate LLC fully supports the principles of the Fair Housing Act and the Equal Opportunity Act. Listing information is deemed reliable but is not guaranteed accurate.
Each office is independently owned and operated.
Any services or products provided by third parties are not provided by, affiliated with or related to Better Homes and Gardens Real Estate LLC, or its affiliated companies.