
259-07 148 Drive, Rosedale, NY 11422
Local realty services provided by:Better Homes and Gardens Real Estate Realty Connect
259-07 148 Drive,Rosedale, NY 11422
$799,000
- 4 Beds
- 2 Baths
- 1,125 sq. ft.
- Single family
- Coming Soon
Listed by: neville ramsingh
Office: award homes realty inc
MLS#:1069535
Source:OneKey MLS
Price summary
- Price:$799,000
- Price per sq. ft.:$710.22
About this home
Welcome to this Beautiful 1 family house Located in a very desirable neighborhood in Rosedale. The Interior features four bedrooms, living room formal dining room with Fireplace and Kitchen. The exterior features private driveway and backyard. Close to transportation, school, and Greenacres Mall.
Contact an agent
Home facts
- Year built:1955
- Listing ID #:1069535
- Updated:November 05, 2026 at 12:58 PM
Rooms and interior
- Bedrooms:4
- Total bathrooms:2
- Full bathrooms:2
- Rooms Total:8
- Flooring:Hardwood
- Kitchen Description:Oven, Refrigerator, Stainless Steel Appliance(s)
- Bedroom Description:First Floor Bedroom
- Basement:Yes
- Basement Description:Full, Unfinished
- Living area:1,125 sq. ft.
Heating and cooling
- Heating:Baseboard, Hot Water, Oil
Structure and exterior
- Year built:1955
- Building area:1,125 sq. ft.
- Lot area:0.09 Acres
- Architectural Style:Cape Cod
- Construction Materials:Aluminum Siding, Frame
- Levels:2 Story
Schools
- High school:HEALTH ARTS ROBOTICS AND TECHNOLOGY HIGH SCHOOL
- Middle school:Community Voices Middle School
- Elementary school:Ps 195 William Haberle
Utilities
- Water:Public
- Sewer:Public Sewer
Finances and disclosures
- Price:$799,000
- Price per sq. ft.:$710.22
- Tax amount:$5,402 (2026)
Features and amenities
- Appliances:Oven, Refrigerator, Stainless Steel Appliance(s), Tankless Water Heater
Parking
- Total parking spaces:3
- Parking description:Detached, Driveway
- Carport spaces:3
New listings near 259-07 148 Drive
- Open Sat, 12 to 1:30pmNew
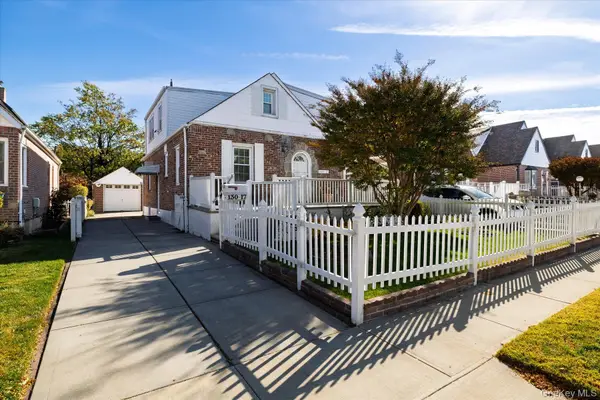 $825,000Active5 beds 1 baths1,435 sq. ft.
130-17 235th Street, Rosedale, NY 11422
MLS# 1064391Listed by: DANIEL GALE SOTHEBYS INTL RLTY 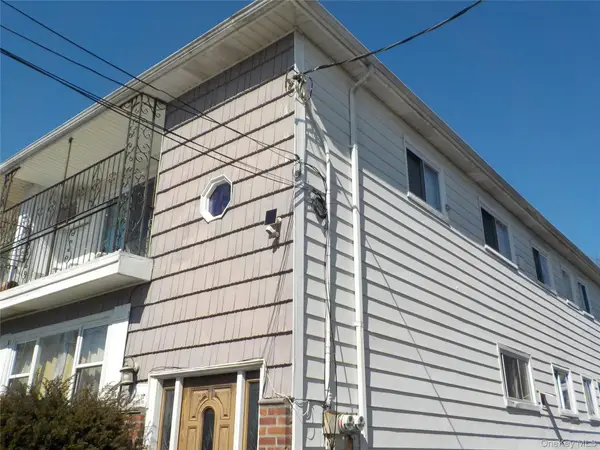 $1,050,500Active6 beds 4 baths2,163 sq. ft.
255-31 149th Road, Rosedale, NY 11422
MLS# 993872Listed by: FILLMORE REAL ESTATE FUSION- New
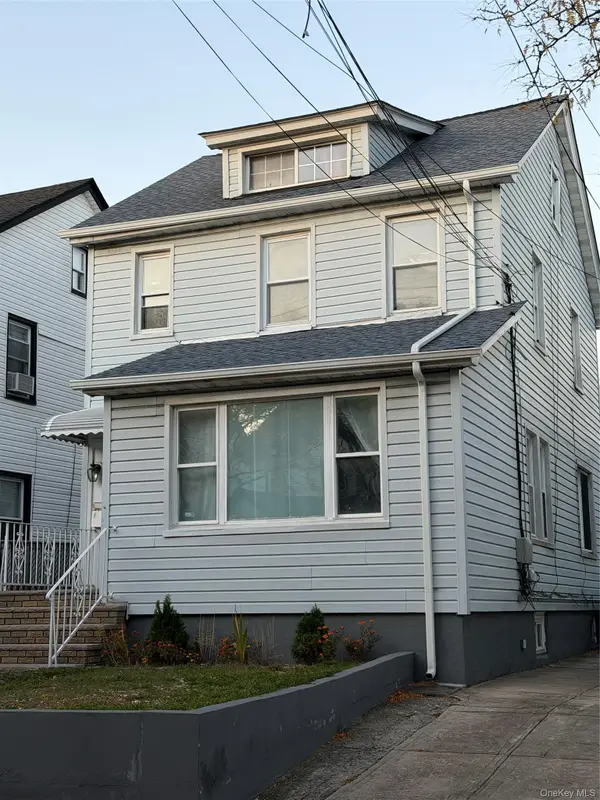 $779,000Active4 beds 3 baths1,624 sq. ft.
24351 Mayda Road, Rosedale, NY 11422
MLS# 1069541Listed by: DEXTER A LAUGHTON - Open Sat, 2 to 4pmNew
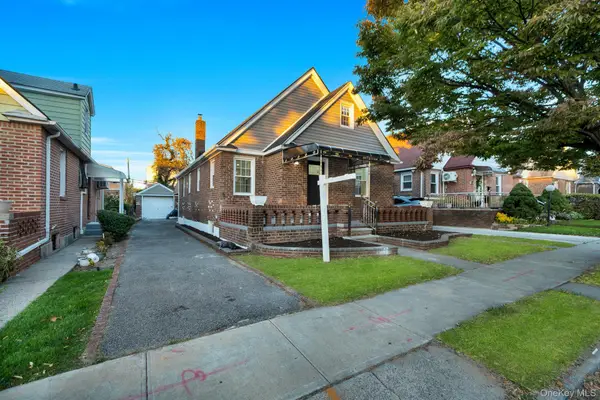 $879,000Active4 beds 3 baths1,288 sq. ft.
24231 131st Avenue, Rosedale, NY 11422
MLS# 1069169Listed by: ELITE SYNERGY REALTY INC - New
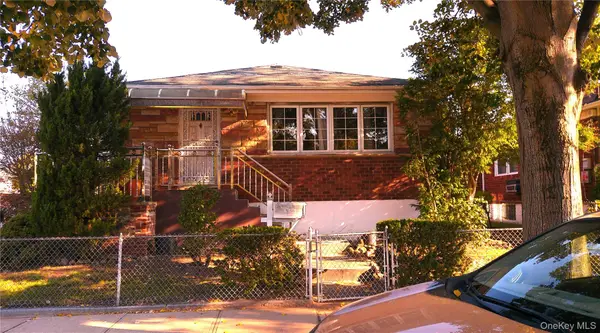 $639,900Active3 beds 2 baths1,196 sq. ft.
24303 143rd Avenue, Rosedale, NY 11422
MLS# 1068995Listed by: DAVIS & ASSOCIATES REALTY INC - New
 $919,999Active5 beds 3 baths
25612 147th Ave, Rosedale, NY 11422
MLS# 1068048Listed by: REAL BROKER NY LLC - New
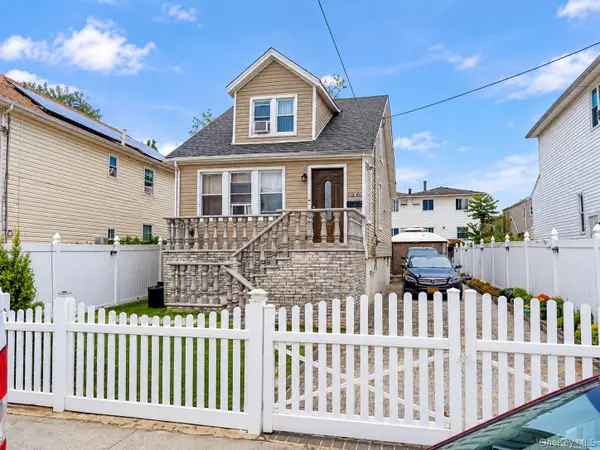 $699,999Active3 beds 2 baths1,000 sq. ft.
23603 Bentley Road, Rosedale, NY 11422
MLS# 1066701Listed by: NEW LIFE PROPERTIES NYC INC 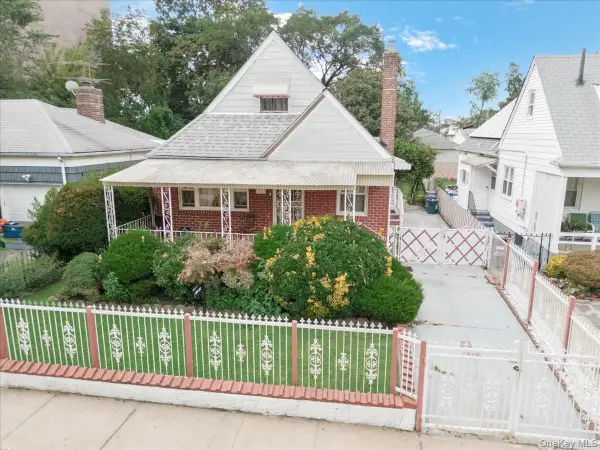 $715,000Active4 beds 3 baths1,140 sq. ft.
13320 234th Street, Rosedale, NY 11422
MLS# 1065391Listed by: LPT REALTY TRI-STATE LLC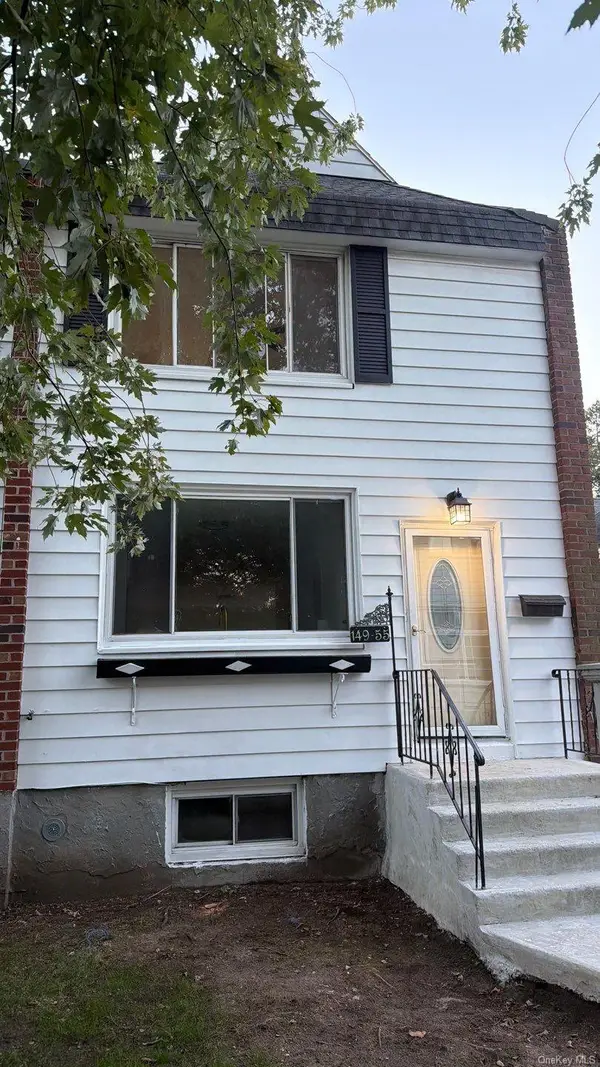 $549,000Active3 beds 2 baths1,296 sq. ft.
149-55 258th Street, Rosedale, NY 11422
MLS# 1065142Listed by: ISLAND ADVANTAGE REALTY LLC


Protect your home and budget from life's surprises with an Assurant Home Warranty, backed by a partner that supports you through every step of homeownership. Explore Plans.
© 2026 Better Homes and Gardens Real Estate LLC. An Anywhere Real Estate company. All rights reserved. Better Homes and Gardens® Real Estate is a registered trademark owned by Meredith Operations Corporation, licensed to Better Homes and Gardens Real Estate LLC and used with permission. Better Homes and Gardens Real Estate LLC fully supports the principles of the Fair Housing Act and the Equal Opportunity Act. Listing information is deemed reliable but is not guaranteed accurate.
Each office is independently owned and operated.
Any services or products provided by third parties are not provided by, affiliated with or related to Better Homes and Gardens Real Estate LLC, or its affiliated companies.