
108 Gilmar Lane, Roslyn Heights, NY 11577
Local realty services provided by:Better Homes and Gardens Real Estate Realty Connect
108 Gilmar Lane,Roslyn Heights, NY 11577
$999,000
- 3 Beds
- 3 Baths
- 1,855 sq. ft.
- Single family
- Active
Listed by: kristine j. livadas
Office: compass greater ny llc.
MLS#:1052837
Source:OneKey MLS
Price summary
- Price:$999,000
- Price per sq. ft.:$529.13
About this home
Amazing opportunity to customize this home to your taste! Value priced, vacant, and ready for renovation, this stylish Split level is located in the coveted Roslyn Heights neighborhood, near shopping and major roadways. Large living room, formal dining room, eat-in kitchen, spacious family room, powder room, primary bedroom with 3 closets and private bath, 2 additional bedrooms and hall bath. Full basement, upgraded electric service, in-ground sprinklers and wonderful neighbors. Herricks schools. Don't wait...make this home your own!
Contact an agent
Home facts
- Year built:1957
- Subdivision & Development:Stratford
- Listing ID #:1052837
- Added:3 day(s) ago
- Updated:September 24, 2026 at 11:07 AM
Rooms and interior
- Bedrooms:3
- Total bathrooms:3
- Full bathrooms:2
- Half bathrooms:1
- Rooms Total:8
- Dining Description:Eat-In Kitchen, Formal Dining
- Kitchen Description:Cooktop, Dishwasher, Eat-in Kitchen, Oven, Refrigerator
- Basement:Yes
- Basement Description:Full, Unfinished
- Living area:1,855 sq. ft.
Heating and cooling
- Heating:Oil
Structure and exterior
- Year built:1957
- Building area:1,855 sq. ft.
- Lot area:0.17 Acres
- Architectural Style:Split Level
- Construction Materials:Brick
Schools
- High school:Herricks High School
- Middle school:Herricks Middle School
- Elementary school:Searingtown School
Utilities
- Water:Public
- Sewer:Public Sewer
Finances and disclosures
- Price:$999,000
- Price per sq. ft.:$529.13
- Tax amount:$17,728 (2025)
Features and amenities
- Appliances:Cooktop, Dishwasher, Oven, Refrigerator
- Laundry features:Washer/Dryer Hookup
- Amenities:Entrance Foyer, Walk-In Closet(s)
Parking
- Parking description:Private
- Garage:Yes
- Garage spaces:2
New listings near 108 Gilmar Lane
- Open Thu, 5:30 to 7pmNew
 $439,999Active2 beds 1 baths900 sq. ft.
24 Edwards Street, Unit #1g #1G, Roslyn Heights, NY 11577
MLS# 1053265Listed by: COMPASS GREATER NY LLC - New
 $2,675,000Active5 beds 6 baths4,000 sq. ft.
97 North Court, Roslyn Heights, NY 11577
MLS# 1053920Listed by: COMPASS GREATER NY LLC - Open Fri, 4 to 6pmNew
 $1,680,000Active4 beds 4 baths2,075 sq. ft.
66 Peachtree Lane, Roslyn Heights, NY 11577
MLS# 1052992Listed by: PROSPES REAL ESTATE CORP - New
 $1,499,990Active3 beds 2 baths2,218 sq. ft.
29 Argyle, Albertson, NY 11507
MLS# 1052493Listed by: RESOLUTION REALTY INC - New
 $2,249,000Active6 beds 6 baths3,593 sq. ft.
77 Jefferson Avenue, Roslyn Heights, NY 11577
MLS# 1050812Listed by: LYNX REALTY INC - New
 $4,888,000Active5 beds 7 baths5,200 sq. ft.
25 Hemlock Lane, Roslyn Heights, NY 11577
MLS# 1047055Listed by: DANIEL GALE SOTHEBYS INTL RLTY - Open Sat, 2:30 to 4:30pm
 $1,200,000Active3 beds 3 baths1,635 sq. ft.
78 Warner Avenue, Roslyn Heights, NY 11577
MLS# 1049450Listed by: BERKSHIRE HATHAWAY - Open Sat, 12:30 to 2pm
 $1,399,000Active4 beds 3 baths2,090 sq. ft.
153 Powerhouse Road, Roslyn Heights, NY 11577
MLS# 1045223Listed by: DOUGLAS ELLIMAN REAL ESTATE 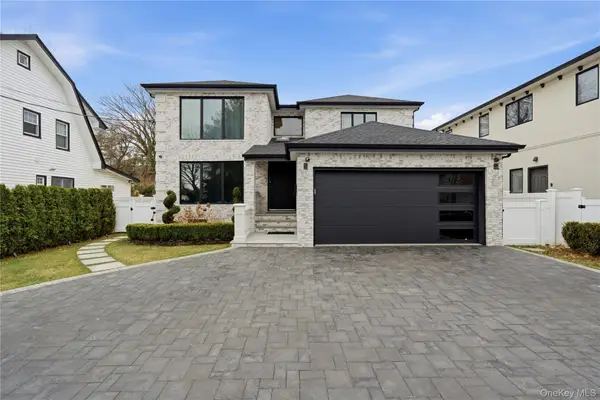 $2,895,000Active5 beds 4 baths2,900 sq. ft.
17 Garfield Place, Roslyn Heights, NY 11577
MLS# 960539Listed by: SIGNATURE PREMIER PROPERTIES


Protect your home and budget from life's surprises with an Assurant Home Warranty, backed by a partner that supports you through every step of homeownership. Explore Plans.
© 2026 Better Homes and Gardens Real Estate LLC. An Anywhere Real Estate company. All rights reserved. Better Homes and Gardens® Real Estate is a registered trademark owned by Meredith Operations Corporation, licensed to Better Homes and Gardens Real Estate LLC and used with permission. Better Homes and Gardens Real Estate LLC fully supports the principles of the Fair Housing Act and the Equal Opportunity Act. Listing information is deemed reliable but is not guaranteed accurate.
Each office is independently owned and operated.
Any services or products provided by third parties are not provided by, affiliated with or related to Better Homes and Gardens Real Estate LLC, or its affiliated companies.