
3 Acorn Ponds Drive, Roslyn, NY 11576
Local realty services provided by:Better Homes and Gardens Real Estate Green Team
3 Acorn Ponds Drive,Roslyn, NY 11576
$889,000
- 2 Beds
- 2 Baths
- 1,504 sq. ft.
- Condominium
- Coming Soon
Listed by: joyce e. stewart gri
Office: charles rutenberg realty inc
MLS#:1061900
Source:OneKey MLS
Price summary
- Price:$889,000
- Price per sq. ft.:$591.09
- Monthly HOA dues:$600
About this home
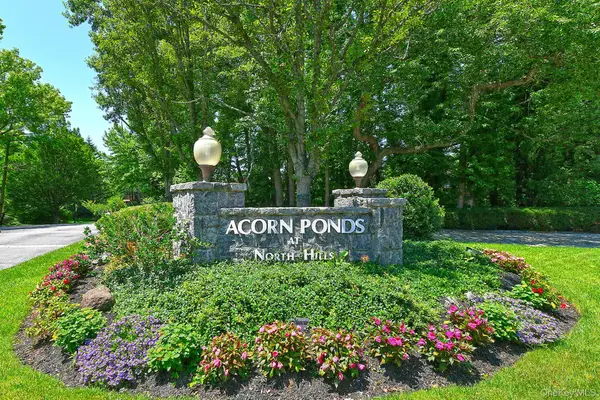
Welcome to the sought after country club living at Acorn Ponds where the lush landscape and manicured grounds really makes it feel like a sanctuary. ( Pictures and floor plan to come)This 1504 sq ft Buttonwood Model has 2 bedrooms, 2.5 baths, living room, dining room, eat-in-kitchen, 2 car garage and patio. The wall of windows in the living room allows natural light to ooze beautifully into this unit. Highlights include the updated floors and lighting throughout the unit. The primary bedroom is 21' x 11' 2" with a large walk in closet and primary full bath. ( See floor Plan). The additional bedroom is 13'x 2" and is supported by a full bath. The kitchen features granite counters and stainless steel appliances. The 2 car garage is on the basement level and functions as storage also. This lifestyle includes indoor and outdoor heated pools, clubhouse, gym, playground, tennis courts, and complimentary shuttle service to the Manhasset train station. This Location is supported by the Herricks School district....
Contact an agent
Home facts
- Year built:1979
- Listing ID #:1061900
- Updated:October 14, 2026 at 02:04 PM
Rooms and interior
- Bedrooms:2
- Total bathrooms:2
- Full bathrooms:1
- Half bathrooms:1
- Rooms Total:5
- Flooring:Hardwood
- Dining Description:Eat-In Kitchen
- Kitchen Description:Dishwasher, Eat-in Kitchen, Microwave, Range, Refrigerator, Stainless Steel Appliance(s)
- Basement:Yes
- Basement Description:Unfinished
- Living area:1,504 sq. ft.
Heating and cooling
- Cooling:Central Air
- Heating:Electric
- Central air:Yes
Structure and exterior
- Year built:1979
- Building area:1,504 sq. ft.
- Lot area:12.6 Acres
- Construction Materials:Brick
Schools
- High school:Herricks High School
- Middle school:Herricks Middle School
- Elementary school:Searingtown School
Utilities
- Water:Public
Finances and disclosures
- Price:$889,000
- Price per sq. ft.:$591.09
- Tax amount:$10,563 (2025)
Features and amenities
- Appliances:Dishwasher, Dryer, Microwave, Refrigerator, Stainless Steel Appliance(s)
- Laundry features:Dryer
- Amenities:Granite Counters, Pool
- Pool features:Indoor, Outdoor Pool
Parking
- Parking description:Attached
- Garage:Yes
- Garage spaces:2
New listings near 3 Acorn Ponds Drive
- New
 Listed by BHGRE$1,100,000Active3 beds 3 baths1,953 sq. ft.
19 Frost Pond Drive, Roslyn, NY 11576
MLS# 1059071Listed by: BH&G R E REALTY CONNECT 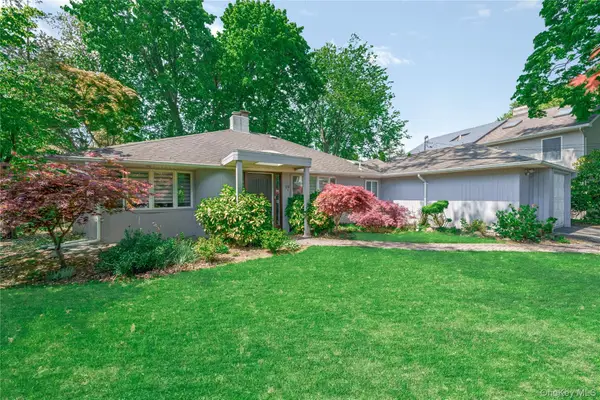 $1,265,000Active3 beds 3 baths1,552 sq. ft.
19 Ridge Drive E, Roslyn, NY 11576
MLS# 1057424Listed by: INTEGRITY CORE REALTY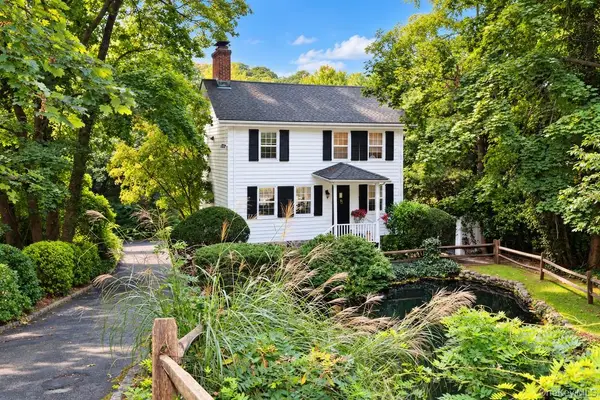 $1,499,000Active3 beds 3 baths1,240 sq. ft.
80 E Broadway, Roslyn, NY 11576
MLS# 1056769Listed by: BERKSHIRE HATHAWAY $329,000Active1 beds 1 baths753 sq. ft.
317 Main Street #C, Roslyn, NY 11576
MLS# 1053151Listed by: BRANCH REAL ESTATE GROUP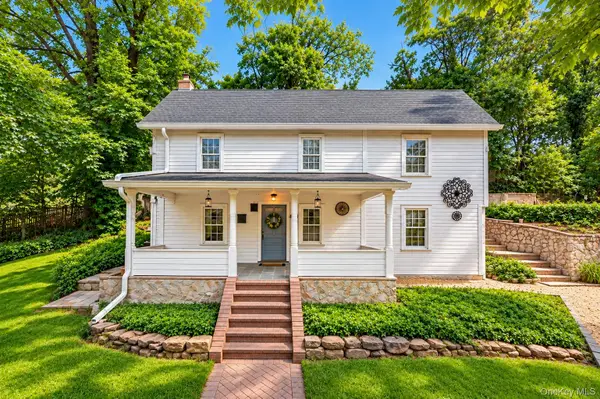 $1,050,000Active4 beds 2 baths2,800 sq. ft.
1673 Northern Boulevard, Roslyn, NY 11576
MLS# 1054414Listed by: SKYLUX REALTY INC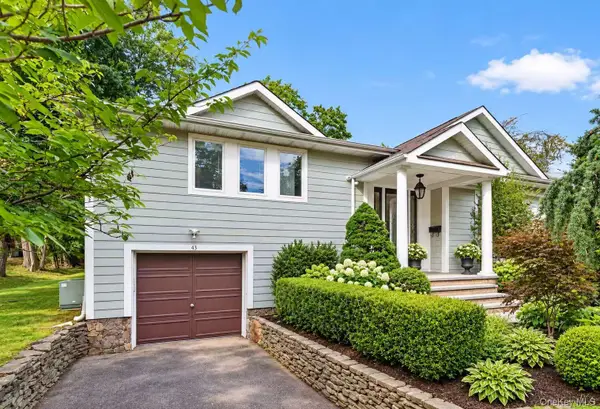 $1,793,000Active4 beds 3 baths2,432 sq. ft.
43 Fernwood Lane, Roslyn, NY 11576
MLS# 1056132Listed by: P R O LINKS REALTY INC $1,180,000Active4 beds 3 baths1,309 sq. ft.
84 Middle Neck Road, Roslyn, NY 11576
MLS# 1054753Listed by: RE/MAX 1ST CHOICE $2,550,000Pending5 beds 5 baths3,850 sq. ft.
40 Poplar Drive, Roslyn, NY 11576
MLS# 1054771Listed by: COMPASS GREATER NY LLC $1,399,000Pending3 beds 3 baths1,915 sq. ft.
58 Ridge Drive E, Roslyn, NY 11576
MLS# 1049402Listed by: DOUGLAS ELLIMAN REAL ESTATE


Protect your home and budget from life's surprises with an Assurant Home Warranty, backed by a partner that supports you through every step of homeownership. Explore Plans.
© 2026 Better Homes and Gardens Real Estate LLC. An Anywhere Real Estate company. All rights reserved. Better Homes and Gardens® Real Estate is a registered trademark owned by Meredith Operations Corporation, licensed to Better Homes and Gardens Real Estate LLC and used with permission. Better Homes and Gardens Real Estate LLC fully supports the principles of the Fair Housing Act and the Equal Opportunity Act. Listing information is deemed reliable but is not guaranteed accurate.
Each office is independently owned and operated.
Any services or products provided by third parties are not provided by, affiliated with or related to Better Homes and Gardens Real Estate LLC, or its affiliated companies.