
36 Wimbledon Drive, Roslyn, NY 11576
Local realty services provided by:Better Homes and Gardens Real Estate Realty Connect
Upcoming open houses
- Sun, Nov 1501:00 pm - 03:00 pm
Listed by: ronit berman cbr
Office: daniel gale sothebys intl rlty
MLS#:1065239
Source:OneKey MLS
Price summary
- Price:$1,378,000
- Price per sq. ft.:$566.61
- Monthly HOA dues:$750
About this home
Fabulous Condo In Imperial Gardens at North Hills. Enter this elegant home through a grand foyer with soaring ceilings, leading to a spacious and sun-filled floor plan. The Chef’s Eat-In Kitchen features a charming cafe area, perfect for everyday dining and entertaining. Expansive living room with wood-burning fireplace, cozy den with sliding doors opening to a private patio, and banquet-sized formal dining room create the perfect flow for comfortable luxury living. The large Primary Bedroom Suite offers two walk-in closets and a spa-like primary bath. Two additional bedrooms and a full hall bath complete the second floor, along with the convenience of a washer and dryer. Additional features include a powder room and attached 2-car garage. Wonderful amenities include a resort-style outdoor pool, tennis and pickleball courts, adjacent nature trail, and plentiful guest parking. Located within the Herricks Union Free School District. Free shuttle service to the Manhasset Long Island Railroad Station. Phenomenal location just minutes from major highways, transportation, fine dining, parks, shopping, golf courses, and beaches. A fabulous lifestyle opportunity offering comfort, convenience, and luxury living at its finest....
Contact an agent
Home facts
- Year built:1986
- Subdivision & Development:Imperial Gardens
- Listing ID #:1065239
- Added:1 day(s) ago
- Updated:November 12, 2026 at 09:42 PM
Rooms and interior
- Bedrooms:3
- Total bathrooms:3
- Full bathrooms:2
- Half bathrooms:1
- Rooms Total:7
- Dining Description:Eat-In Kitchen, Formal Dining
- Kitchen Description:Dishwasher, Eat-in Kitchen, Kitchen Island, Microwave, Refrigerator, Stainless Steel Appliance(s)
- Living area:2,432 sq. ft.
Heating and cooling
- Cooling:Central Air
- Heating:Electric, Forced Air, Heat Pump
- Central air:Yes
Structure and exterior
- Year built:1986
- Building area:2,432 sq. ft.
- Lot Features:Near Public Transit
- Construction Materials:Brick, Cedar
- Exterior Features:Tennis Court(s)
Schools
- High school:Herricks High School
- Middle school:Herricks Middle School
- Elementary school:Searingtown School
Utilities
- Water:Public
- Sewer:Public Sewer
Finances and disclosures
- Price:$1,378,000
- Price per sq. ft.:$566.61
- Tax amount:$14,143 (2026)
Features and amenities
- Appliances:Dishwasher, Dryer, Microwave, Refrigerator, Stainless Steel Appliance(s), Washer
- Laundry features:Dryer, In Unit, Washer
- Amenities:Cathedral Ceiling(s), Entrance Foyer, Granite Counters, High Ceilings, Open Floorplan, Pool, Storage, Walk-In Closet(s)
Parking
- Total parking spaces:2
- Parking description:Common, Driveway, Garage
- Garage:Yes
- Garage spaces:2
New listings near 36 Wimbledon Drive
- New
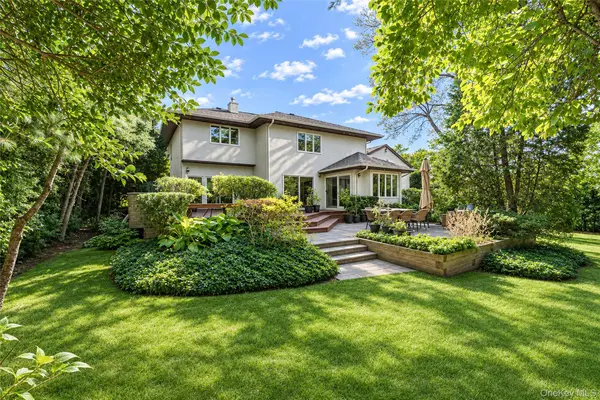 $2,990,000Active6 beds 6 baths5,584 sq. ft.
3 Vanad Drive, Roslyn, NY 11576
MLS# 1073004Listed by: TRU INTERNATIONAL REALTY CORP - New
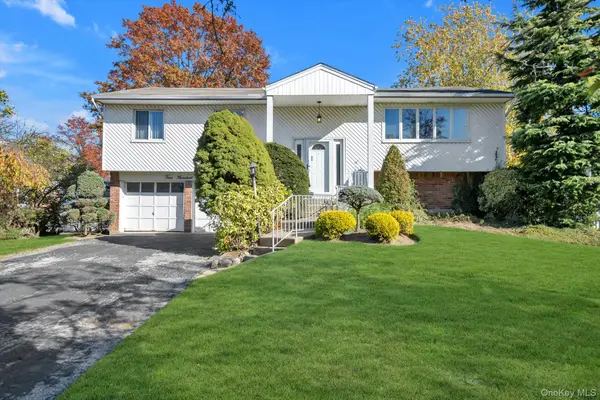 $1,388,000Active3 beds 3 baths2,168 sq. ft.
413 Elm Drive, Roslyn, NY 11576
MLS# 1069298Listed by: DOUGLAS ELLIMAN REAL ESTATE 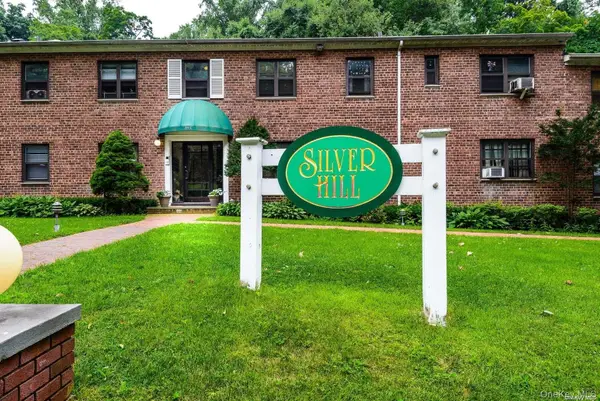 $249,000Pending-- beds 1 baths451 sq. ft.
331 Main Street #B, Roslyn, NY 11576
MLS# 1067773Listed by: DANIEL GALE SOTHEBYS INTL RLTY $2,998,000Active5 beds 5 baths4,152 sq. ft.
16 The Loch, Roslyn, NY 11576
MLS# 1067374Listed by: EDNA MASHAAL REALTY LLC $1,180,000Active4 beds 3 baths1,309 sq. ft.
84 Middle Neck Road, Roslyn, NY 11576
MLS# 1067670Listed by: AAA YOUNG SHUEN REALTY INC $2,199,000Active5 beds 4 baths3,461 sq. ft.
8 Hamilton Drive, Roslyn, NY 11576
MLS# 1018104Listed by: DANIEL GALE SOTHEBYS INTL RLTY $1,788,000Active5 beds 3 baths3,372 sq. ft.
6 Pin Oak Drive, Roslyn, NY 11576
MLS# 1065888Listed by: EDNA MASHAAL REALTY LLC- Open Sun, 12 to 2pm
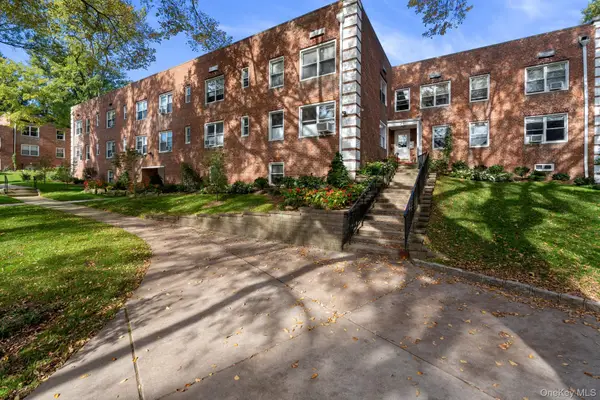 $434,999Active2 beds 1 baths900 sq. ft.
21 Edwards Street #1B, Roslyn Heights, NY 11577
MLS# 1057719Listed by: SIGNATURE PREMIER PROPERTIES 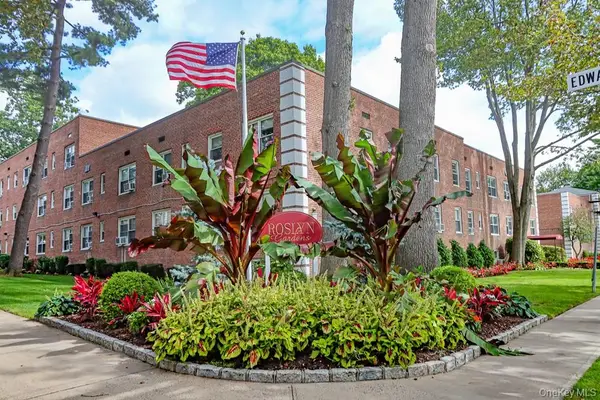 $455,000Active2 beds 1 baths900 sq. ft.
12 Edwards Street #1B, Roslyn Heights, NY 11577
MLS# 1065608Listed by: CENTURY 21 PREMIER


Protect your home and budget from life's surprises with an Assurant Home Warranty, backed by a partner that supports you through every step of homeownership. Explore Plans.
© 2026 Better Homes and Gardens Real Estate LLC. An Anywhere Real Estate company. All rights reserved. Better Homes and Gardens® Real Estate is a registered trademark owned by Meredith Operations Corporation, licensed to Better Homes and Gardens Real Estate LLC and used with permission. Better Homes and Gardens Real Estate LLC fully supports the principles of the Fair Housing Act and the Equal Opportunity Act. Listing information is deemed reliable but is not guaranteed accurate.
Each office is independently owned and operated.
Any services or products provided by third parties are not provided by, affiliated with or related to Better Homes and Gardens Real Estate LLC, or its affiliated companies.