
20 Lena Lane, Ruby, NY 12475
Local realty services provided by:Better Homes and Gardens Real Estate Realty Connect
20 Lena Lane,Ruby, NY 12475
$439,000
- 3 Beds
- 1 Baths
- 1,100 sq. ft.
- Single family
- Active
Listed by: derek j. greene
Office: greene realty group
MLS#:1059426
Source:OneKey MLS
Price summary
- Price:$439,000
- Price per sq. ft.:$399.09
About this home
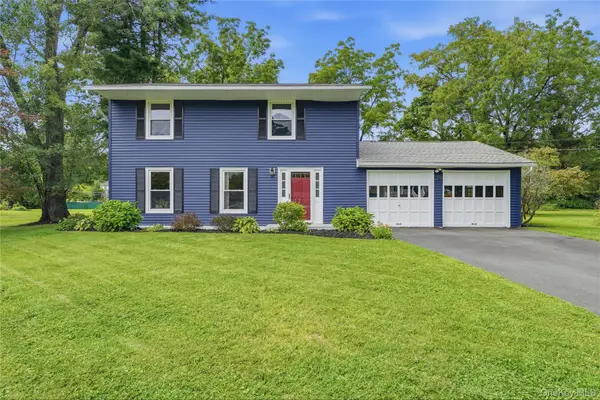
Offered for sale is this beautiful 3 bedroom home on a quiet dead end small town road. The home has just undergone a complete and total renovation. Upgrades include: Complete new metal roof including new roof rafters and new zip system roof decking. The electric service is brand new and upgraded to current code including all new wiring, switches, outlets and fixtures. Closed cell spray foam was installed from the foundation to the roof. All new plumbing was installed including new pressure tank and all new fixtures. All interior walls were given new 1/2'' sheetrock. New 22MM LVP flooring. New tub with tile walls. New tile floor in bathroom. All the interior and exterior doors and windows have been replaced with brand new that exceed current code ratings. The attic provides ample storage and finishing possibilities. A new whole house split unit providing AC and backup heat. All new GE stainless steel appliances. New kitchen cabinets and countertops. Exterior features a completely replaced blacktop circle driveway with a freshened up one car garage. All new metal board and batten style siding and new gutters. Upgraded septic system with a lifetime warrantee. All new exterior drainage and proper grading, including prepared planting areas. All renovations were completed by licensed professionals, and done under permit and inspected by the Town of Ulster....
Contact an agent
Home facts
- Year built:1960
- Listing ID #:1059426
- Added:6 day(s) ago
- Updated:October 14, 2026 at 11:18 AM
Rooms and interior
- Bedrooms:3
- Total bathrooms:1
- Full bathrooms:1
- Rooms Total:7
- Dining Description:Eat-In Kitchen
- Kitchen Description:Dishwasher, Eat-in Kitchen, Microwave, Refrigerator, Stainless Steel Appliance(s)
- Bedroom Description:First Floor Bedroom
- Basement Description:Crawl Space
- Living area:1,100 sq. ft.
Heating and cooling
- Cooling:ENERGY STAR Qualified Equipment
- Heating:Baseboard, Heat Pump, Oil
Structure and exterior
- Year built:1960
- Building area:1,100 sq. ft.
- Lot area:0.72 Acres
- Architectural Style:Ranch
- Construction Materials:Block, Foam Insulation, Frame
- Levels:1 Story
Schools
- High school:Kingston High School
- Middle school:M Clifford Miller Middle School
- Elementary school:E R Crosby Elementary School
Utilities
- Water:Well
- Sewer:Septic Tank
Finances and disclosures
- Price:$439,000
- Price per sq. ft.:$399.09
- Tax amount:$5,331 (2025)
Features and amenities
- Appliances:Dishwasher, Microwave, Refrigerator, Stainless Steel Appliance(s)
Parking
- Parking description:Driveway
- Garage:Yes
- Garage spaces:1
New listings near 20 Lena Lane


Protect your home and budget from life's surprises with an Assurant Home Warranty, backed by a partner that supports you through every step of homeownership. Explore Plans.
© 2026 Better Homes and Gardens Real Estate LLC. An Anywhere Real Estate company. All rights reserved. Better Homes and Gardens® Real Estate is a registered trademark owned by Meredith Operations Corporation, licensed to Better Homes and Gardens Real Estate LLC and used with permission. Better Homes and Gardens Real Estate LLC fully supports the principles of the Fair Housing Act and the Equal Opportunity Act. Listing information is deemed reliable but is not guaranteed accurate.
Each office is independently owned and operated.
Any services or products provided by third parties are not provided by, affiliated with or related to Better Homes and Gardens Real Estate LLC, or its affiliated companies.