
15 Honeysuckle Lane, Rye Brook, NY 10573
Local realty services provided by:Better Homes and Gardens Real Estate Choice Realty
15 Honeysuckle Lane,Rye Brook, NY 10573
$1,695,000
- 3 Beds
- 5 Baths
- 3,600 sq. ft.
- Single family
- Active
Listed by: joshua m. rogull
Office: rogull realty llc.
MLS#:1054676
Source:OneKey MLS
Price summary
- Price:$1,695,000
- Price per sq. ft.:$363.19
- Monthly HOA dues:$890
About this home
A rare Cypress end unit at Kingfield, this beautifully appointed home stands out for its soaring vaulted ceilings, first-floor primary suite, and private perimeter setting. The main level is bright and dramatic, with an upgraded island kitchen opening to expansive living and dining spaces and French doors leading to a large bluestone terrace. The primary suite offers true one-level convenience with a spa-like bath, generous dressing room, and nearby laundry. Upstairs, an open loft overlooks the main living area and connects two spacious en-suite bedrooms. The finished lower level adds more than 838 square feet with a full bath and flexible space for a media room, office, gym, or guests. Just down the street from the clubhouse, the home combines privacy with easy access to Kingfield’s heated pool and spa, fitness center, club room, walking trail, and playground. Comprehensive HOA maintenance includes the home’s exterior, roof, siding, windows, doors, landscaping, snow removal, and homeowner’s insurance, making this an exceptional opportunity for easy, low-maintenance living in Rye Brook....
Contact an agent
Home facts
- Year built:2019
- Subdivision & Development:Kingfield
- Listing ID #:1054676
- Added:2 day(s) ago
- Updated:September 28, 2026 at 12:21 PM
Rooms and interior
- Bedrooms:3
- Total bathrooms:5
- Full bathrooms:4
- Half bathrooms:1
- Rooms Total:5
- Flooring:Hardwood
- Bathrooms Description:Double Vanity
- Kitchen Description:Dishwasher, Kitchen Island, Microwave, Pantry, Refrigerator, Stainless Steel Appliance(s)
- Bedroom Description:First Floor Bedroom, Master Downstairs
- Basement:Yes
- Basement Description:Finished, Full
- Living area:3,600 sq. ft.
Heating and cooling
- Cooling:Central Air
- Heating:Forced Air, Natural Gas
- Central air:Yes
Structure and exterior
- Year built:2019
- Building area:3,600 sq. ft.
- Lot area:0.1 Acres
- Lot Features:Level, Near Public Transit
- Architectural Style:Modern
- Construction Materials:Advanced Framing Technique, Batts Insulation, Foam Insulation, Frame, HardiPlank Type
Schools
- High school:Blind Brook High School
- Middle school:Blind Brook-Rye Middle School
- Elementary school:Bruno M Ponterio Ridge Street Schoo
Utilities
- Water:Public
- Sewer:Public Sewer
Finances and disclosures
- Price:$1,695,000
- Price per sq. ft.:$363.19
- Tax amount:$39,403 (2026)
Features and amenities
- Appliances:Dishwasher, Dryer, Humidifier, Microwave, Refrigerator, Stainless Steel Appliance(s), Washer
- Laundry features:Dryer, Washer, Washer/Dryer Hookup
- Amenities:Double Vanity, Entrance Foyer, High Ceilings, High Speed Internet, Marble Counters, Open Floorplan, Parking, Pool, Smart Thermostat, Storage, Walk-In Closet(s)
Parking
- Total parking spaces:4
- Parking description:Attached, Driveway, Garage, Private
- Garage:Yes
- Garage spaces:2
New listings near 15 Honeysuckle Lane
- Coming Soon
 $1,649,000Coming Soon4 beds 3 baths3,189 sq. ft.
1 Parkwood Place, Rye Brook, NY 10573
MLS# 1048743Listed by: COMPASS GREATER NY, LLC - New
 $1,395,000Active7 beds 4 baths3,734 sq. ft.
227-229 S Ridge Street, Port Chester, NY 10573
MLS# 1052431Listed by: HOULIHAN LAWRENCE INC. - New
 $799,000Active2 beds 1 baths1,452 sq. ft.
2 Argyle Road, Rye Brook, NY 10573
MLS# 1033742Listed by: JULIA B FEE SOTHEBYS INT. RLTY  $2,600,000Active3 beds 6 baths5,023 sq. ft.
8 Jasmine Lane, Rye Brook, NY 10573
MLS# 1050744Listed by: ROGULL REALTY LLC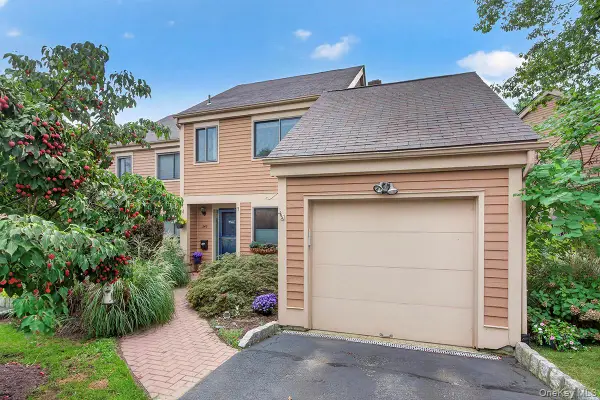 $799,000Active2 beds 2 baths1,246 sq. ft.
246 Treetop Crescent, Rye Brook, NY 10573
MLS# 1049483Listed by: COMPASS GREATER NY, LLC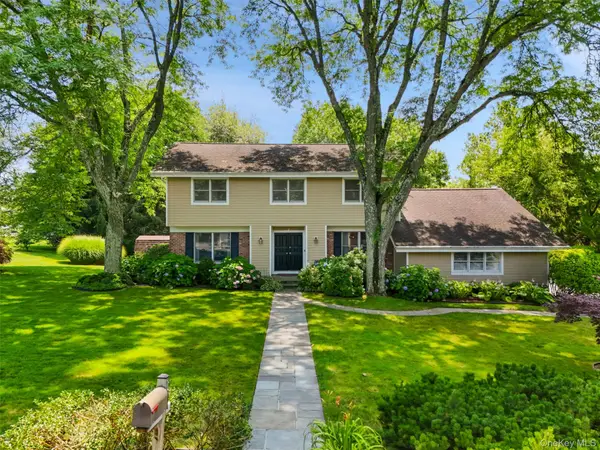 $1,395,000Pending4 beds 4 baths3,123 sq. ft.
2 Magnolia Drive, Rye Brook, NY 10573
MLS# 1048340Listed by: COMPASS GREATER NY, LLC $2,349,000Active5 beds 4 baths3,902 sq. ft.
16 Edgewood Drive, Rye Brook, NY 10573
MLS# 1047636Listed by: CHRISTIE'S INT. REAL ESTATE $695,000Pending2 beds 1 baths1,064 sq. ft.
10 Maywood Avenue, Rye Brook, NY 10573
MLS# 1046916Listed by: WILLIAM RAVEIS-NEW YORK LLC $1,095,000Pending4 beds 3 baths2,279 sq. ft.
4 Greenhouse Circle, Rye Brook, NY 10573
MLS# 1047417Listed by: COMPASS GREATER NY, LLC


Protect your home and budget from life's surprises with an Assurant Home Warranty, backed by a partner that supports you through every step of homeownership. Explore Plans.
© 2026 Better Homes and Gardens Real Estate LLC. An Anywhere Real Estate company. All rights reserved. Better Homes and Gardens® Real Estate is a registered trademark owned by Meredith Operations Corporation, licensed to Better Homes and Gardens Real Estate LLC and used with permission. Better Homes and Gardens Real Estate LLC fully supports the principles of the Fair Housing Act and the Equal Opportunity Act. Listing information is deemed reliable but is not guaranteed accurate.
Each office is independently owned and operated.
Any services or products provided by third parties are not provided by, affiliated with or related to Better Homes and Gardens Real Estate LLC, or its affiliated companies.