
24 Maywood Avenue, Rye Brook, NY 10573
Local realty services provided by:Better Homes and Gardens Real Estate Realty Connect
24 Maywood Avenue,Rye Brook, NY 10573
$739,000
- 4 Beds
- 2 Baths
- 1,306 sq. ft.
- Single family
- Active
Listed by: kathleen zaccagnino
Office: rye port real estate, inc.
MLS#:1037403
Source:OneKey MLS
Price summary
- Price:$739,000
- Price per sq. ft.:$356.32
About this home
Welcome to this charming 4-bedroom Cape nestled on a peaceful, tree-lined street
with no thru traffic. The thoughtfully designed layout offers one bedroom on the
first floor, along with eat in kitchen, dining room, comfortable living room, and full bath.
The second level features 3 additional bedrooms and convenient half bath, providing
plenty of space for family, guest, a home office, or a growing household.
Enjoy the best of both worlds- a quiet residential setting with shops, restaurants
major highways, and everyday conveniences just minutes away.
a wonderful opportunity to make this well-located Cape your own.
Contact an agent
Home facts
- Year built:1947
- Listing ID #:1037403
- Added:47 day(s) ago
- Updated:September 28, 2026 at 12:21 PM
Rooms and interior
- Bedrooms:4
- Total bathrooms:2
- Full bathrooms:1
- Half bathrooms:1
- Rooms Total:7
- Flooring:Hardwood
- Dining Description:Eat-In Kitchen, Formal Dining
- Kitchen Description:Eat-in Kitchen, Refrigerator
- Bedroom Description:First Floor Bedroom
- Basement:Yes
- Basement Description:Full
- Living area:1,306 sq. ft.
Heating and cooling
- Heating:Natural Gas
Structure and exterior
- Year built:1947
- Building area:1,306 sq. ft.
- Lot area:0.14 Acres
- Architectural Style:Cape Cod
- Construction Materials:Frame
- Levels:2 Story
Schools
- High school:Port Chester Senior High School
- Middle school:Port Chester Middle School
- Elementary school:Park Avenue School - Westchester
Utilities
- Water:Public
- Sewer:Public Sewer
Finances and disclosures
- Price:$739,000
- Price per sq. ft.:$356.32
- Tax amount:$10,089 (2026)
Features and amenities
- Appliances:Dryer, Refrigerator, Washer
- Laundry features:Dryer, Washer, Washer/Dryer Hookup
- Amenities:Entrance Foyer, Storage, Walk-In Closet(s)
Parking
- Total parking spaces:3
- Parking description:Driveway
- Garage:Yes
- Garage spaces:1
New listings near 24 Maywood Avenue
- Coming Soon
 $1,649,000Coming Soon4 beds 3 baths3,189 sq. ft.
1 Parkwood Place, Rye Brook, NY 10573
MLS# 1048743Listed by: COMPASS GREATER NY, LLC - New
 $1,695,000Active3 beds 5 baths3,600 sq. ft.
15 Honeysuckle Lane, Rye Brook, NY 10573
MLS# 1054676Listed by: ROGULL REALTY LLC - New
 $1,395,000Active7 beds 4 baths3,734 sq. ft.
227-229 S Ridge Street, Port Chester, NY 10573
MLS# 1052431Listed by: HOULIHAN LAWRENCE INC. - New
 $799,000Active2 beds 1 baths1,452 sq. ft.
2 Argyle Road, Rye Brook, NY 10573
MLS# 1033742Listed by: JULIA B FEE SOTHEBYS INT. RLTY  $2,600,000Active3 beds 6 baths5,023 sq. ft.
8 Jasmine Lane, Rye Brook, NY 10573
MLS# 1050744Listed by: ROGULL REALTY LLC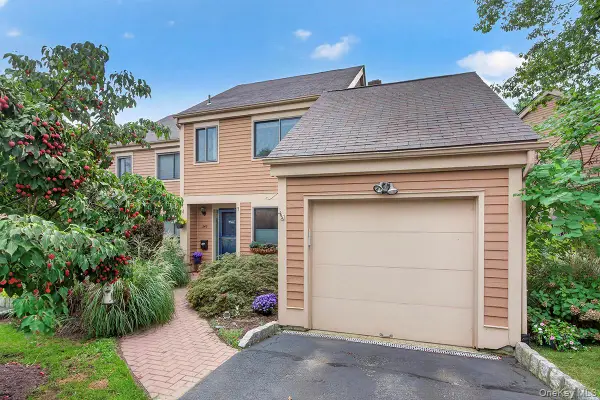 $799,000Active2 beds 2 baths1,246 sq. ft.
246 Treetop Crescent, Rye Brook, NY 10573
MLS# 1049483Listed by: COMPASS GREATER NY, LLC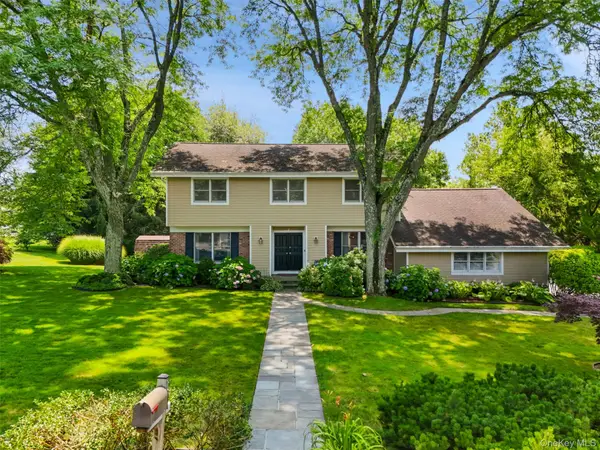 $1,395,000Pending4 beds 4 baths3,123 sq. ft.
2 Magnolia Drive, Rye Brook, NY 10573
MLS# 1048340Listed by: COMPASS GREATER NY, LLC $2,349,000Active5 beds 4 baths3,902 sq. ft.
16 Edgewood Drive, Rye Brook, NY 10573
MLS# 1047636Listed by: CHRISTIE'S INT. REAL ESTATE $695,000Pending2 beds 1 baths1,064 sq. ft.
10 Maywood Avenue, Rye Brook, NY 10573
MLS# 1046916Listed by: WILLIAM RAVEIS-NEW YORK LLC $1,095,000Pending4 beds 3 baths2,279 sq. ft.
4 Greenhouse Circle, Rye Brook, NY 10573
MLS# 1047417Listed by: COMPASS GREATER NY, LLC


Protect your home and budget from life's surprises with an Assurant Home Warranty, backed by a partner that supports you through every step of homeownership. Explore Plans.
© 2026 Better Homes and Gardens Real Estate LLC. An Anywhere Real Estate company. All rights reserved. Better Homes and Gardens® Real Estate is a registered trademark owned by Meredith Operations Corporation, licensed to Better Homes and Gardens Real Estate LLC and used with permission. Better Homes and Gardens Real Estate LLC fully supports the principles of the Fair Housing Act and the Equal Opportunity Act. Listing information is deemed reliable but is not guaranteed accurate.
Each office is independently owned and operated.
Any services or products provided by third parties are not provided by, affiliated with or related to Better Homes and Gardens Real Estate LLC, or its affiliated companies.