
120 Old Post Road #D106, Rye, NY 10580
Local realty services provided by:Better Homes and Gardens Real Estate Choice Realty
120 Old Post Road #D106,Rye, NY 10580
$3,095,000
- 3 Beds
- 4 Baths
- 2,086 sq. ft.
- Condominium
- Pending
Listed by: jennifer holmes
Office: julia b fee sothebys int. rlty
MLS#:1022319
Source:OneKey MLS
Price summary
- Price:$3,095,000
- Price per sq. ft.:$1,483.7
- Monthly HOA dues:$4,786
About this home
Experience unparalleled luxury at The St. Regis Residences, Rye, an exclusive 55+ condominium community offering legendary St. Regis service and world-class amenities. This rare three-bedroom, three-bath patio residence features a gracious open floor plan with seamless indoor-outdoor living and direct access to a private patio. Elegant finishes include contemporary Italian kitchen and bath cabinetry, stone and quartz countertops, a spa-inspired primary bath with heated floors, Kohler fixtures, a gas fireplace, hardwood and stone tile flooring, oversized windows, Sub-Zero, Wolf, and Bosch appliances, a wine refrigerator, spacious walk-in closet, and a private butler's closet. Residents enjoy exceptional amenities including full-service staff, three club rooms, an indoor pool, fitness center, screening room, golf simulator, and beautifully landscaped grounds with walking paths, water features, outdoor fire pits, and flowering gardens. Experience the ultimate in luxury, comfort, and convenience in one of Rye's most prestigious residential communities....
Contact an agent
Home facts
- Year built:2020
- Listing ID #:1022319
- Added:46 day(s) ago
- Updated:August 28, 2026 at 10:53 AM
Rooms and interior
- Bedrooms:3
- Total bathrooms:4
- Full bathrooms:3
- Half bathrooms:1
- Rooms Total:5
- Flooring:Hardwood
- Dining Description:Eat-In Kitchen
- Bathrooms Description:Double Vanity
- Kitchen Description:Chefs Kitchen, Cooktop, Dishwasher, Eat-in Kitchen, Freezer, Microwave, Oven, Range, Refrigerator, Stainless Steel Appliance(s)
- Bedroom Description:First Floor Bedroom
- Living area:2,086 sq. ft.
Heating and cooling
- Cooling:Central Air
- Heating:Natural Gas, Radiant
- Central air:Yes
Structure and exterior
- Year built:2020
- Building area:2,086 sq. ft.
- Architectural Style:Mid Rise
- Construction Materials:Shake Siding, Stone
- Levels:1 Story
Schools
- High school:Rye High School
- Middle school:Rye Middle School
- Elementary school:Osborn
Utilities
- Water:Public
- Sewer:Public Sewer
Finances and disclosures
- Price:$3,095,000
- Price per sq. ft.:$1,483.7
- Tax amount:$16,048 (2025)
Features and amenities
- Appliances:Cooktop, Dishwasher, Dryer, Freezer, Microwave, Oven, Refrigerator, Stainless Steel Appliance(s), Tankless Water Heater, Washer
- Laundry features:Dryer, In Unit, Washer
- Amenities:Business Center, Door Person, Double Vanity, Elevator(s), Entrance Foyer, Gated, Open Floorplan, Parking, Pool, Walk-In Closet(s)
- Pool features:Indoor
Parking
- Total parking spaces:2
- Parking description:Assigned
- Garage:Yes
- Garage spaces:2
New listings near 120 Old Post Road #D106
- Open Sun, 1 to 3pmNew
 $2,795,000Active4 beds 3 baths3,034 sq. ft.
3 Lea Place, Rye, NY 10580
MLS# 1043675Listed by: WILLIAM RAVEIS-NEW YORK LLC - New
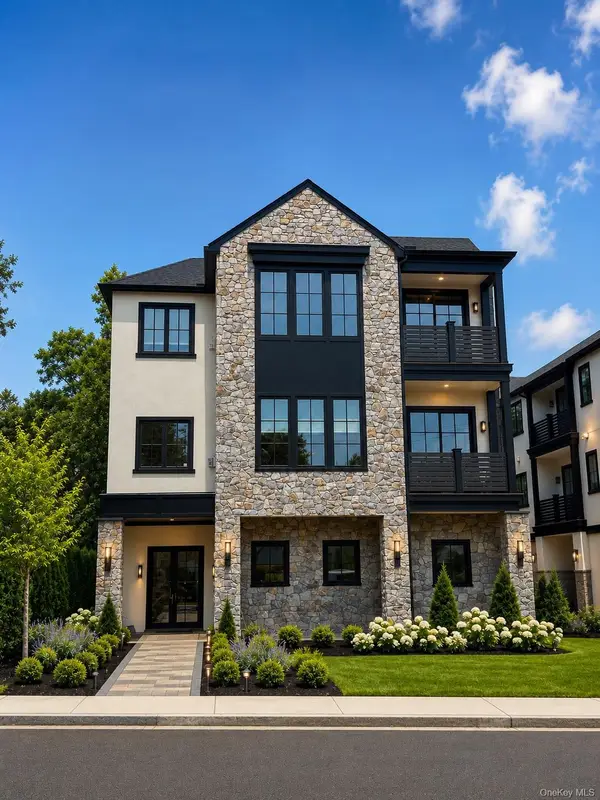 $2,975,000Active3 beds 4 baths2,236 sq. ft.
54 Locust Avenue #A, Rye, NY 10580
MLS# 893842Listed by: NORA H KIRK - New
 $1,450,000Active3 beds 2 baths1,322 sq. ft.
14 Fernwood Avenue, Rye, NY 10580
MLS# 1039957Listed by: JULIA B FEE SOTHEBYS INT. RLTY 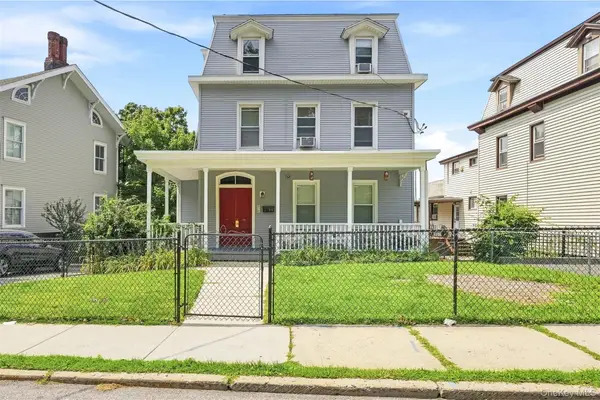 $1,500,000Active4 beds 3 baths1,910 sq. ft.
1095 Boston Post Road, Rye, NY 10580
MLS# 1033533Listed by: HOULIHAN LAWRENCE INC. $549,500Active2 beds 1 baths950 sq. ft.
184 Purchase Street #1-1, Rye, NY 10580
MLS# 1036914Listed by: COLDWELL BANKER REALTY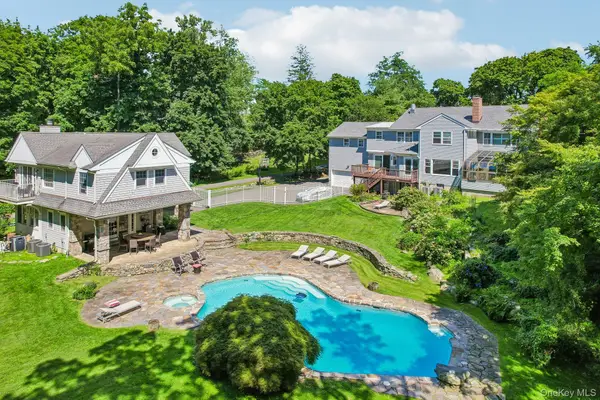 $4,400,000Active8 beds 8 baths6,396 sq. ft.
415 Grace Church Street, Rye, NY 10580
MLS# 1031136Listed by: NESTEDGE REALTY $3,499,000Active5 beds 6 baths3,804 sq. ft.
90 Greenhaven Road, Rye, NY 10580
MLS# 1036005Listed by: SERHANT LLC $1,895,000Pending4 beds 4 baths2,212 sq. ft.
42 Orchard Drive, Rye, NY 10580
MLS# 1032576Listed by: JULIA B FEE SOTHEBYS INT. RLTY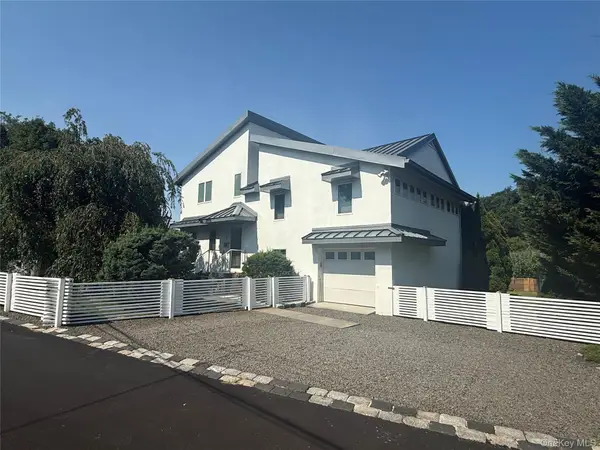 $1,675,000Pending4 beds 3 baths2,017 sq. ft.
1 Dale Street, Rye, NY 10580
MLS# 1022952Listed by: BERKSHIRE HATHAWAY HS NY PROP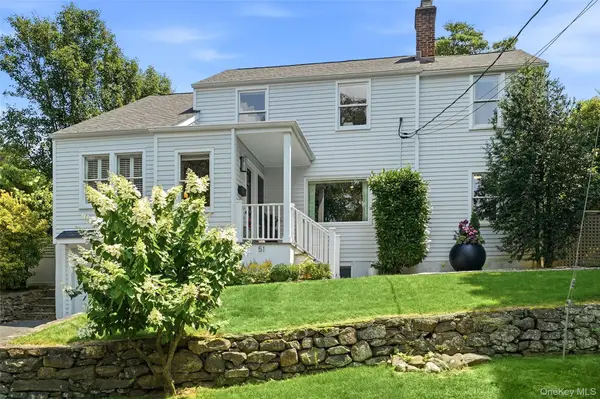 $1,895,000Pending4 beds 3 baths2,063 sq. ft.
51 Hill Street, Rye, NY 10580
MLS# 1031651Listed by: HOULIHAN LAWRENCE INC.


Protect your home and budget from life's surprises with an Assurant Home Warranty, backed by a partner that supports you through every step of homeownership. Explore Plans.
© 2026 Better Homes and Gardens Real Estate LLC. An Anywhere Real Estate company. All rights reserved. Better Homes and Gardens® Real Estate is a registered trademark owned by Meredith Operations Corporation, licensed to Better Homes and Gardens Real Estate LLC and used with permission. Better Homes and Gardens Real Estate LLC fully supports the principles of the Fair Housing Act and the Equal Opportunity Act. Listing information is deemed reliable but is not guaranteed accurate.
Each office is independently owned and operated.
Any services or products provided by third parties are not provided by, affiliated with or related to Better Homes and Gardens Real Estate LLC, or its affiliated companies.