
23 Pheasant Drive, Rye, NY 10580
Local realty services provided by:Better Homes and Gardens Real Estate Realty Connect
Listed by: annalise stack
Office: julia b fee sothebys int. rlty
MLS#:1004420
Source:OneKey MLS
Price summary
- Price:$4,480,000
- Price per sq. ft.:$473.42
About this home
A rare convergence of privacy, scale, and effortless sophistication, this commanding Contemporary Colonial stands behind its own gated entry on 1.47 manicured, fully fenced acres. Located 23 miles from midtown Manhattan and moments from the storied grounds of Westchester Country Club, this one-of-a kind home offers privacy and tranquility, just 1.5 miles from the Rye train station, boutiques and dining.
Soaring 10-foot ceilings and a dramatic 21-foot double-height living room set an architectural tone of quiet grandeur from the moment you arrive. Six ensuite bedrooms, including a main-floor second primary suite with spa-inspired bath, offer privacy at every turn, ideal for multi-generational living or distinguished guests. A media room, fully renovated chef's kitchen, newly built recreation room and whole-house Sonos system complete an interior conceived for both grand entertaining and unhurried everyday living.
Outside, a private resort campus completed in 2020 anchors the grounds: a heated saltwater pool and spa, professional outdoor kitchen, two designer cabanas, and a tranquil cascading waterfall create a sense of year-round escape. Below grade, a finished lower level unfolds as a world unto itself, complete with a home gym, custom bar and multiple entertaining areas.
An oversized three-car garage and full-house generator round out an offering defined by both luxury and ease — with taxes that significantly undercut comparable estates....
Contact an agent
Home facts
- Year built:1996
- Listing ID #:1004420
- Added:109 day(s) ago
- Updated:September 14, 2026 at 11:29 AM
Rooms and interior
- Bedrooms:6
- Total bathrooms:10
- Full bathrooms:9
- Half bathrooms:1
- Rooms Total:13
- Flooring:Hardwood
- Kitchen Description:Pantry, Refrigerator
- Bedroom Description:First Floor Bedroom, Master Downstairs
- Basement:Yes
- Basement Description:Finished, Full
- Living area:9,463 sq. ft.
Heating and cooling
- Cooling:Central Air
- Heating:Natural Gas
- Central air:Yes
Structure and exterior
- Year built:1996
- Building area:9,463 sq. ft.
- Lot area:1.47 Acres
- Architectural Style:Colonial
- Construction Materials:Frame
Schools
- High school:Harrison High School
- Middle school:Louis M Klein Middle School
- Elementary school:Purchase
Utilities
- Water:Public
- Sewer:Public Sewer
Finances and disclosures
- Price:$4,480,000
- Price per sq. ft.:$473.42
- Tax amount:$58,000 (2025)
Features and amenities
- Appliances:Refrigerator, Tankless Water Heater
- Amenities:Cathedral Ceiling(s), High Ceilings, Smart Thermostat
Parking
- Parking description:Attached, Driveway, Heated Garage
- Garage:Yes
- Garage spaces:3
New listings near 23 Pheasant Drive
- Coming Soon
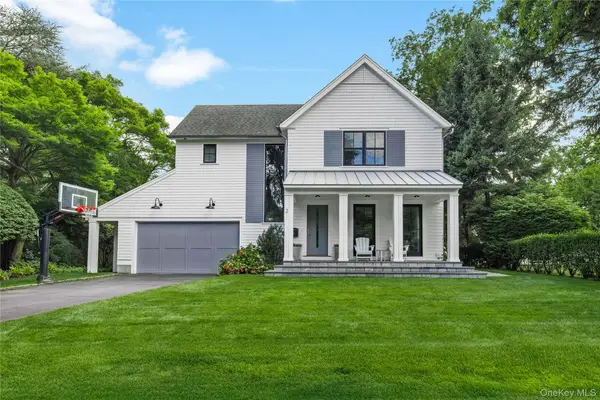 $4,300,000Coming Soon5 beds 5 baths4,425 sq. ft.
2 Westbank Road, Rye, NY 10580
MLS# 1047345Listed by: JULIA B FEE SOTHEBYS INT. RLTY - New
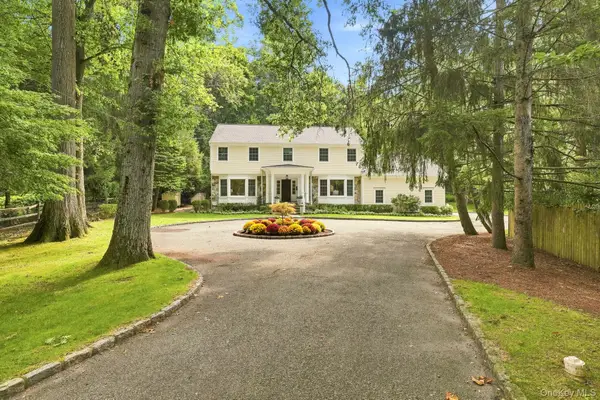 $3,650,000Active5 beds 5 baths4,490 sq. ft.
140 Grace Church Street, Rye, NY 10580
MLS# 1047867Listed by: HOULIHAN LAWRENCE INC. - New
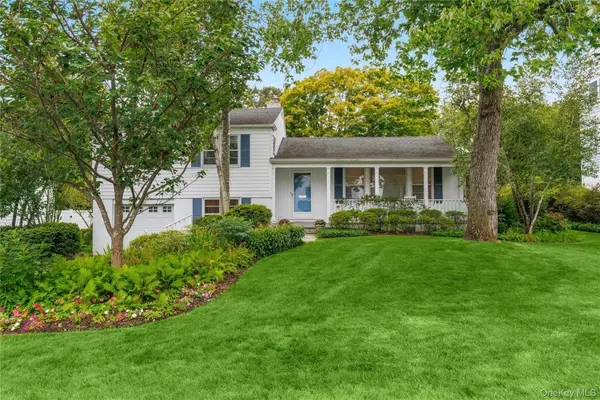 $1,895,000Active3 beds 2 baths1,663 sq. ft.
46 Beverly Drive, Rye, NY 10580
MLS# 1048293Listed by: JULIA B FEE SOTHEBYS INT. RLTY - New
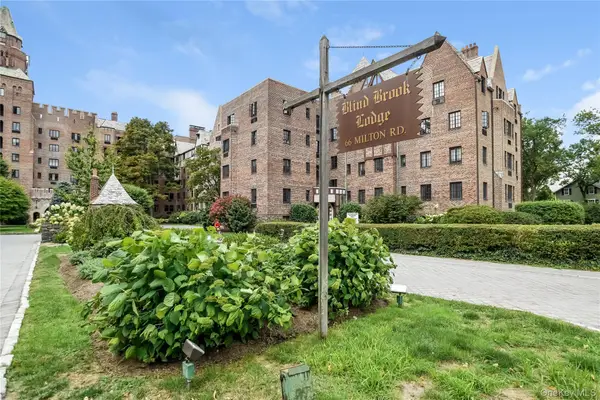 $335,000Active1 beds 1 baths800 sq. ft.
66 Milton Road #G42, Rye, NY 10580
MLS# 1047961Listed by: JULIA B FEE SOTHEBYS INT. RLTY - New
 $6,995,000Active7 beds 9 baths9,314 sq. ft.
4 Commodore Avenue, Rye, NY 10580
MLS# 1048484Listed by: BERKSHIRE HATHAWAY HS NY PROP - New
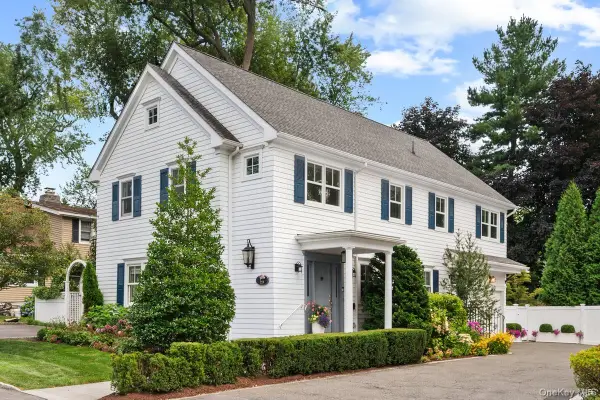 $2,395,000Active4 beds 3 baths2,314 sq. ft.
23 Fairlawn Street, Rye, NY 10580
MLS# 1032343Listed by: COMPASS GREATER NY, LLC  $2,795,000Active4 beds 3 baths3,034 sq. ft.
3 Lea Place, Rye, NY 10580
MLS# 1043675Listed by: WILLIAM RAVEIS-NEW YORK LLC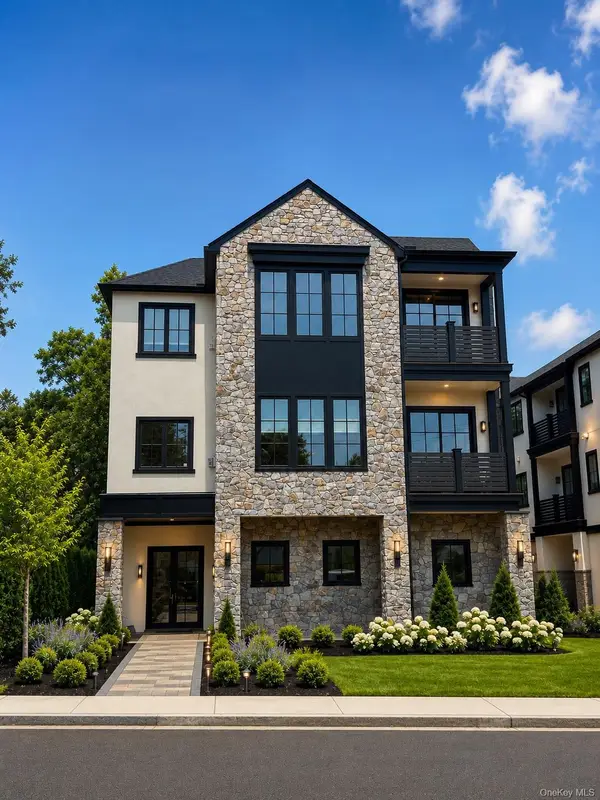 $2,975,000Active3 beds 4 baths2,236 sq. ft.
54 Locust Avenue #A, Rye, NY 10580
MLS# 893842Listed by: NORA H KIRK $1,350,000Active3 beds 2 baths1,322 sq. ft.
14 Fernwood Avenue, Rye, NY 10580
MLS# 1039957Listed by: JULIA B FEE SOTHEBYS INT. RLTY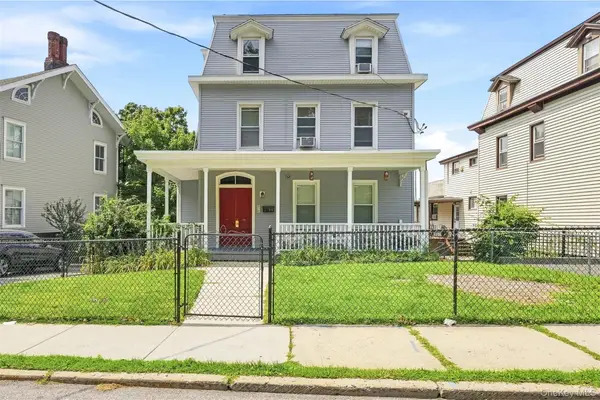 $1,500,000Active4 beds 3 baths1,910 sq. ft.
1095 Boston Post Road, Rye, NY 10580
MLS# 1033533Listed by: HOULIHAN LAWRENCE INC.


Protect your home and budget from life's surprises with an Assurant Home Warranty, backed by a partner that supports you through every step of homeownership. Explore Plans.
© 2026 Better Homes and Gardens Real Estate LLC. An Anywhere Real Estate company. All rights reserved. Better Homes and Gardens® Real Estate is a registered trademark owned by Meredith Operations Corporation, licensed to Better Homes and Gardens Real Estate LLC and used with permission. Better Homes and Gardens Real Estate LLC fully supports the principles of the Fair Housing Act and the Equal Opportunity Act. Listing information is deemed reliable but is not guaranteed accurate.
Each office is independently owned and operated.
Any services or products provided by third parties are not provided by, affiliated with or related to Better Homes and Gardens Real Estate LLC, or its affiliated companies.