
3 Allendale Drive, Rye, NY 10580
Local realty services provided by:Better Homes and Gardens Real Estate Choice Realty
3 Allendale Drive,Rye, NY 10580
$4,765,000
- 5 Beds
- 6 Baths
- 5,809 sq. ft.
- Single family
- Active
Listed by: christina murphy
Office: julia b fee sothebys int. rlty
MLS#:1066607
Source:OneKey MLS
Price summary
- Price:$4,765,000
- Price per sq. ft.:$734.55
About this home
Exceptional New Construction in Rye – Anticipated Completion May 2027! An extraordinary opportunity to own a beautifully designed luxury residence offering over 5,800 square feet of thoughtfully planned living space, expertly crafted by highly respected Shoreline Projects renowned for exceptional quality and attention to detail. Combining timeless architectural elegance with sophisticated modern finishes, this stunning five-bedroom, four-full- and two-half-bath home will feature high ceilings, beautiful white oak flooring, 8" Crown Moulding, exquisite craftsmanship, and the finest materials throughout. At the heart of the home, a spectacular open-concept chef's kitchen with an expansive center island flows seamlessly into the inviting family room, creating the perfect setting for everyday living and effortless entertaining. A private first-floor office provides an ideal work-from-home retreat. Expansive outdoor living spaces, including both open and covered terraces and an outdoor fireplace, offer wonderful opportunities for alfresco dining, entertaining, and relaxation. The beautifully appointed lower level features a spacious recreation room and dedicated fitness center, providing additional space for leisure and wellness. An attached two-car garage completes this exceptional offering. Ideally situated in a convenient Rye location, close to schools, shopping, dining, transportation, and all that this vibrant coastal community has to offer. An exciting opportunity to personalize select finishes and create the home of your dreams, with anticipated completion in May 2027. Renderings are artist's interpretations and are subject to modification. Buyer to pay NYS transfer tax....
Contact an agent
Home facts
- Year built:2027
- Listing ID #:1066607
- Added:1 day(s) ago
- Updated:November 08, 2026 at 03:46 PM
Rooms and interior
- Bedrooms:5
- Total bathrooms:6
- Full bathrooms:4
- Half bathrooms:2
- Rooms Total:12
- Dining Description:Eat-In Kitchen, Formal Dining
- Bathrooms Description:Double Vanity
- Kitchen Description:Chefs Kitchen, Dishwasher, Disposal, Eat-in Kitchen, Kitchen Island, Microwave, Range, Refrigerator, Stainless Steel Appliance(s)
- Basement:Yes
- Basement Description:Finished
- Living area:5,809 sq. ft.
Heating and cooling
- Cooling:Central Air
- Heating:Forced Air, Natural Gas
- Central air:Yes
Structure and exterior
- Year built:2027
- Building area:5,809 sq. ft.
- Lot area:0.34 Acres
- Architectural Style:Colonial
- Construction Materials:Foam Insulation, Frame, Shingle Siding
- Levels:2 Story
Schools
- High school:Rye High School
- Middle school:Rye Middle School
- Elementary school:Osborn
Utilities
- Water:Public
- Sewer:Public Sewer
Finances and disclosures
- Price:$4,765,000
- Price per sq. ft.:$734.55
Features and amenities
- Appliances:Dishwasher, Disposal, Dryer, Microwave, Refrigerator, Stainless Steel Appliance(s), Tankless Water Heater, Washer
- Laundry features:Dryer, Washer, Washer/Dryer Hookup
- Amenities:Double Vanity, High Ceilings, Walk-In Closet(s)
Parking
- Total parking spaces:4
- Parking description:Driveway, Garage
- Garage:Yes
- Garage spaces:2
New listings near 3 Allendale Drive
- Coming Soon
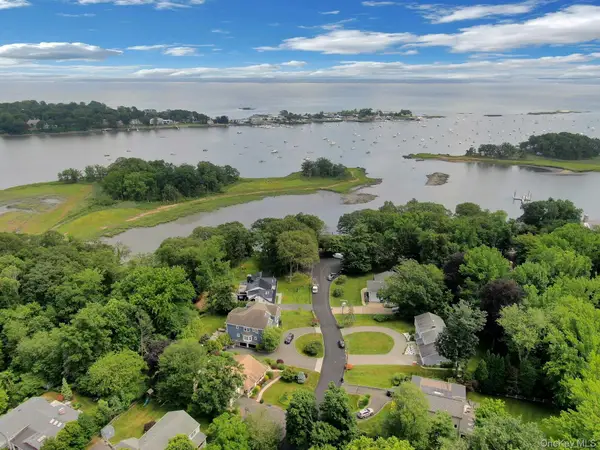 $1,999,000Coming Soon4 beds 3 baths2,403 sq. ft.
3 Trails End, Rye, NY 10580
MLS# 1070369Listed by: REAL BROKER NY LLC - Open Sun, 1 to 3pmNew
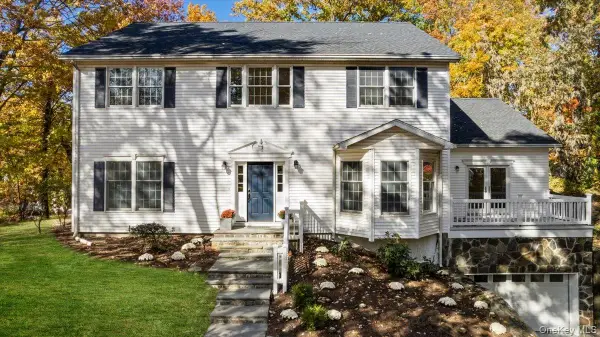 $2,895,000Active5 beds 5 baths4,310 sq. ft.
145 Grace Church Street, Rye, NY 10580
MLS# 1069055Listed by: JULIA B FEE SOTHEBYS INT. RLTY - Open Sun, 1 to 3pmNew
 $1,795,000Active4 beds 3 baths1,786 sq. ft.
3 Marlene Court, Rye, NY 10580
MLS# 1069157Listed by: JULIA B FEE SOTHEBYS INT. RLTY - Open Sun, 1 to 3pmNew
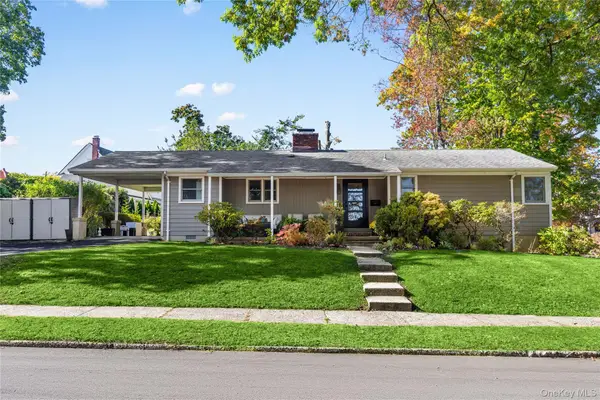 $1,695,000Active3 beds 2 baths1,854 sq. ft.
40 Roosevelt Avenue, Rye, NY 10580
MLS# 1067252Listed by: JULIA B FEE SOTHEBYS INT. RLTY - Open Sun, 1 to 3pmNew
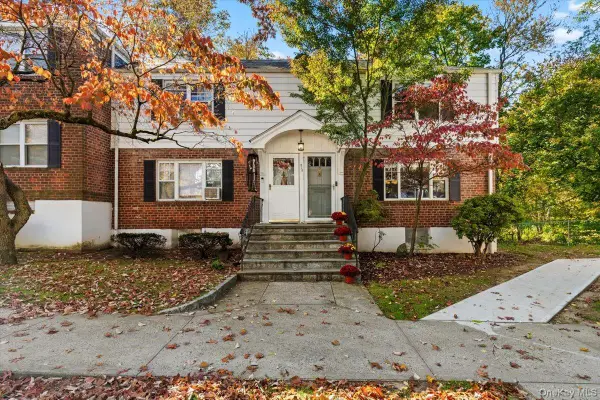 $399,000Active2 beds 1 baths1,000 sq. ft.
218 Peck Avenue #B, Rye, NY 10580
MLS# 1068449Listed by: JULIA B FEE SOTHEBYS INT. RLTY - Open Sun, 1 to 3pmNew
 $3,495,000Active4 beds 4 baths4,072 sq. ft.
15 Walker Avenue, Rye, NY 10580
MLS# 1069299Listed by: WILLIAM RAVEIS-NEW YORK LLC - Open Sun, 1 to 3pmNew
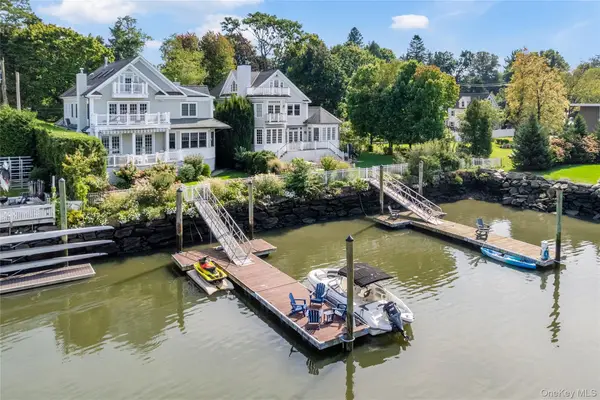 $4,795,000Active4 beds 5 baths3,386 sq. ft.
670 Milton Road, Rye, NY 10580
MLS# 1064225Listed by: JULIA B FEE SOTHEBYS INT. RLTY - New
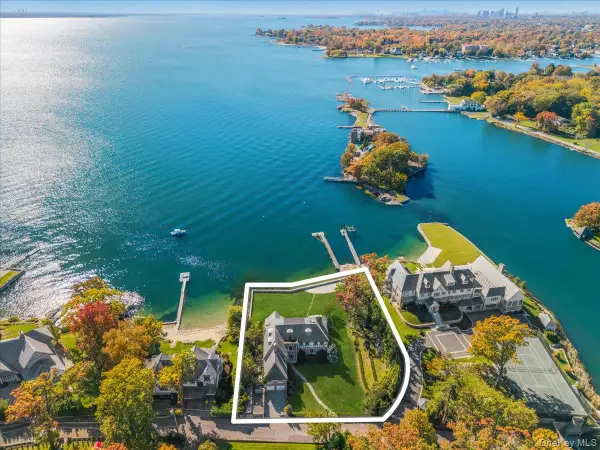 $4,595,000Active5 beds 7 baths8,801 sq. ft.
2 Shore Road, Rye, NY 10580
MLS# 1067297Listed by: HOULIHAN LAWRENCE INC.  $2,895,000Pending5 beds 5 baths4,578 sq. ft.
26 Chestnut Street, Rye, NY 10580
MLS# 1067113Listed by: HOULIHAN LAWRENCE INC.


Protect your home and budget from life's surprises with an Assurant Home Warranty, backed by a partner that supports you through every step of homeownership. Explore Plans.
© 2026 Better Homes and Gardens Real Estate LLC. An Anywhere Real Estate company. All rights reserved. Better Homes and Gardens® Real Estate is a registered trademark owned by Meredith Operations Corporation, licensed to Better Homes and Gardens Real Estate LLC and used with permission. Better Homes and Gardens Real Estate LLC fully supports the principles of the Fair Housing Act and the Equal Opportunity Act. Listing information is deemed reliable but is not guaranteed accurate.
Each office is independently owned and operated.
Any services or products provided by third parties are not provided by, affiliated with or related to Better Homes and Gardens Real Estate LLC, or its affiliated companies.