
720 Milton Road #F5, Rye, NY 10580
Local realty services provided by:Better Homes and Gardens Real Estate Choice Realty
720 Milton Road #F5,Rye, NY 10580
$2,250,000
- 3 Beds
- 4 Baths
- 2,400 sq. ft.
- Co-op
- Pending
Listed by: mary ellen byrne
Office: julia b fee sothebys int. rlty
MLS#:1025000
Source:OneKey MLS
Price summary
- Price:$2,250,000
- Price per sq. ft.:$937.5
- Monthly HOA dues:$3,813
About this home
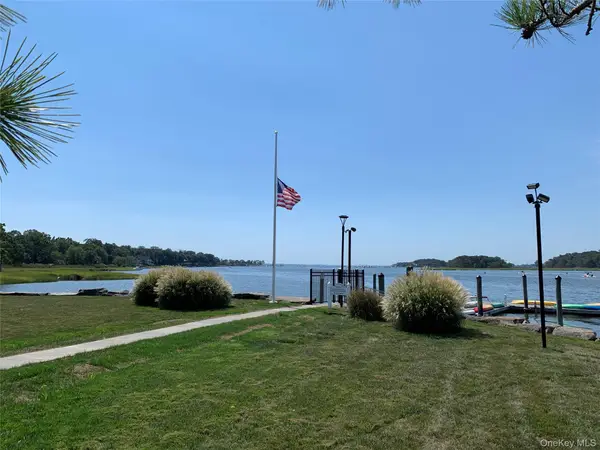
Experience refined coastal living on the water in Rye. Sweeping views of the channel and Sound are the backdrops for this completely renovated townhouse, which balances modern luxury with welcoming comfort. Smart design positions the spaces to take advantage of the water views and light while providing exceptional flow for effortless living and entertaining. Expert craftsmanship is apparent in the abundant and clever storage, the warm textures, natural wood and stone. The living room is anchored by a stone fireplace surrounded by built-ins; doors open to the new deck. The dining room features a banquette with storage. The chef's kitchen centers around an island with seating and includes warm wood cabinetry, light counters and top line appliances. The primary suite overlooks the water and views of the Sound with built-in storage and walk-in closets. The adjoining bath features a double vanity, glass enclosed shower and soaking tub. Two additional bedrooms are served by a hall bath. The foyer welcomes you with elegant curved walls, and a bonus room with laundry and full bath. Key convenience features are the elevator and heated garage. The pool, dock and gated security ensure comfort and calm for an easy lifestyle on Milton Point....
Contact an agent
Home facts
- Year built:1976
- Listing ID #:1025000
- Added:72 day(s) ago
- Updated:September 24, 2026 at 09:00 AM
Rooms and interior
- Bedrooms:3
- Total bathrooms:4
- Full bathrooms:4
- Rooms Total:8
- Living area:2,400 sq. ft.
Heating and cooling
- Cooling:Central Air
- Heating:Natural Gas
- Central air:Yes
Structure and exterior
- Year built:1976
- Building area:2,400 sq. ft.
Schools
- High school:Rye High School
- Middle school:Rye Middle School
- Elementary school:Milton School
Utilities
- Water:Public
- Sewer:Public Sewer
Finances and disclosures
- Price:$2,250,000
- Price per sq. ft.:$937.5
Features and amenities
- Amenities:Gated, Pool
Parking
- Parking description:Heated Garage
- Garage:Yes
- Garage spaces:1
New listings near 720 Milton Road #F5
- Open Sat, 12 to 2pmNew
 $2,495,000Active6 beds 7 baths4,796 sq. ft.
51 Kenilworth Road, Rye, NY 10580
MLS# 1053438Listed by: GINNEL REAL ESTATE - Open Sat, 12 to 2pmNew
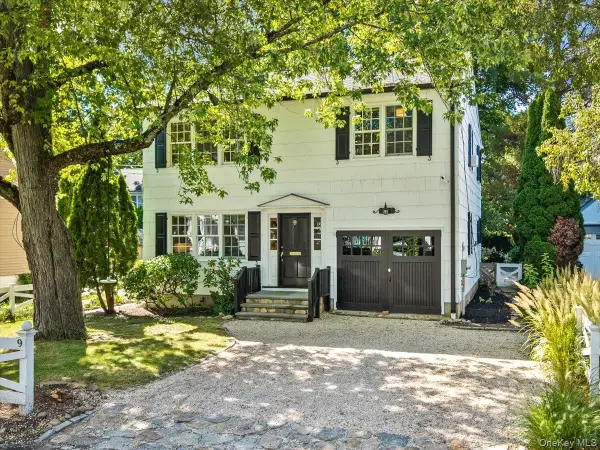 $1,825,000Active3 beds 3 baths1,940 sq. ft.
9 Oakwood Avenue, Rye, NY 10580
MLS# 1050624Listed by: COMPASS GREATER NY, LLC - New
 $5,595,000Active6 beds 7 baths5,851 sq. ft.
321 Locust Avenue, Rye, NY 10580
MLS# 1047642Listed by: JULIA B FEE SOTHEBYS INT. RLTY - New
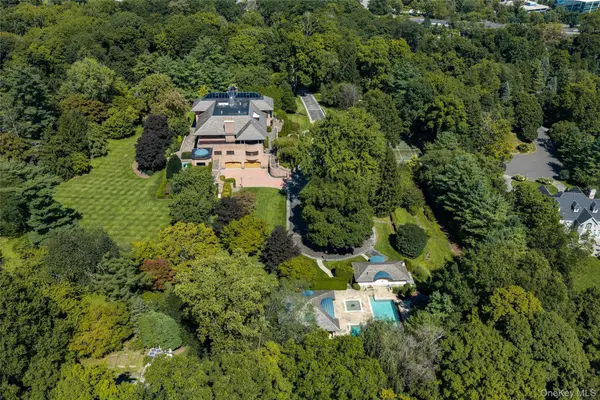 $3,995,000Active7 beds 10 baths12,473 sq. ft.
7 Rockledge Road, Rye, NY 10580
MLS# 1044834Listed by: HOULIHAN LAWRENCE INC. - Open Sat, 12 to 2pmNew
 $3,595,000Active6 beds 8 baths5,972 sq. ft.
69 Rye Road, Rye, NY 10580
MLS# 1049912Listed by: HOULIHAN LAWRENCE INC. - New
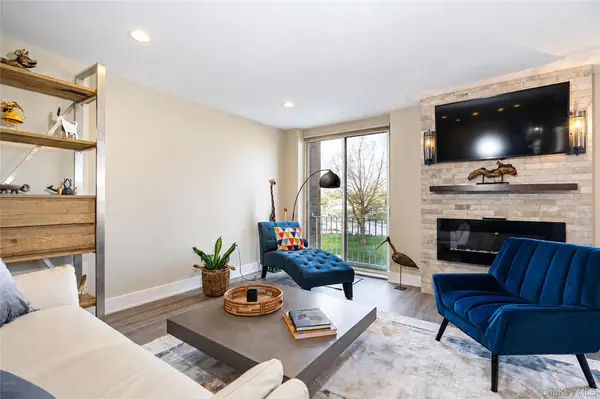 $650,000Active1 beds 2 baths1,100 sq. ft.
720 Milton Road #N-2C, Rye, NY 10580
MLS# 1051070Listed by: HOULIHAN LAWRENCE INC. - New
 $475,000Active1 beds 2 baths1,100 sq. ft.
720 Milton Road #West Building, 2E, Rye, NY 10580
MLS# 1049933Listed by: HOULIHAN LAWRENCE INC. - New
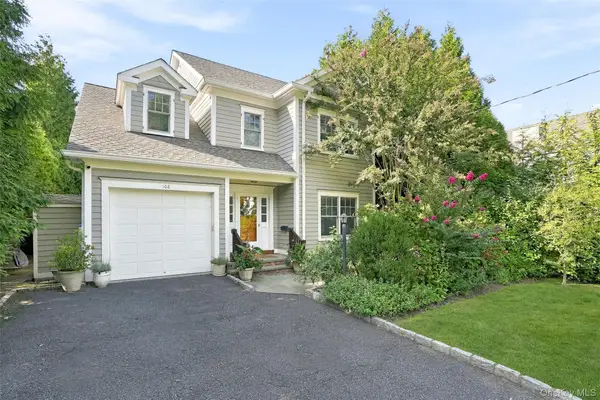 $2,650,000Active5 beds 4 baths2,895 sq. ft.
102 Florence Avenue, Rye, NY 10580
MLS# 1048739Listed by: HOULIHAN LAWRENCE INC. - New
 $11,000,000Active8 beds 7 baths8,836 sq. ft.
25 Hilltop Place, Rye, NY 10580
MLS# 1035345Listed by: JULIA B FEE SOTHEBYS INT. RLTY - New
 $825,000Active2 beds 3 baths1,800 sq. ft.
720 Milton Road #N-3D, Rye, NY 10580
MLS# 1049408Listed by: HOULIHAN LAWRENCE INC.


Protect your home and budget from life's surprises with an Assurant Home Warranty, backed by a partner that supports you through every step of homeownership. Explore Plans.
© 2026 Better Homes and Gardens Real Estate LLC. An Anywhere Real Estate company. All rights reserved. Better Homes and Gardens® Real Estate is a registered trademark owned by Meredith Operations Corporation, licensed to Better Homes and Gardens Real Estate LLC and used with permission. Better Homes and Gardens Real Estate LLC fully supports the principles of the Fair Housing Act and the Equal Opportunity Act. Listing information is deemed reliable but is not guaranteed accurate.
Each office is independently owned and operated.
Any services or products provided by third parties are not provided by, affiliated with or related to Better Homes and Gardens Real Estate LLC, or its affiliated companies.