
74 Ring Road, Salt Point, NY 12578
Local realty services provided by:Better Homes and Gardens Real Estate Choice Realty
74 Ring Road,Salt Point, NY 12578
$569,000
- 3 Beds
- 2 Baths
- 1,930 sq. ft.
- Single family
- Active
Upcoming open houses
- Sat, Sep 2612:00 am - 02:00 pm
Listed by: kelli williams
Office: the machree group, llc.
MLS#:1051082
Source:OneKey MLS
Price summary
- Price:$569,000
- Price per sq. ft.:$294.82
About this home
Immaculate inside, waterfalls and koi out back! This 3-bed, 2-bath open-concept contemporary Cape on beautiful Ring Road has outdoor entertaining space and, for buyers who want a home that helps pay for itself, a rare town-approved ADU ready to finish.
The centerpiece of this home is a floor-to-ceiling brick fireplace. Gather by the fire under the cathedral ceiling, with a wall of windows looking out to the koi pond and gardens. The living room opens to the dining area, with a slider to the outdoor entertaining space: a pergola-covered deck with built-in bench seating and a paver patio with a grilling area.
The custom-built water gardens, a featured stop on Hyde Park’s Visual Environmental Committee’s biennial garden tour, make the property a private retreat. Multi-tiered waterfalls flow into a stocked koi pond set among large natural boulders. Plantings around the pond include water lilies, elephant ears, and cannas, with Japanese forest grass and perennials in the surrounding mulched beds. Gather around the fire pit, or nap in the hammock strung beneath a canopy of mature hardwoods.
Inside, the large eat-in kitchen takes in the seasons under angled skylights and a full wall of windows. It has plenty of storage, an appliance garage, and stainless steel appliances, including a smooth-top range and French-door refrigerator. Off the kitchen, the mudroom has floor-to-ceiling pantry cabinets, space for a second refrigerator, and a washer and dryer.
Two spacious bedrooms are on the first floor. Upstairs, the primary suite has a cathedral ceiling, a Palladian window, and a second wall of tall windows overlooking the woods. It also includes a wall of closets and a private bath.
A clean, unfinished basement with high ceilings spans the FULL footprint of the house and offers square footage to finish or use as a gym. A two-car garage with an attic adds storage and parking.
The unfinished gem of this property is a 1,000 sq ft building with ADU and multifamily approval from the town, which is rare in Pleasant Valley. It is built into the hillside for privacy from the main house, and its Spancrete construction allows for a completely open floor plan. Finish it for long- or short-term rental income, or use it as an in-law suite, private studio, or home business with town approval. Plans and quotes are available upon request....
Contact an agent
Home facts
- Year built:1991
- Listing ID #:1051082
- Added:1 day(s) ago
- Updated:September 24, 2026 at 08:17 PM
Rooms and interior
- Bedrooms:3
- Total bathrooms:2
- Full bathrooms:2
- Rooms Total:9
- Dining Description:Eat-In Kitchen
- Kitchen Description:Dishwasher, Eat-in Kitchen, Pantry, Range, Refrigerator
- Basement:Yes
- Basement Description:Full
- Living area:1,930 sq. ft.
Heating and cooling
- Cooling:Central Air
- Heating:Oil
- Central air:Yes
Structure and exterior
- Year built:1991
- Building area:1,930 sq. ft.
- Lot area:0.91 Acres
- Architectural Style:Exp Cape
- Construction Materials:Frame
- Levels:2 Story
Schools
- High school:Franklin D Roosevelt Senior High School
- Middle school:Haviland Middle School
- Elementary school:Netherwood
Utilities
- Water:Well
- Sewer:Septic Tank
Finances and disclosures
- Price:$569,000
- Price per sq. ft.:$294.82
- Tax amount:$11,880 (2025)
Features and amenities
- Appliances:Dishwasher, Refrigerator
- Laundry features:Washer/Dryer Hookup
- Amenities:Cathedral Ceiling(s), High Ceilings, Storage
Parking
- Parking description:Driveway, Garage
- Garage:Yes
- Garage spaces:2
New listings near 74 Ring Road
- New
 $100,000Active3.8 Acres
Contour Lane, Salt Point, NY 12578
MLS# 1054376Listed by: KW MIDHUDSON - New
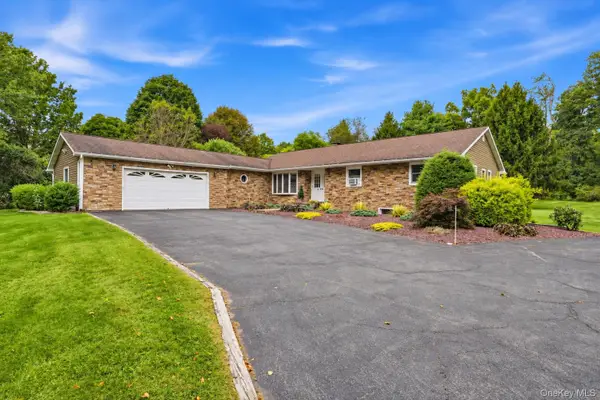 $550,000Active3 beds 3 baths2,014 sq. ft.
27 Bobolink Lane, Salt Point, NY 12578
MLS# 1049903Listed by: EXP REALTY  $649,000Active3 beds 3 baths2,408 sq. ft.
428 Clinton Hollow Road, Salt Point, NY 12578
MLS# 1048938Listed by: MONDELLO UPSTATE PROPERTIES $1,100,000Active4 beds 3 baths4,300 sq. ft.
129 Clinton Corners Road, Salt Point, NY 12578
MLS# 1048041Listed by: COMPASS GREATER NY, LLC $520,000Active3 beds 2 baths2,442 sq. ft.
185 Ring Road, Salt Point, NY 12578
MLS# 1031123Listed by: BHHS HUDSON VALLEY PROPERTIES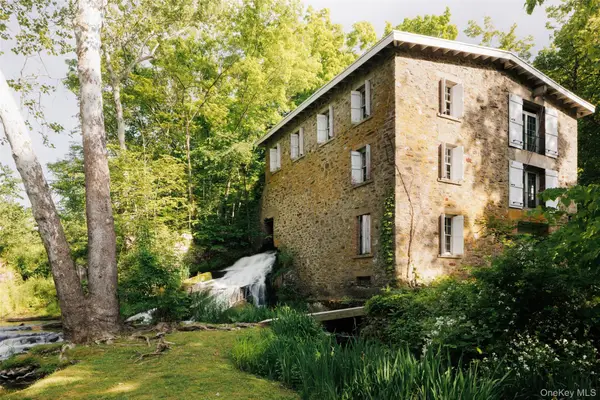 $5,250,000Active5 beds 4 baths3,424 sq. ft.
4918 Route 82, Salt Point, NY 12578
MLS# 1030151Listed by: UPSTATE DOWN $900,000Active7 beds 4 baths3,232 sq. ft.
10-12 Woodlea Road, Salt Point, NY 12578
MLS# 1029597Listed by: EXIT REALTY CONNECTIONS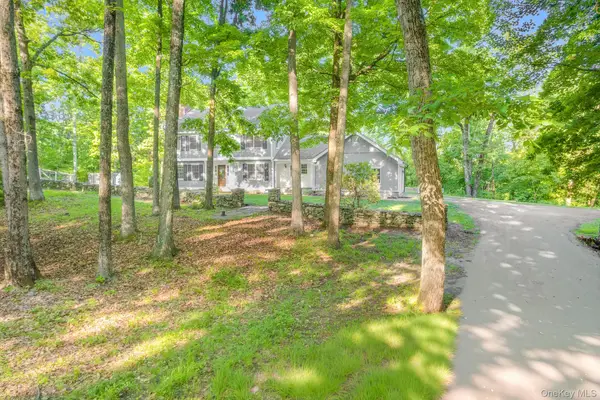 $549,500Pending4 beds 3 baths2,469 sq. ft.
34 Contour Lane, Salt Point, NY 12578
MLS# 1029282Listed by: KW MIDHUDSON $439,000Pending4 beds 3 baths1,764 sq. ft.
179 Hibernia Road, Salt Point, NY 12578
MLS# 1026884Listed by: KW HUDSON VALLEY NORTH


Protect your home and budget from life's surprises with an Assurant Home Warranty, backed by a partner that supports you through every step of homeownership. Explore Plans.
© 2026 Better Homes and Gardens Real Estate LLC. An Anywhere Real Estate company. All rights reserved. Better Homes and Gardens® Real Estate is a registered trademark owned by Meredith Operations Corporation, licensed to Better Homes and Gardens Real Estate LLC and used with permission. Better Homes and Gardens Real Estate LLC fully supports the principles of the Fair Housing Act and the Equal Opportunity Act. Listing information is deemed reliable but is not guaranteed accurate.
Each office is independently owned and operated.
Any services or products provided by third parties are not provided by, affiliated with or related to Better Homes and Gardens Real Estate LLC, or its affiliated companies.