
36 Jenna Jo Avenue, Saratoga Springs, NY 12866
Local realty services provided by:Better Homes and Gardens Real Estate Realty Connect
36 Jenna Jo Avenue,Call Listing Agent, NY 12866
$3,500,000
- 5 Beds
- 6 Baths
- 6,183 sq. ft.
- Single family
- Active
Listed by: julie a. bonacio
Office: julie & co. realty llc.
MLS#:1037098
Source:OneKey MLS
Price summary
- Price:$3,500,000
- Price per sq. ft.:$566.07
- Monthly HOA dues:$150
About this home
An extraordinary opportunity to build one of Saratoga Springs' most distinctive luxury residences--without spending the next year navigating design and permitting. 36 Jenna Jo presents a fully envisioned custom home opportunity in one of Saratoga Springs' most sought-after neighborhoods, Oak Ridge. Occupying one of the community's premier ridge homesites, this shovel-ready property includes building permits already issued, eliminating the time and uncertainty of the approval process. The offering includes a custom residence, professional interior design, an in-ground pool, curated landscaping, and thoughtfully planned hardscape, all conceived as one cohesive vision. The proposed home showcases refined architectural details, expansive living and entertaining spaces, and seamless indoor-outdoor living, with every element carefully considered to create a timeless, functional, and elegant home. This exceptional collaboration between Plan Architecture, Maxwell Tyler Interiors, and Caruso Builders brings together award-worthy architecture, curated interiors, and the craftsmanship of one of the Capital Region's premier custom builders. Photos are design renderings....
Contact an agent
Home facts
- Year built:2026
- Listing ID #:1037098
- Added:60 day(s) ago
- Updated:October 10, 2026 at 11:18 AM
Rooms and interior
- Bedrooms:5
- Total bathrooms:6
- Full bathrooms:6
- Rooms Total:16
- Flooring:Hardwood
- Kitchen Description:Dishwasher, Disposal, Freezer, Microwave, Oven, Range, Refrigerator
- Basement:Yes
- Basement Description:Full, Unfinished
- Living area:6,183 sq. ft.
Heating and cooling
- Cooling:Central Air
- Heating:Forced Air
- Central air:Yes
Structure and exterior
- Year built:2026
- Building area:6,183 sq. ft.
- Lot area:0.97 Acres
- Lot Features:Cleared
- Construction Materials:Stone, Wood Siding
Schools
- High school:Saratoga Springs High School
- Middle school:Maple Avenue Middle School
- Elementary school:Caroline Street Elementary School
Utilities
- Water:Public
- Sewer:Public Sewer
Finances and disclosures
- Price:$3,500,000
- Price per sq. ft.:$566.07
- Tax amount:$356,437 (2026)
Features and amenities
- Appliances:Dishwasher, Disposal, Freezer, Humidifier, Microwave, Oven, Refrigerator
- Amenities:Cathedral Ceiling(s), High Speed Internet, Walk-In Closet(s)
- Pool features:In Ground
Parking
- Total parking spaces:6
- Parking description:Attached, Garage
- Garage:Yes
- Garage spaces:3
New listings near 36 Jenna Jo Avenue
- New
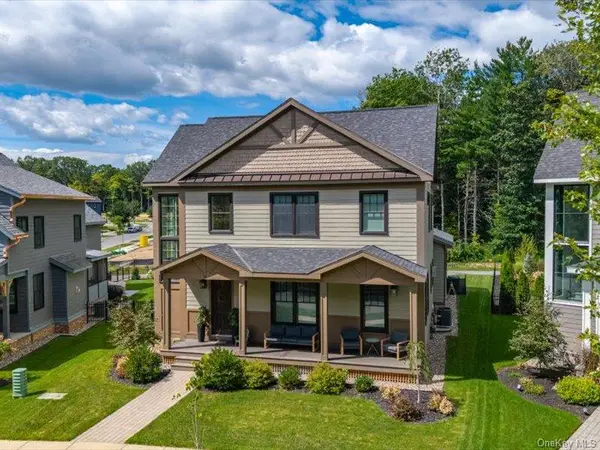 $1,695,000Active4 beds 3 baths2,801 sq. ft.
31 Oak Riidge Boulevard, Call Listing Agent, NY 12866
MLS# 1059866Listed by: JULIE & CO. REALTY LLC - New
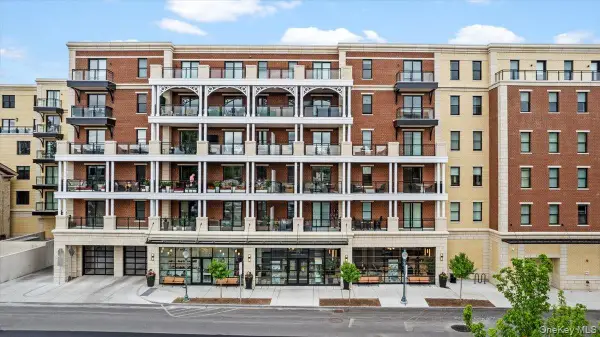 $1,550,000Active1 beds 2 baths1,243 sq. ft.
19 Washington Street #565, Call Listing Agent, NY 12866
MLS# 1059884Listed by: JULIE & CO. REALTY LLC - New
 $2,500,000Active3.02 Acres
L5 Union, Call Listing Agent, NY 12866
MLS# 1058064Listed by: JULIE & CO. REALTY LLC - New
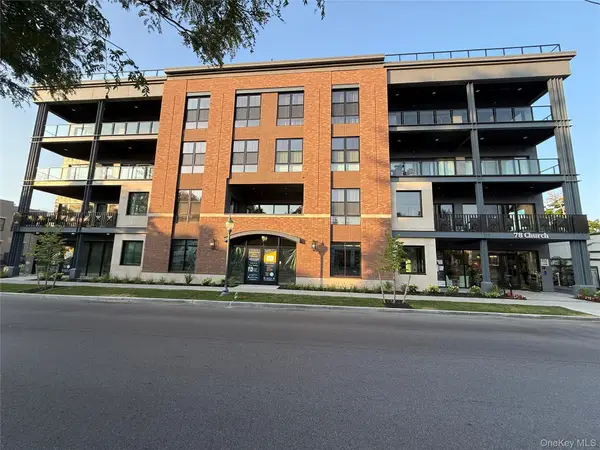 $1,195,000Active2 beds 2 baths1,582 sq. ft.
78 Church Street #201, Call Listing Agent, NY 12866
MLS# 1057850Listed by: JULIE & CO. REALTY LLC  $3,986,000Active5 beds 6 baths7,130 sq. ft.
4 Autumn Lane, Call Listing Agent, NY 12866
MLS# 1053804Listed by: JULIE & CO. REALTY LLC $1,355,000Active3 beds 3 baths1,768 sq. ft.
78 Church #204, Call Listing Agent, NY 12866
MLS# 1048574Listed by: JULIE & CO. REALTY LLC $2,299,000Active4 beds 4 baths3,839 sq. ft.
18 Eastridge Drive, Saratoga Springs, NY 12866
MLS# 1041287Listed by: JULIE & CO. REALTY LLC $2,750,000Active8 beds 10 baths8,788 sq. ft.
605 N. Broadway, Call Listing Agent, NY 12866
MLS# 1038474Listed by: JULIE & CO. REALTY LLC $1,790,000Pending4 beds 3 baths3,755 sq. ft.
674 Crescent Avenue, Call Listing Agent, NY 12866
MLS# 1037085Listed by: JULIE & CO. REALTY LLC


Protect your home and budget from life's surprises with an Assurant Home Warranty, backed by a partner that supports you through every step of homeownership. Explore Plans.
© 2026 Better Homes and Gardens Real Estate LLC. An Anywhere Real Estate company. All rights reserved. Better Homes and Gardens® Real Estate is a registered trademark owned by Meredith Operations Corporation, licensed to Better Homes and Gardens Real Estate LLC and used with permission. Better Homes and Gardens Real Estate LLC fully supports the principles of the Fair Housing Act and the Equal Opportunity Act. Listing information is deemed reliable but is not guaranteed accurate.
Each office is independently owned and operated.
Any services or products provided by third parties are not provided by, affiliated with or related to Better Homes and Gardens Real Estate LLC, or its affiliated companies.