
42 Rivka Road, Saugerties, NY 12477
Local realty services provided by:Better Homes and Gardens Real Estate Realty Connect
42 Rivka Road,Saugerties, NY 12477
$550,000
- 3 Beds
- 3 Baths
- 2,016 sq. ft.
- Single family
- Active
Listed by: ron knowles
Office: century 21 alliance rlty group
MLS#:1068666
Source:OneKey MLS
Price summary
- Price:$550,000
- Price per sq. ft.:$272.82
About this home
Mountain views, generous living space, and nearly two acres of level, usable land set the stage for this inviting Saugerties property. Located in the desirable Rivka Estates neighborhood, this home offers a wonderful opportunity to enjoy the space and scenery of the Hudson Valley while remaining within convenient reach of its most popular destinations. Inside, the home features a spacious kitchen with plenty of room for meal preparation and gathering, a dedicated dining room for hosting guest and friends, and an oversized great room that provides ample space to relax, entertain, or create a comfortable gathering place for everyone. Separate sitting room or den offers seating next to a cozy fireplace. A first floor home office Makes working from home convenient. Walkout decks off both the den and living room extend the living space outdoors, creating inviting spots to enjoy your morning coffee, unwind at the end of the day, or take in the surrounding mountain views. Outside, the approximately 1.89-acre parcel offers a particularly appealing combination of level terrain and usable yard space. With room to garden, entertain, play, or simply enjoy the outdoors, the property offers possibilities that can be difficult to find in a scenic setting. The mountain backdrop and changing seasonal landscape add to the appeal, providing a beautiful setting throughout the year. The location makes it easy to enjoy the best of the region. Explore the shops, restaurants, and community atmosphere of Saugerties Village, spend an afternoon in Woodstock, discover the historic waterfront and dining scene in Kingston, or venture out for hiking, skiing, farmers markets, local art, and live entertainment throughout the Hudson Valley and Catskills. With convenient access to major routes for travel throughout the region, this property offers a compelling blend of space, scenery, and access to the lifestyle that makes the Hudson Valley such a sought-after place to call home....
Contact an agent
Home facts
- Year built:1975
- Listing ID #:1068666
- Added:5 day(s) ago
- Updated:November 09, 2026 at 12:17 PM
Rooms and interior
- Bedrooms:3
- Total bathrooms:3
- Full bathrooms:2
- Half bathrooms:1
- Rooms Total:12
- Dining Description:Eat-In Kitchen, Formal Dining
- Bathrooms Description:Double Vanity
- Kitchen Description:Eat-in Kitchen, Kitchen Island, Range, Refrigerator, Walk Through Kitchen
- Basement:Yes
- Basement Description:Partial, Walk-Out Access
- Living area:2,016 sq. ft.
Heating and cooling
- Heating:Baseboard
Structure and exterior
- Year built:1975
- Building area:2,016 sq. ft.
- Lot area:4.9 Acres
- Architectural Style:Colonial
Schools
- High school:Saugerties Senior High School
- Middle school:Saugerties Junior High School
- Elementary school:MORSE SCHOOL
Utilities
- Water:Well
- Sewer:Septic Tank
Finances and disclosures
- Price:$550,000
- Price per sq. ft.:$272.82
- Tax amount:$50 (2025)
Features and amenities
- Appliances:Dryer, Refrigerator, Washer
- Laundry features:Dryer, Washer
- Amenities:Double Vanity, Granite Counters
Parking
- Parking description:Driveway
- Garage:Yes
- Garage spaces:2
New listings near 42 Rivka Road
- New
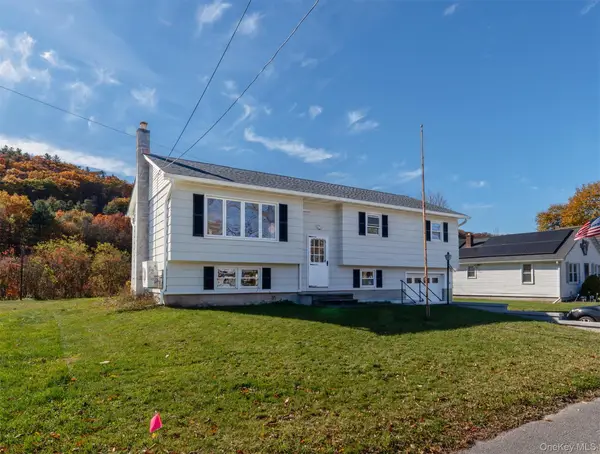 $525,000Active3 beds 2 baths1,816 sq. ft.
36 Churchland Road, Saugerties, NY 12477
MLS# 1069763Listed by: HOWARD HANNA RAND REALTY - New
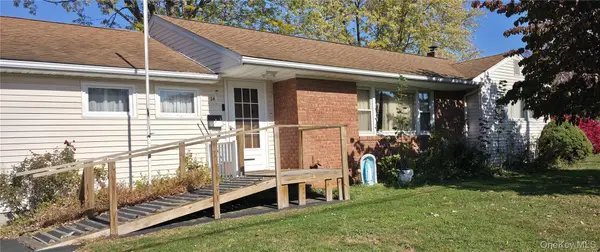 $399,900Active3 beds 2 baths1,772 sq. ft.
24 Austin Avenue, Saugerties, NY 12477
MLS# 1068298Listed by: HV PREMIER PROPERTIES REALTY 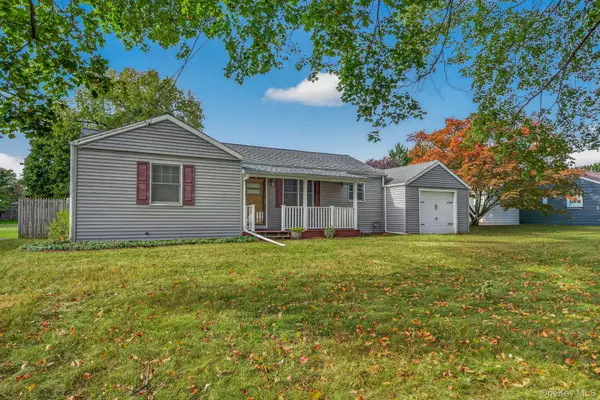 $289,000Active2 beds 1 baths920 sq. ft.
14 Simmons Street, Saugerties, NY 12477
MLS# 1067194Listed by: THE KINDERHOOK GROUP, INC.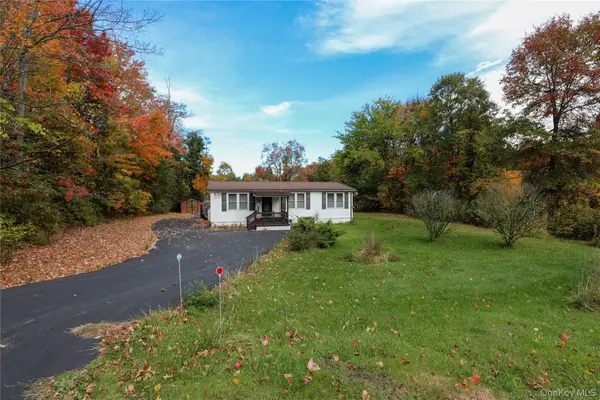 $229,900Active2 beds 2 baths1,128 sq. ft.
52 Belvedere Lane, Saugerties, NY 12477
MLS# 1066313Listed by: BERARDI REALTY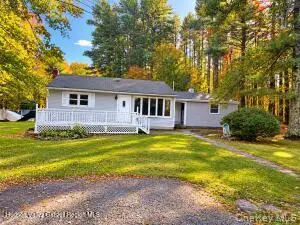 $374,000Active3 beds 1 baths1,303 sq. ft.
141 Nelson Hoff Road, Saugerties, NY 12477
MLS# 1064843Listed by: HOWARD HANNA RAND REALTY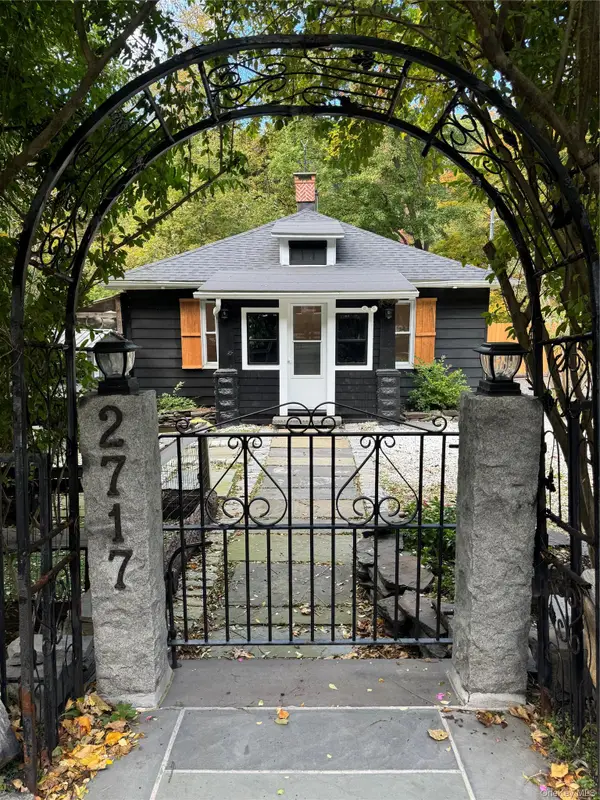 $350,000Active2 beds 1 baths840 sq. ft.
2717 Route 9w, Saugerties, NY 12477
MLS# 1061402Listed by: NICOLI REALTY $1,149,000Active8 beds 5 baths1,932 sq. ft.
167 Patterson Road, Saugerties, NY 12477
MLS# 1057488Listed by: FOUR SEASONS SOTHEBYS INTL $825,000Active2 beds 3 baths2,350 sq. ft.
14 Icehouse Drive, Saugerties, NY 12477
MLS# 1061186Listed by: COMPASS GREATER NY, LLC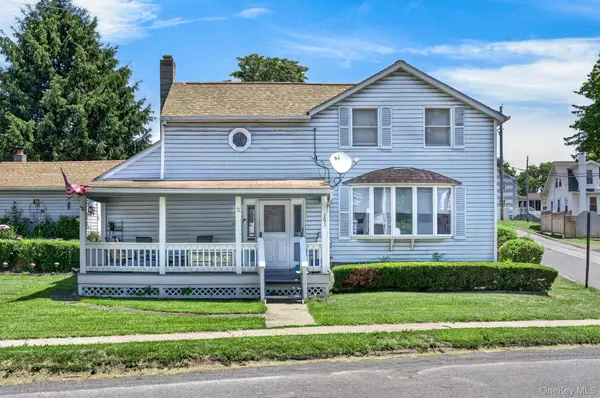 $329,000Active1 beds 2 baths1,284 sq. ft.
101 W Bridge Street, Saugerties, NY 12477
MLS# 1018782Listed by: AMODIO REAL ESTATE & PROP


Protect your home and budget from life's surprises with an Assurant Home Warranty, backed by a partner that supports you through every step of homeownership. Explore Plans.
© 2026 Better Homes and Gardens Real Estate LLC. An Anywhere Real Estate company. All rights reserved. Better Homes and Gardens® Real Estate is a registered trademark owned by Meredith Operations Corporation, licensed to Better Homes and Gardens Real Estate LLC and used with permission. Better Homes and Gardens Real Estate LLC fully supports the principles of the Fair Housing Act and the Equal Opportunity Act. Listing information is deemed reliable but is not guaranteed accurate.
Each office is independently owned and operated.
Any services or products provided by third parties are not provided by, affiliated with or related to Better Homes and Gardens Real Estate LLC, or its affiliated companies.