
632 Spruce Avenue, Sayville, NY 11782
Local realty services provided by:Better Homes and Gardens Real Estate Choice Realty
632 Spruce Avenue,Sayville, NY 11782
$625,000
- 3 Beds
- 2 Baths
- 1,546 sq. ft.
- Single family
- Active
Listed by: bridget a. widmaier
Office: signature premier properties
MLS#:1050704
Source:OneKey MLS
Price summary
- Price:$625,000
- Price per sq. ft.:$347.61
About this home
Welcome to this wonderful opportunity to own a 3 bedroom, 2 bath ranch style home in the charming town of Sayville. Set on a spacious, level lot just shy of half an acre, this home offers a comfortable layout, generous living spaces, and plenty of opportunity to make it your own.
Enter through the welcoming foyer and into an oversized living room featuring beautiful hardwood floors and a large picture window overlooking the front yard, creating a bright and inviting first impression. The eat-in kitchen offers a great foundation for your vision and is conveniently situated alongside a generously sized bonus room.
The versatile bonus room provides endless possibilities—keep it as additional living space, or transform it into a mudroom, laundry area, home office, or whatever best suits your lifestyle. With easy access to the attached one car garage, this flexible space adds both convenience and functionality.
The primary bedroom features hardwood flooring and a private ensuite half bath, while the two additional bedrooms also offer hardwood floors. A full main bathroom is conveniently located for easy access from the bedrooms and living areas.
A full-sized unfinished basement provides abundant storage and extra space.
Outside, the level, spacious property—just shy of half an acre—offers plenty of room to create the outdoor setting you've envisioned, whether that means gardens, entertaining space, play areas, or simply enjoying the expansive yard.
With its generous rooms, flexible layout, hardwood floors, attached garage, full basement, and sizable property, this Sayville ranch is ready for your vision and personal touch to make it your own....
Contact an agent
Home facts
- Year built:1972
- Listing ID #:1050704
- Added:2 day(s) ago
- Updated:September 24, 2026 at 11:07 AM
Rooms and interior
- Bedrooms:3
- Total bathrooms:2
- Full bathrooms:1
- Half bathrooms:1
- Rooms Total:7
- Flooring:Hardwood
- Dining Description:Eat-In Kitchen
- Kitchen Description:Dishwasher, Eat-in Kitchen, Stainless Steel Appliance(s)
- Bedroom Description:First Floor Bedroom, Master Downstairs
- Basement:Yes
- Basement Description:Unfinished
- Living area:1,546 sq. ft.
Heating and cooling
- Heating:Baseboard, Oil
Structure and exterior
- Year built:1972
- Building area:1,546 sq. ft.
- Lot area:0.46 Acres
- Architectural Style:Ranch
- Construction Materials:Brick, Cedar
Schools
- High school:Connetquot High School
- Middle school:Oakdale-Bohemia Middle School
- Elementary school:Edward J Bosti Elementary School
Utilities
- Water:Public
- Sewer:Cesspool
Finances and disclosures
- Price:$625,000
- Price per sq. ft.:$347.61
- Tax amount:$13,436 (2026)
Features and amenities
- Appliances:Dishwasher, Stainless Steel Appliance(s), Washer
- Laundry features:Washer
- Amenities:Entrance Foyer
Parking
- Total parking spaces:1
- Parking description:Driveway, Private
- Garage:Yes
- Garage spaces:1
New listings near 632 Spruce Avenue
- Open Thu, 4:30 to 6:30pmNew
 $629,000Active3 beds 2 baths1,360 sq. ft.
2 Willett Avenue, Sayville, NY 11782
MLS# 1053441Listed by: OVERSOUTH LLC - Open Fri, 5:30 to 7pmNew
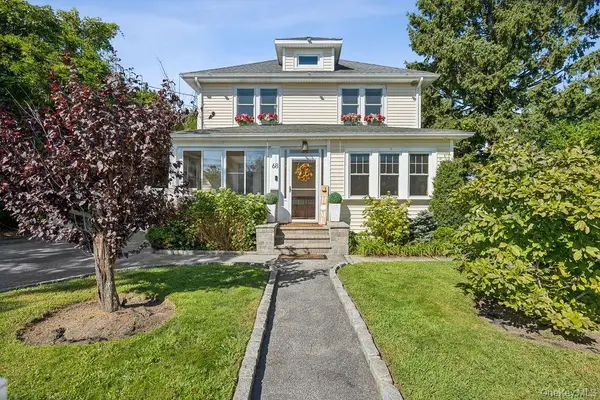 $775,000Active4 beds 2 baths1,702 sq. ft.
68 Lincoln Avenue, Sayville, NY 11782
MLS# 1041069Listed by: COMPASS GREATER NY LLC - Open Sat, 12 to 1:30pmNew
 $649,990Active2 beds 1 baths1,123 sq. ft.
7 Eastover Road, Sayville, NY 11782
MLS# 1051969Listed by: DOUGLAS ELLIMAN REAL ESTATE - Open Thu, 5 to 7pmNew
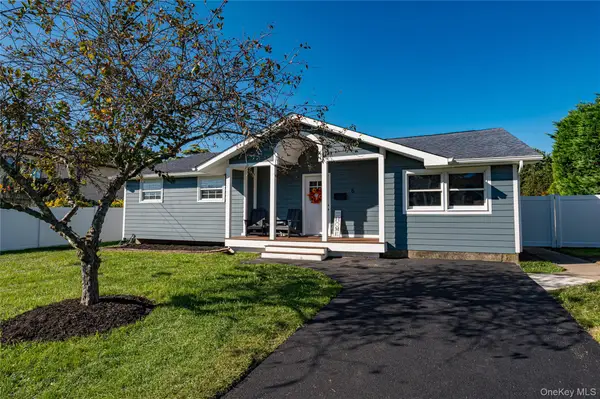 $849,900Active3 beds 3 baths1,485 sq. ft.
6 Evy Court, Sayville, NY 11782
MLS# 1051145Listed by: NETTER REAL ESTATE INC - New
 $999,990Active5 beds 3 baths3,207 sq. ft.
64 Amy Drive, Sayville, NY 11782
MLS# 1051436Listed by: SIGNATURE PREMIER PROPERTIES 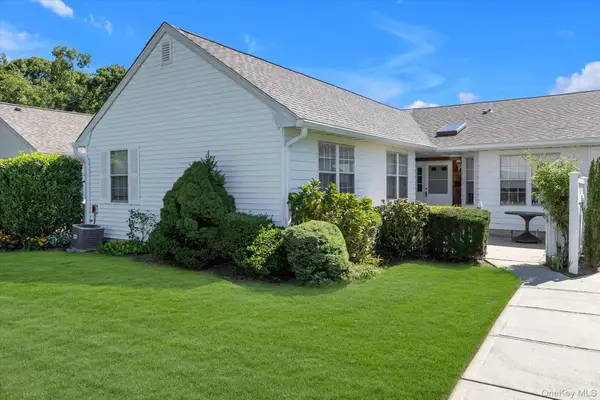 $519,000Active2 beds 2 baths1,046 sq. ft.
97 Revere Drive, Sayville, NY 11782
MLS# 1048448Listed by: DOUGLAS ELLIMAN REAL ESTATE- Open Sun, 11am to 12:30pm
 $749,990Active3 beds 2 baths1,702 sq. ft.
77 Lumur Drive, Sayville, NY 11782
MLS# 1043590Listed by: DOUGLAS ELLIMAN REAL ESTATE  Listed by BHGRE$1,195,000Active4 beds 4 baths3,102 sq. ft.
259 Astor Drive, Sayville, NY 11782
MLS# 1041895Listed by: BH&G R E REALTY CONNECT $830,000Active5 beds 2 baths2,684 sq. ft.
334 Sunrise Avenue, Sayville, NY 11782
MLS# 1045501Listed by: ISLAND ADVANTAGE REALTY LLC


Protect your home and budget from life's surprises with an Assurant Home Warranty, backed by a partner that supports you through every step of homeownership. Explore Plans.
© 2026 Better Homes and Gardens Real Estate LLC. An Anywhere Real Estate company. All rights reserved. Better Homes and Gardens® Real Estate is a registered trademark owned by Meredith Operations Corporation, licensed to Better Homes and Gardens Real Estate LLC and used with permission. Better Homes and Gardens Real Estate LLC fully supports the principles of the Fair Housing Act and the Equal Opportunity Act. Listing information is deemed reliable but is not guaranteed accurate.
Each office is independently owned and operated.
Any services or products provided by third parties are not provided by, affiliated with or related to Better Homes and Gardens Real Estate LLC, or its affiliated companies.