
12 Kolbert Drive, Scarsdale, NY 10583
Local realty services provided by:Better Homes and Gardens Real Estate Choice Realty
12 Kolbert Drive,Scarsdale, NY 10583
$3,295,000
- 5 Beds
- 6 Baths
- 5,203 sq. ft.
- Single family
- Pending
Listed by: megan serbagi, heather d. harrison
Office: compass greater ny, llc.
MLS#:1001892
Source:OneKey MLS
Price summary
- Price:$3,295,000
- Price per sq. ft.:$633.29
About this home
With lush landscaping and picture-perfect curb appeal, step inside the grand entry hall featuring gleaming hardwood floors and custom moldings and millwork throughout. The formal living room boasts a bay picture window and French doors leading out to the expansive deck overlooking the spectacular property. The dining room with bay window and chic grass cloth wallpaper flows directly to the chef’s kitchen with highest-end appliances, massive center island, mitered Caesarstone countertops, marble backsplash, and a sun-drenched breakfast nook with skylights. The kitchen opens directly to the family room with a fireplace with modern marble surround, built-in bar with wine fridge and additional glass doors to the deck, perfect for indoor-outdoor living and entertaining. The first floor also includes a flexible office/den currently used as a playroom, a lovely powder room, and a well-appointed laundry room with custom cabinetry and sink. Ascend the staircase to the second floor which includes the primary suite with custom built-ins and multiple exposures overlooking the property, spa-like primary bathroom with marble double vanities, jacuzzi tub, stall shower, makeup vanity area, and an office/sitting room off the bedroom. The lower level has been completely redesigned and includes a wonderful rec space, kitchenette with custom cabinetry, new media room, gorgeous full bathroom, and a large mudroom with custom cabinetry connecting to the 2-car garage. Outside, no expense has been spared across the half acre park-like property, including a new bluestone patio, new cedar fence with gate, new landscaping around the glorious oversized pool, and a new gazebo with TV, fridge, fan, and cabinetry. Additional features include wired for Sonos throughout, generator, new drainage system, and more. Dive right in and enjoy the good life!...
Contact an agent
Home facts
- Year built:1966
- Listing ID #:1001892
- Added:45 day(s) ago
- Updated:July 10, 2026 at 09:47 AM
Rooms and interior
- Bedrooms:5
- Total bathrooms:6
- Full bathrooms:4
- Half bathrooms:2
- Rooms Total:12
- Flooring:Hardwood
- Dining Description:Eat-In Kitchen, Formal Dining
- Bathrooms Description:Double Vanity
- Kitchen Description:Dishwasher, Disposal, Eat-in Kitchen, Kitchen Island, Microwave, Oven, Refrigerator
- Bedroom Description:First Floor Bedroom
- Basement:Yes
- Basement Description:Finished, Full
- Living area:5,203 sq. ft.
Heating and cooling
- Cooling:Central Air
- Heating:Natural Gas
- Central air:Yes
Structure and exterior
- Year built:1966
- Building area:5,203 sq. ft.
- Lot area:0.52 Acres
- Lot Features:Level
- Architectural Style:Colonial
- Construction Materials:Advanced Framing Technique, Cedar, Shake Siding
- Levels:3 Story
Schools
- High school:Scarsdale Senior High School
- Middle school:Scarsdale Middle School
- Elementary school:Quaker Ridge
Utilities
- Water:Public
- Sewer:Public Sewer
Finances and disclosures
- Price:$3,295,000
- Price per sq. ft.:$633.29
- Tax amount:$66,735 (2025)
Features and amenities
- Appliances:Dishwasher, Disposal, Dryer, Microwave, Oven, Refrigerator, Washer
- Laundry features:Dryer, Washer
- Amenities:Cathedral Ceiling(s), Double Vanity, Entrance Foyer, Walk-In Closet(s), Wet Bar
- Pool features:In Ground
Parking
- Total parking spaces:2
- Parking description:Attached, Driveway
- Garage:Yes
- Garage spaces:2
New listings near 12 Kolbert Drive
- Open Sun, 1 to 3pmNew
 $1,049,000Active4 beds 4 baths2,462 sq. ft.
193 Rogers Drive, Scarsdale, NY 10583
MLS# 1009874Listed by: HOULIHAN LAWRENCE INC. - Coming Soon
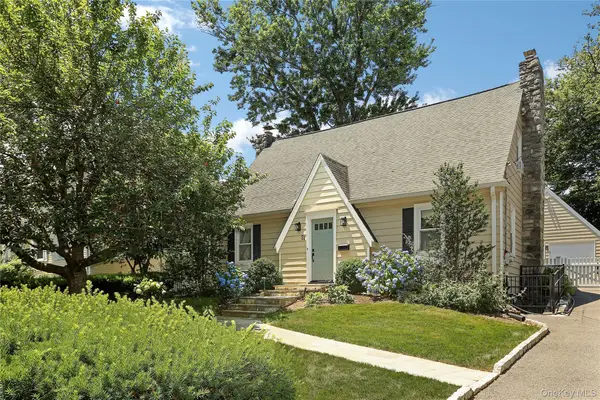 $995,000Coming Soon3 beds 3 baths
51 Stratford Road, Scarsdale, NY 10583
MLS# 1003999Listed by: HOULIHAN LAWRENCE INC. - New
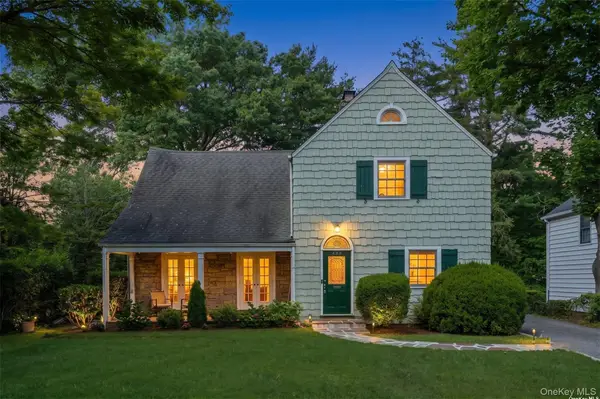 $1,400,000Active4 beds 3 baths1,996 sq. ft.
224 Mamaroneck Road, Scarsdale, NY 10583
MLS# 1018862Listed by: JULIA B FEE SOTHEBYS INT. RLTY - New
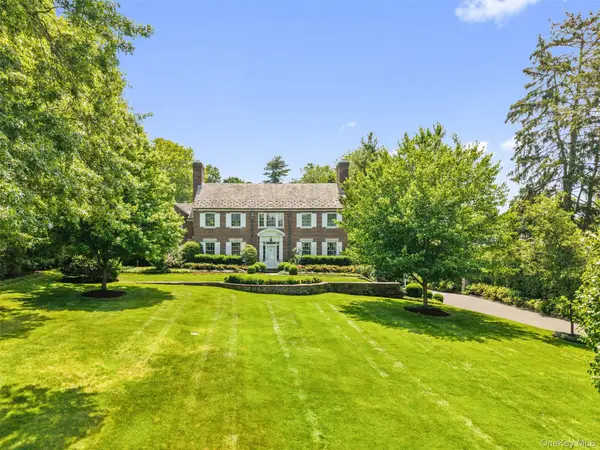 $5,995,000Active5 beds 6 baths5,817 sq. ft.
21 Dolma Road, Scarsdale, NY 10583
MLS# 1015644Listed by: COMPASS GREATER NY, LLC - New
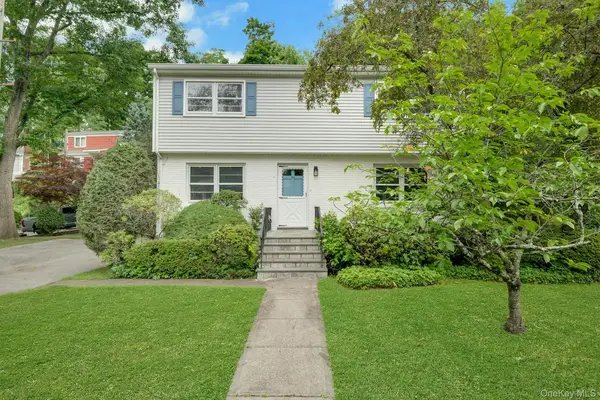 $948,000Active3 beds 3 baths1,655 sq. ft.
34 Dogwood Drive, Scarsdale, NY 10583
MLS# 1023014Listed by: BERKSHIRE HATHAWAY HS NY PROP - New
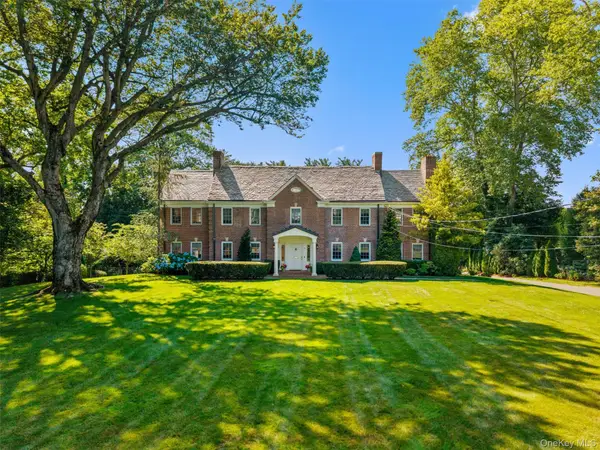 $6,195,000Active4 beds 6 baths8,651 sq. ft.
5 Cooper Road, Scarsdale, NY 10583
MLS# 1020480Listed by: COMPASS GREATER NY, LLC - Open Sun, 1 to 3pmNew
 $1,925,000Active5 beds 5 baths4,315 sq. ft.
250 Evandale Road, Scarsdale, NY 10583
MLS# 1021574Listed by: HOULIHAN LAWRENCE INC. - Open Sun, 2 to 4pmNew
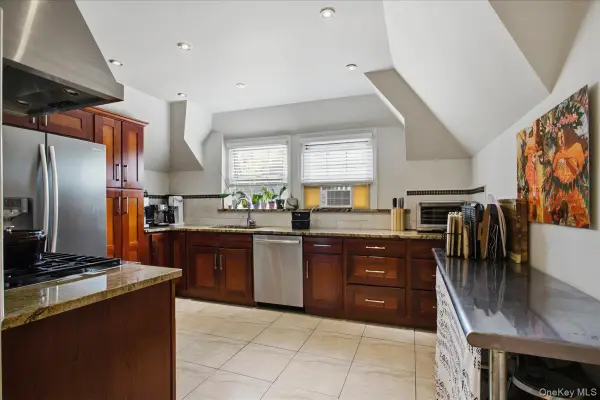 $425,000Active2 beds 2 baths1,350 sq. ft.
13 Campus Place #SL, Scarsdale, NY 10583
MLS# 1021477Listed by: COMPASS GREATER NY, LLC - Open Sat, 1 to 3pmNew
 $485,000Active2 beds 2 baths1,250 sq. ft.
192 Garth Road #TM, Scarsdale, NY 10583
MLS# 1018267Listed by: COMPASS GREATER NY, LLC - New
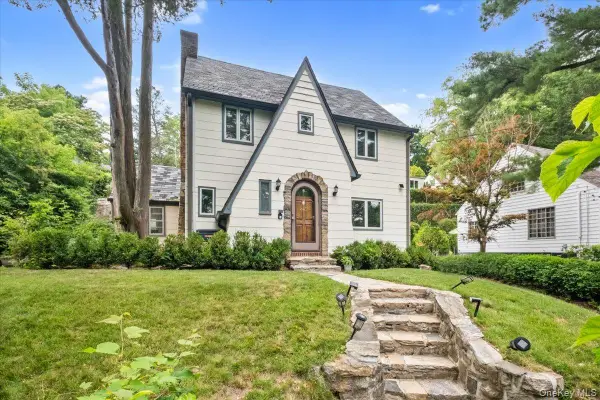 $1,199,000Active4 beds 4 baths1,908 sq. ft.
1187 Post Road, Scarsdale, NY 10583
MLS# 1020912Listed by: HOULIHAN LAWRENCE INC.


Protect your home and budget from life's surprises with an Assurant Home Warranty, backed by a partner that supports you through every step of homeownership. Explore Plans.
© 2026 Better Homes and Gardens Real Estate LLC. An Anywhere Real Estate company. All rights reserved. Better Homes and Gardens® Real Estate is a registered trademark owned by Meredith Operations Corporation, licensed to Better Homes and Gardens Real Estate LLC and used with permission. Better Homes and Gardens Real Estate LLC fully supports the principles of the Fair Housing Act and the Equal Opportunity Act. Listing information is deemed reliable but is not guaranteed accurate.
Each office is independently owned and operated.
Any services or products provided by third parties are not provided by, affiliated with or related to Better Homes and Gardens Real Estate LLC, or its affiliated companies.