
128 Bell Road, Scarsdale, NY 10583
Local realty services provided by:Better Homes and Gardens Real Estate Choice Realty
128 Bell Road,Scarsdale, NY 10583
$799,000
- 3 Beds
- 2 Baths
- 1,523 sq. ft.
- Single family
- Pending
Listed by: anthony saraco jr., paul fortuna
Office: houlihan lawrence inc.
MLS#:1031250
Source:OneKey MLS
Price summary
- Price:$799,000
- Price per sq. ft.:$524.62
About this home
Welcome to 128 Bell Road, a charming Cape Cod situated on a desirable corner lot in the Scarsdale P.O. section of the Eastchester School District. Beautifully maintained and full of timeless character, this home offers comfortable living spaces, a flexible layout, and an exceptional location. The main level features a sun-filled living room with a wood-burning fireplace, hardwood floors, and an easy flow into the dining area and kitchen. Three bedrooms and two full baths provide versatility for today's lifestyle. A charming breezeway connects the home to the attached one-car garage and opens to a covered patio—perfect for outdoor dining, morning coffee, or relaxing while overlooking the private, fenced backyard. The finished lower level offers approximately 647 square feet of additional bonus living space, ideal for a recreation room, home office, gym, or media room, plus abundant storage. Additional highlights include central air conditioning, natural gas heat, an attached garage, and a private driveway with parking for multiple vehicles. Conveniently located near schools, parks, shopping, restaurants, Metro-North, and major parkways, with an easy commute to Grand Central Terminal. Residents are eligible for membership at Lake Isle Country Club, offering golf, swimming, and year-round tennis....
Contact an agent
Home facts
- Year built:1952
- Listing ID #:1031250
- Added:55 day(s) ago
- Updated:September 24, 2026 at 09:00 AM
Rooms and interior
- Bedrooms:3
- Total bathrooms:2
- Full bathrooms:2
- Rooms Total:5
- Flooring:Hardwood
- Dining Description:Formal Dining
- Kitchen Description:Dishwasher, Microwave, Range, Refrigerator
- Basement:Yes
- Basement Description:Full
- Living area:1,523 sq. ft.
Heating and cooling
- Cooling:Central Air
- Heating:Hot Water
- Central air:Yes
Structure and exterior
- Year built:1952
- Building area:1,523 sq. ft.
- Lot area:0.12 Acres
- Architectural Style:Cape Cod
- Construction Materials:Brick, Frame
Schools
- High school:Eastchester Senior High School
- Middle school:Eastchester Middle School
- Elementary school:Greenvale
Utilities
- Water:Public
- Sewer:Public Sewer
Finances and disclosures
- Price:$799,000
- Price per sq. ft.:$524.62
- Tax amount:$17,158 (2026)
Features and amenities
- Appliances:Dishwasher, Microwave, Refrigerator
- Laundry features:Washer/Dryer Hookup
- Amenities:Entrance Foyer
Parking
- Total parking spaces:3
- Parking description:Attached, Driveway, Garage
- Garage:Yes
- Garage spaces:1
New listings near 128 Bell Road
- Coming Soon
 $1,700,000Coming Soon4 beds 4 baths2,379 sq. ft.
1239 Post Road, Scarsdale, NY 10583
MLS# 1050684Listed by: HOULIHAN LAWRENCE INC. - New
 $715,000Active2 beds 2 baths1,300 sq. ft.
500 Central Park Avenue #212, Scarsdale, NY 10583
MLS# 1039402Listed by: JULIA B FEE SOTHEBYS INT. RLTY - New
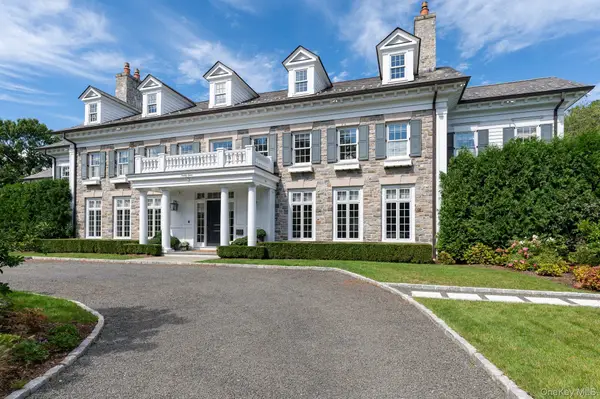 $8,750,000Active7 beds 9 baths9,342 sq. ft.
27 Murray Hill Road, Scarsdale, NY 10583
MLS# 1048353Listed by: COMPASS GREATER NY, LLC - New
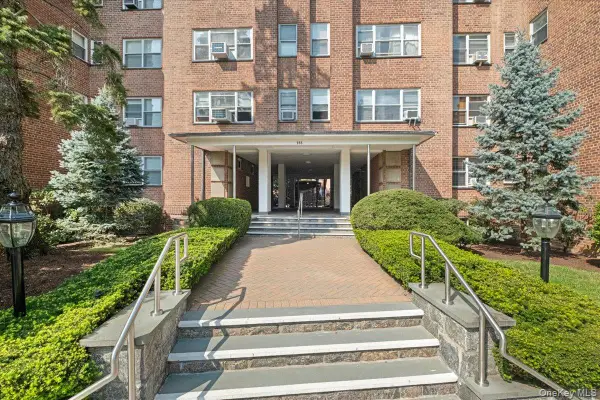 $205,000Active1 beds 1 baths900 sq. ft.
235 Garth Road #C4E, Scarsdale, NY 10583
MLS# 1048752Listed by: JULIA B FEE SOTHEBYS INT. RLTY - New
 $1,250,000Active4 beds 3 baths2,280 sq. ft.
87 Edgemont Road, Scarsdale, NY 10583
MLS# 1048434Listed by: RELO REDAC, INC. - Open Sun, 2 to 4pmNew
 $1,495,000Active3 beds 3 baths1,900 sq. ft.
50 Vernon Drive, Scarsdale, NY 10583
MLS# 1047155Listed by: R I G REALTY - New
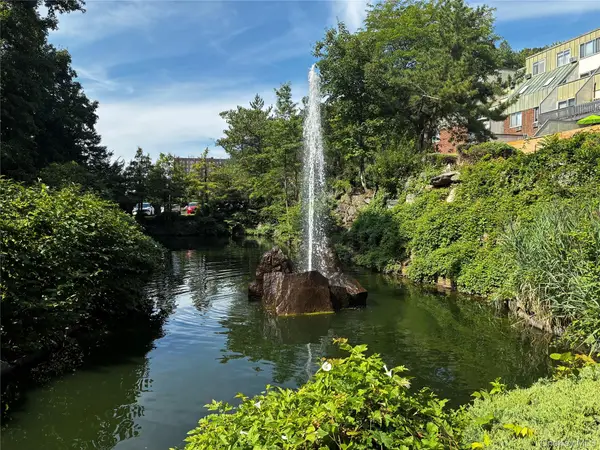 $335,000Active1 beds 1 baths905 sq. ft.
2 Fountain Lane #1L, Scarsdale, NY 10583
MLS# 1044770Listed by: EDWARD L. LOMBARDI RE LLC - Open Sun, 12 to 2pmNew
 $1,575,000Active5 beds 3 baths2,700 sq. ft.
32 Dogwood Drive, Scarsdale, NY 10583
MLS# 1052267Listed by: KING MERRITT REALTY - New
 $3,995,000Active8 beds 9 baths8,568 sq. ft.
33 Grand Park Avenue, Scarsdale, NY 10583
MLS# 1052385Listed by: COMPASS GREATER NY, LLC - New
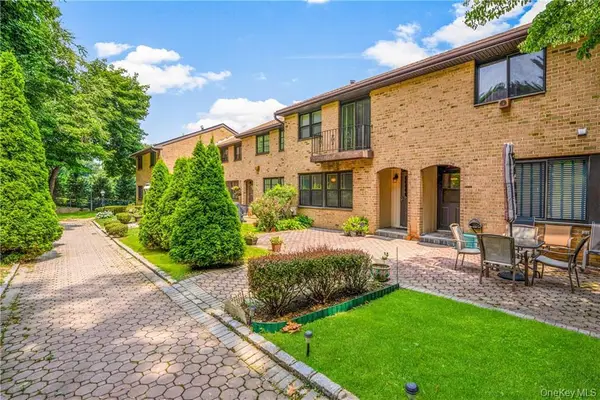 $749,999Active3 beds 3 baths2,000 sq. ft.
11 Jackson Avenue #27, Scarsdale, NY 10583
MLS# 1052295Listed by: RE/MAX DISTINGUISHED HMS.&PROP


Protect your home and budget from life's surprises with an Assurant Home Warranty, backed by a partner that supports you through every step of homeownership. Explore Plans.
© 2026 Better Homes and Gardens Real Estate LLC. An Anywhere Real Estate company. All rights reserved. Better Homes and Gardens® Real Estate is a registered trademark owned by Meredith Operations Corporation, licensed to Better Homes and Gardens Real Estate LLC and used with permission. Better Homes and Gardens Real Estate LLC fully supports the principles of the Fair Housing Act and the Equal Opportunity Act. Listing information is deemed reliable but is not guaranteed accurate.
Each office is independently owned and operated.
Any services or products provided by third parties are not provided by, affiliated with or related to Better Homes and Gardens Real Estate LLC, or its affiliated companies.