
198 Garth Road #3C, Scarsdale, NY 10583
Local realty services provided by:Better Homes and Gardens Real Estate Realty Connect
198 Garth Road #3C,Scarsdale, NY 10583
$269,000
- 1 Beds
- 1 Baths
- 850 sq. ft.
- Co-op
- Active
Listed by: richard otake, deborah l. chmielnik
Office: charles rutenberg realty inc
MLS#:1044101
Source:OneKey MLS
Price summary
- Price:$269,000
- Price per sq. ft.:$316.47
About this home
Bright large Corner 1 Bedroom ( Jr. 4 ) with windows in all the rooms including kitchen, bath, Living, and Dining ( a..k.a. den with closet ). Unit is facing East, West, and North looking down large court yard from Living Room Walk to RR, and shops. Bus stop is right in front of the complex. Well maintained Co-op unit.
Building has Common Laundry Room, Storage Room ( Extra + Wait List ), and Garage ( Extra + Wait List ), and Bike Room
Contact an agent
Home facts
- Year built:1936
- Listing ID #:1044101
- Added:1 day(s) ago
- Updated:August 28, 2026 at 12:47 PM
Rooms and interior
- Bedrooms:1
- Total bathrooms:1
- Full bathrooms:1
- Rooms Total:5
- Flooring:Hardwood
- Kitchen Description:Dishwasher, Microwave, Refrigerator
- Basement:Yes
- Living area:850 sq. ft.
Heating and cooling
- Heating:Steam
Structure and exterior
- Year built:1936
- Building area:850 sq. ft.
- Architectural Style:Mid Rise
- Construction Materials:Brick
- Levels:1 Story
Schools
- High school:Eastchester Senior High School
- Middle school:Eastchester Middle School
- Elementary school:Greenvale
Utilities
- Water:Public
- Sewer:Public Sewer
Finances and disclosures
- Price:$269,000
- Price per sq. ft.:$316.47
Features and amenities
- Appliances:Dishwasher, Microwave, Refrigerator
- Laundry features:Common Area
Parking
- Parking description:Garage
New listings near 198 Garth Road #3C
- Open Sat, 1:30 to 3:30pmNew
 $299,000Active1 beds 1 baths850 sq. ft.
196 Garth #1F, Scarsdale, NY 10583
MLS# 1037293Listed by: JULIA B FEE SOTHEBYS INT. RLTY - New
 $259,000Active1 beds 1 baths850 sq. ft.
253 Garth Road #6F, Scarsdale, NY 10583
MLS# 1029574Listed by: BHG REAL ESTATE CHOICE REALTY - New
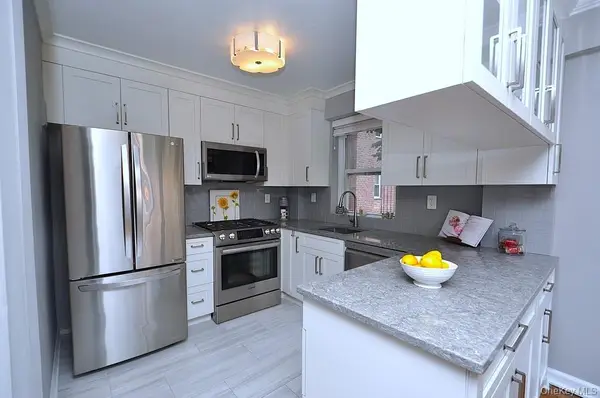 $275,000Active1 beds 1 baths900 sq. ft.
235 Garth Road #E2E, Scarsdale, NY 10583
MLS# 1038164Listed by: BHG REAL ESTATE CHOICE REALTY - New
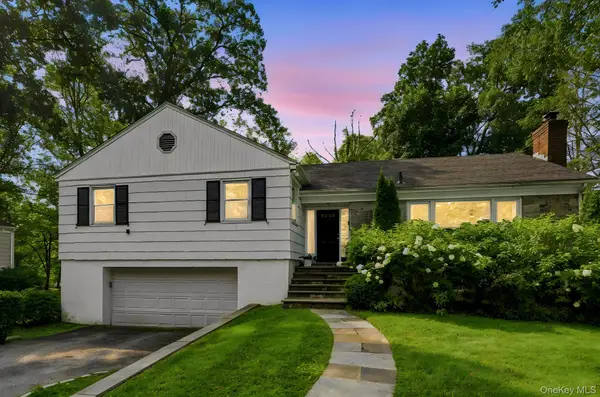 $2,100,000Active4 beds 3 baths2,163 sq. ft.
24 Benedict Road, Scarsdale, NY 10583
MLS# 1041013Listed by: HOULIHAN LAWRENCE INC. - New
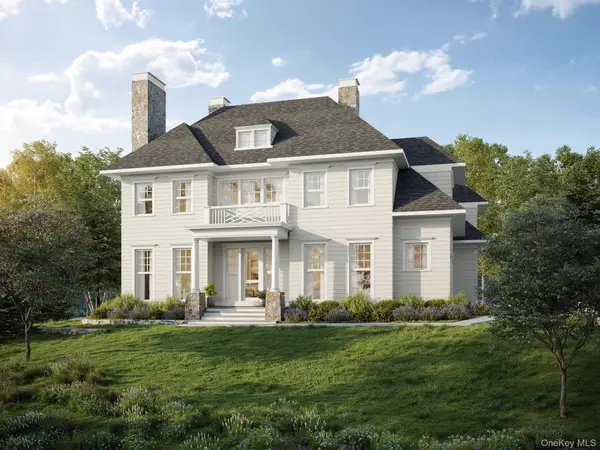 $5,450,000Active7 beds 8 baths6,050 sq. ft.
17 Highland Way, Scarsdale, NY 10583
MLS# 972355Listed by: HOULIHAN LAWRENCE INC. 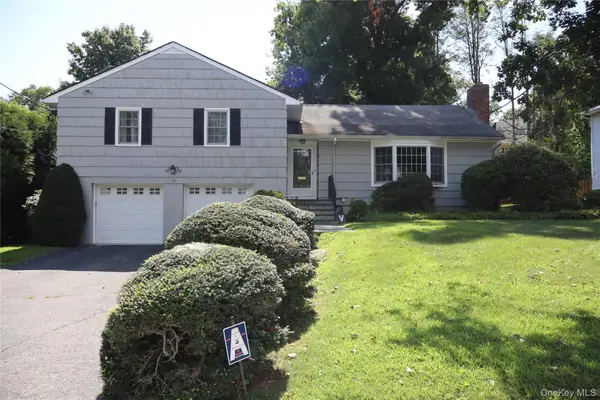 $1,200,000Pending3 beds 2 baths2,000 sq. ft.
52 Runyon, Scarsdale, NY 10583
MLS# 1031874Listed by: HOULIHAN LAWRENCE INC.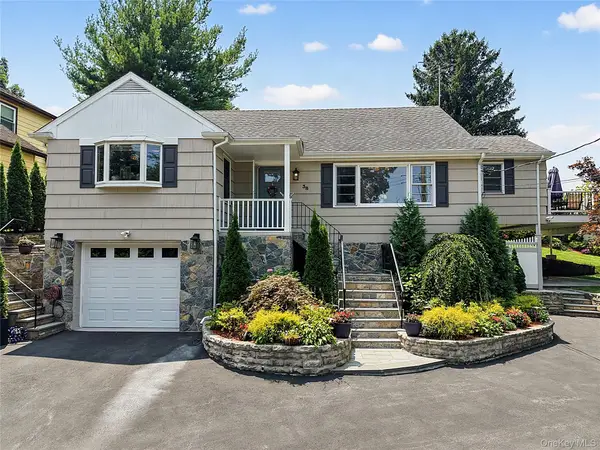 $1,499,000Active4 beds 2 baths2,016 sq. ft.
38 Harney Road, Scarsdale, NY 10583
MLS# 1038885Listed by: EREALTY ADVISORS, INC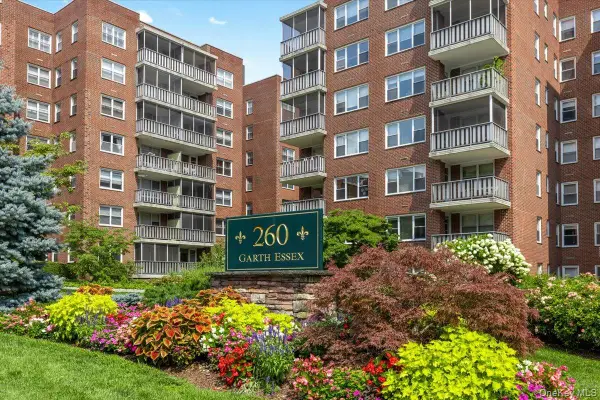 $220,000Active1 beds 1 baths750 sq. ft.
260 Garth Road #1A5, Scarsdale, NY 10583
MLS# 912084Listed by: JULIA B FEE SOTHEBYS INT. RLTY $1,199,000Active3 beds 2 baths1,800 sq. ft.
27 Clarendon Road, Scarsdale, NY 10583
MLS# 1035308Listed by: COMPASS GREATER NY, LLC


Protect your home and budget from life's surprises with an Assurant Home Warranty, backed by a partner that supports you through every step of homeownership. Explore Plans.
© 2026 Better Homes and Gardens Real Estate LLC. An Anywhere Real Estate company. All rights reserved. Better Homes and Gardens® Real Estate is a registered trademark owned by Meredith Operations Corporation, licensed to Better Homes and Gardens Real Estate LLC and used with permission. Better Homes and Gardens Real Estate LLC fully supports the principles of the Fair Housing Act and the Equal Opportunity Act. Listing information is deemed reliable but is not guaranteed accurate.
Each office is independently owned and operated.
Any services or products provided by third parties are not provided by, affiliated with or related to Better Homes and Gardens Real Estate LLC, or its affiliated companies.