
202 Rock Creek Lane, Scarsdale, NY 10583
Local realty services provided by:Better Homes and Gardens Real Estate Choice Realty
202 Rock Creek Lane,Scarsdale, NY 10583
$2,800,000
- 5 Beds
- 4 Baths
- - sq. ft.
- Single family
- Sold
Listed by: heather d. harrison
Office: compass greater ny, llc.
MLS#:1001062
Source:OneKey MLS
Sorry, we are unable to map this address
Price summary
- Price:$2,800,000
About this home
Chic redesign of a classic Colonial in coveted Quaker Ridge! Set on an expansive .51 acre in a picture-perfect neighborhood, step inside this renovated home and discover stunning wide planked hardwood floors, handsome millwork and archways, sun-splashed spaces, and a terrific flow for entertaining and relaxing in style. The spacious formal living room boasts a beautiful wood burning fireplace and connects directly to the formal dining room adorned with moldings and custom cabinetry and leads directly to the perfectly-positioned family room with custom built-in and walls of windows overlooking the lush, private backyard, and the sensational updated eat-in chef’s kitchen including highest-end appliances, gorgeous Quartzite counters, a coffee bar, and French doors to a fabulous covered patio with built in heaters and a TV perfect for indoor-outdoor entertaining. The main floor also includes an updated powder room with a magnificent marble sink, a sunny combo mudroom-slash-home office/bedroom with custom built-ins, a full brand new bath, two-car garage, and home gym with direct access to the patio. The second floor has four beautiful bedrooms including the primary suite with ample, fully-outfitted closets and a modern, redesigned bathroom, and the three family bedrooms each have unique detailing such as window seats, sloped ceilings, and dormers, and share another modern and new full bathroom. The lower level has an open, finished rec room with wood burning fireplace, a laundry room, and tons of storage space. The property is fully fenced and includes a large, flat section which is perfect for fun and games, with a unique private path over a babbling brook to a wonderful, wooded area. If you are looking for truly turnkey in Scarsdale, this is it! Free public bus to elementary and high school....
Contact an agent
Home facts
- Year built:1937
- Listing ID #:1001062
- Added:71 day(s) ago
- Updated:August 06, 2026 at 09:50 PM
Rooms and interior
- Bedrooms:5
- Total bathrooms:4
- Full bathrooms:3
- Half bathrooms:1
- Rooms Total:9
- Flooring:Hardwood
- Dining Description:Eat-In Kitchen, Formal Dining
- Kitchen Description:Chefs Kitchen, Cooktop, Dishwasher, Disposal, Eat-in Kitchen, Microwave, Pantry, Refrigerator
- Basement:Yes
- Basement Description:Full, Partially Finished, Walk-Out Access
Heating and cooling
- Cooling:Central Air
- Heating:Hot Water, Oil, Radiant
- Central air:Yes
Structure and exterior
- Year built:1937
- Lot Features:Level, Near Public Transit, Part Wooded
- Architectural Style:Colonial
- Construction Materials:Aluminum Siding, Frame, Stone
- Levels:2 Story
Schools
- High school:Scarsdale Senior High School
- Middle school:Scarsdale Middle School
- Elementary school:Quaker Ridge
Utilities
- Water:Public
- Sewer:Public Sewer
Finances and disclosures
- Price:$2,800,000
- Tax amount:$37,738 (2025)
Features and amenities
- Appliances:Cooktop, Dishwasher, Disposal, Dryer, Microwave, Refrigerator, Washer
- Laundry features:Dryer, Washer
- Amenities:Entrance Foyer, Walk-In Closet(s)
Parking
- Total parking spaces:2
- Parking description:Attached, Driveway
- Garage:Yes
- Garage spaces:2
New listings near 202 Rock Creek Lane
- New
 $500,000Active2 beds 2 baths1,100 sq. ft.
281 Garth Road #B5H, Scarsdale, NY 10583
MLS# 1034160Listed by: JULIA B FEE SOTHEBYS INT. RLTY - Open Sun, 1 to 3pmNew
 $318,000Active1 beds 1 baths950 sq. ft.
348 Central Park Avenue #C5, Scarsdale, NY 10583
MLS# 1035367Listed by: SCARSDALE REAL ESTATE SERVICES - New
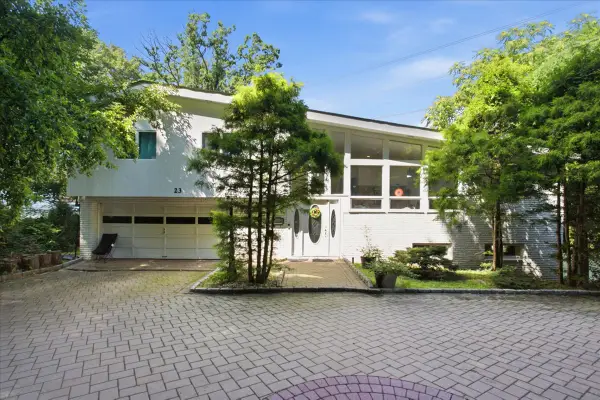 $1,440,000Active5 beds 3 baths3,940 sq. ft.
23 Greenville Road, Scarsdale, NY 10583
MLS# 1030360Listed by: CENTURY 21 ROYAL - Open Sat, 1 to 3pmNew
 $1,050,000Active3 beds 2 baths2,296 sq. ft.
55 Argyle Road, Scarsdale, NY 10583
MLS# 1024181Listed by: JULIA B FEE SOTHEBYS INT. RLTY - Open Sun, 12 to 2pmNew
 $299,000Active1 beds 1 baths950 sq. ft.
95 Wiltshire Road #C 16, Scarsdale, NY 10583
MLS# 1027366Listed by: RE/MAX PRIME PROPERTIES - Open Sat, 1 to 3pmNew
 $2,495,000Active4 beds 4 baths5,500 sq. ft.
46 Sprain Valley Road, Scarsdale, NY 10583
MLS# 1035773Listed by: COMPASS GREATER NY, LLC - New
 $420,000Active2 beds 2 baths1,200 sq. ft.
2 fountain Lane #2e, Scarsdale, NY 10583
MLS# 1025099Listed by: KELLER WILLIAMS REALTY GROUP - Open Sun, 11am to 1pmNew
 $1,890,000Active4 beds 4 baths2,099 sq. ft.
1108 Post Road, Scarsdale, NY 10583
MLS# 1032104Listed by: JULIA B FEE SOTHEBYS INT. RLTY - New
 $299,000Active1 beds 1 baths774 sq. ft.
2 Fountain Lane #1-M, Scarsdale, NY 10583
MLS# 1033493Listed by: MADISON ALLIED LLC - Open Sat, 12 to 1:30pmNew
 $1,249,000Active3 beds 3 baths1,500 sq. ft.
42 Stratford Road, Scarsdale, NY 10583
MLS# 1033850Listed by: KELLER WILLIAMS REALTY GREATER


Protect your home and budget from life's surprises with an Assurant Home Warranty, backed by a partner that supports you through every step of homeownership. Explore Plans.
© 2026 Better Homes and Gardens Real Estate LLC. An Anywhere Real Estate company. All rights reserved. Better Homes and Gardens® Real Estate is a registered trademark owned by Meredith Operations Corporation, licensed to Better Homes and Gardens Real Estate LLC and used with permission. Better Homes and Gardens Real Estate LLC fully supports the principles of the Fair Housing Act and the Equal Opportunity Act. Listing information is deemed reliable but is not guaranteed accurate.
Each office is independently owned and operated.
Any services or products provided by third parties are not provided by, affiliated with or related to Better Homes and Gardens Real Estate LLC, or its affiliated companies.