
209 Garth Road #2M, Scarsdale, NY 10583
Local realty services provided by:Better Homes and Gardens Real Estate Green Team
Listed by: barry kramer
Office: bhg real estate choice realty
MLS#:1044089
Source:OneKey MLS
Price summary
- Price:$239,000
- Price per sq. ft.:$281.18
About this home
Enjoy the charm and character of this spacious one-bedroom co-op in sought-after Thornycroft, a distinguished pre-war building with one of the largest backyards on Garth Road. A gracious entry foyer with a large walk-in closet creates a welcoming sense of privacy before opening to the generously sized living room with beautiful hardwood floors. The living room flows seamlessly into the dining area, where a large built-in hutch provides the perfect showcase for fine glassware, serving pieces or treasured artwork. After a wall of closets and another walk-in closet, you enter the oversized bedroom with exceptional space for a king-size bedroom set plus a comfortable reading chair. Hardwood floors and an additional large closet complete this inviting bedroom retreat. With low monthly maintenance and an unbeatable location just a few blocks from Scarsdale Village and Metro-North, commuting to Grand Central Terminal is a breeze—approximately 33 minutes by train. Just steps away, the Bronx River Pathway offers miles of scenic trails for walking, jogging and biking. As a Garth Road resident, you may also be eligible for Lake Isle membership, featuring golf, swimming, tennis and more. Don't miss this wonderful opportunity to own a spacious home in one of Westchester's most desirable locations!...
Contact an agent
Home facts
- Year built:1929
- Subdivision & Development:Thornycroft
- Listing ID #:1044089
- Added:1 day(s) ago
- Updated:August 29, 2026 at 12:49 AM
Rooms and interior
- Bedrooms:1
- Total bathrooms:1
- Full bathrooms:1
- Rooms Total:4
- Flooring:Hardwood
- Kitchen Description:Dishwasher, Refrigerator
- Basement:Yes
- Basement Description:Common
- Living area:850 sq. ft.
Heating and cooling
- Heating:Natural Gas, Oil, Steam
Structure and exterior
- Year built:1929
- Building area:850 sq. ft.
- Lot Features:Near Public Transit
- Architectural Style:Mid Rise
- Construction Materials:Brick
- Levels:1 Story
Schools
- High school:Eastchester Senior High School
- Middle school:Eastchester Middle School
- Elementary school:Greenvale
Utilities
- Water:Public
- Sewer:Public Sewer
Finances and disclosures
- Price:$239,000
- Price per sq. ft.:$281.18
Features and amenities
- Appliances:Dishwasher, Refrigerator
- Laundry features:Common Area
- Amenities:Elevator(s), Entrance Foyer, Live In Super
Parking
- Parking description:On Street, Underground, Waitlist
- Garage:Yes
New listings near 209 Garth Road #2M
- Coming Soon
 $4,050,000Coming Soon4 beds 4 baths3,590 sq. ft.
31 Griffen Avenue, Scarsdale, NY 10583
MLS# 1044129Listed by: BERKSHIRE HATHAWAY HS NY PROP - New
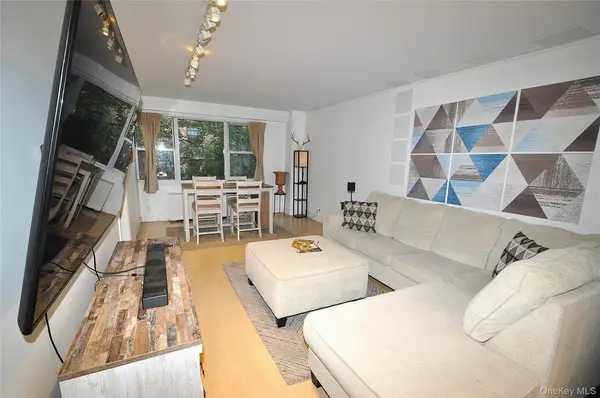 $299,000Active1 beds 2 baths900 sq. ft.
230 Garth Road #3B1, Scarsdale, NY 10583
MLS# 1044347Listed by: BHG REAL ESTATE CHOICE REALTY - New
 $269,000Active1 beds 1 baths850 sq. ft.
198 Garth Road #3C, Scarsdale, NY 10583
MLS# 1044101Listed by: CHARLES RUTENBERG REALTY INC - Open Sat, 1:30 to 3:30pmNew
 $299,000Active1 beds 1 baths850 sq. ft.
196 Garth #1F, Scarsdale, NY 10583
MLS# 1037293Listed by: JULIA B FEE SOTHEBYS INT. RLTY - New
 $259,000Active1 beds 1 baths850 sq. ft.
253 Garth Road #6F, Scarsdale, NY 10583
MLS# 1029574Listed by: BHG REAL ESTATE CHOICE REALTY - New
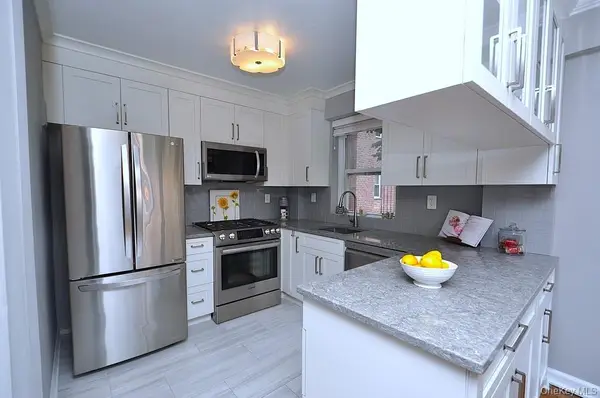 $275,000Active1 beds 1 baths900 sq. ft.
235 Garth Road #E2E, Scarsdale, NY 10583
MLS# 1038164Listed by: BHG REAL ESTATE CHOICE REALTY - New
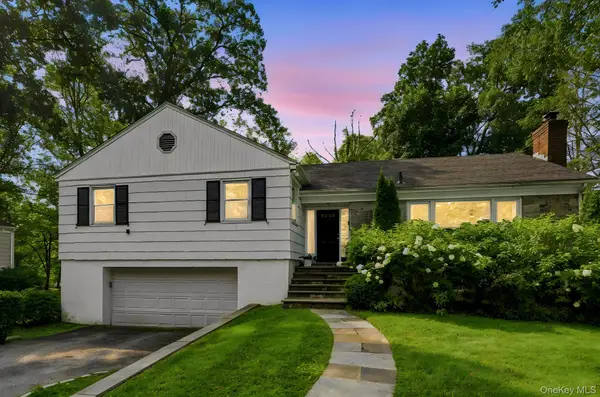 $2,100,000Active4 beds 3 baths2,163 sq. ft.
24 Benedict Road, Scarsdale, NY 10583
MLS# 1041013Listed by: HOULIHAN LAWRENCE INC. - New
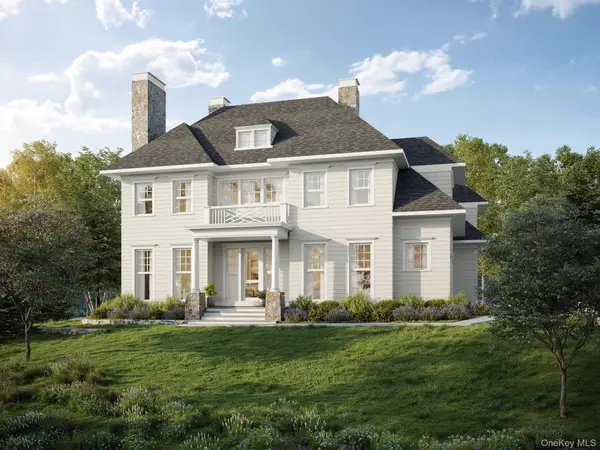 $5,450,000Active7 beds 8 baths6,050 sq. ft.
17 Highland Way, Scarsdale, NY 10583
MLS# 972355Listed by: HOULIHAN LAWRENCE INC. 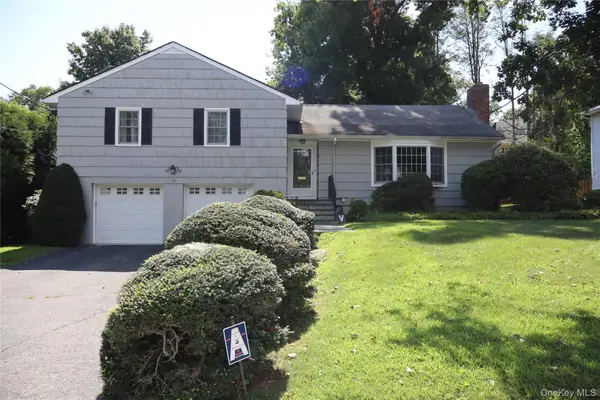 $1,200,000Pending3 beds 2 baths2,000 sq. ft.
52 Runyon, Scarsdale, NY 10583
MLS# 1031874Listed by: HOULIHAN LAWRENCE INC.


Protect your home and budget from life's surprises with an Assurant Home Warranty, backed by a partner that supports you through every step of homeownership. Explore Plans.
© 2026 Better Homes and Gardens Real Estate LLC. An Anywhere Real Estate company. All rights reserved. Better Homes and Gardens® Real Estate is a registered trademark owned by Meredith Operations Corporation, licensed to Better Homes and Gardens Real Estate LLC and used with permission. Better Homes and Gardens Real Estate LLC fully supports the principles of the Fair Housing Act and the Equal Opportunity Act. Listing information is deemed reliable but is not guaranteed accurate.
Each office is independently owned and operated.
Any services or products provided by third parties are not provided by, affiliated with or related to Better Homes and Gardens Real Estate LLC, or its affiliated companies.