
22 Paddington Road, Scarsdale, NY 10583
Local realty services provided by:Better Homes and Gardens Real Estate Choice Realty
22 Paddington Road,Scarsdale, NY 10583
$2,695,000
- 4 Beds
- 4 Baths
- 3,555 sq. ft.
- Single family
- Coming Soon
Upcoming open houses
- Wed, Sep 0910:30 am - 12:30 pm
- Thu, Sep 1004:00 pm - 06:00 pm
- Sun, Sep 1301:00 pm - 03:00 pm
Listed by: seth l. keslow, lauren hurwitz
Office: compass greater ny, llc.
MLS#:1038719
Source:OneKey MLS
Price summary
- Price:$2,695,000
- Price per sq. ft.:$758.09
About this home
A breathtaking, fully renovated Scarsdale home where modern luxury meets effortless functionality. Reimagined from top to bottom, every inch of this residence has been expertly designed to maximize space, light and modern living. Upon entering, you are immediately greeted by a dramatic, black, shiplap fireplace, a true architectural showstopper that set a sophisticated tone. Dramatic new black framed windows flood the interior with natural light while striking a powerful, stylish contrast against the classic exterior. The heart of the home features an expansive open concept layout. Several walls were removed to seamlessly connect the living room, dining room, family room, and kitchen into one magnificent cohesive space ideal for both every day life and large scale entertaining. The chefs kitchen and all bathrooms have been completely rebuilt using top-tier materials, premium finishes, and a sleek, modern design. Upstairs, the serene primary suite serves as a private sanctuary, complete with a beautifully appointed spot inspired primary bathroom. The lower level has been fully finished with spray foam insulation and features a walkout to the backyard. Perfectly situated just a short distance from Fox Meadow Elementry and Scarsdale High School and the village, shopping and Metro North for a swift commute into Grand Central. This turnkey property offers an extraordinary lifestyle in an unbeatable location....
Contact an agent
Home facts
- Year built:1949
- Listing ID #:1038719
- Updated:September 08, 2026 at 10:54 PM
Rooms and interior
- Bedrooms:4
- Total bathrooms:4
- Full bathrooms:3
- Half bathrooms:1
- Rooms Total:8
- Dining Description:Eat-In Kitchen
- Bathrooms Description:Double Vanity
- Kitchen Description:Chefs Kitchen, Cooktop, Dishwasher, Eat-in Kitchen, Kitchen Island, Microwave, Pantry, Refrigerator
- Basement:Yes
- Basement Description:Finished, Full, Walk-Out Access
- Living area:3,555 sq. ft.
Heating and cooling
- Cooling:Central Air
- Central air:Yes
Structure and exterior
- Year built:1949
- Building area:3,555 sq. ft.
- Lot area:0.32 Acres
- Architectural Style:Colonial
- Construction Materials:Frame
Schools
- High school:Scarsdale Senior High School
- Middle school:Scarsdale Middle School
- Elementary school:Fox Meadow
Utilities
- Water:Private
- Sewer:Public Sewer
Finances and disclosures
- Price:$2,695,000
- Price per sq. ft.:$758.09
- Tax amount:$41,091 (2026)
Features and amenities
- Appliances:Cooktop, Dishwasher, Dryer, Microwave, Refrigerator, Washer
- Laundry features:Dryer, Washer
- Amenities:Double Vanity, Entrance Foyer, Granite Counters, Open Floorplan
Parking
- Parking description:Attached, Driveway, Garage
- Garage:Yes
- Garage spaces:2
New listings near 22 Paddington Road
- Coming Soon
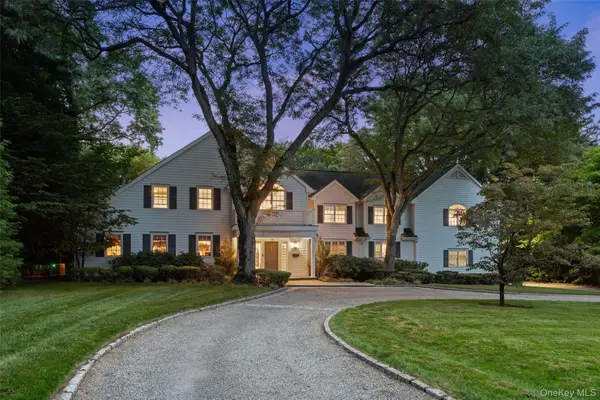 $5,450,000Coming Soon6 beds 6 baths6,008 sq. ft.
15 Sheldrake Road, Scarsdale, NY 10583
MLS# 1044767Listed by: COMPASS GREATER NY, LLC - Coming Soon
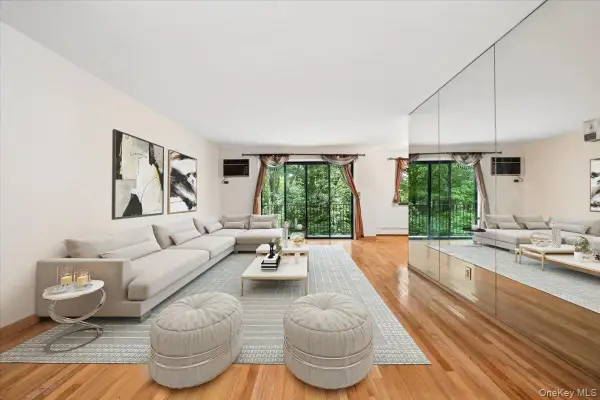 $725,000Coming Soon2 beds 2 baths1,350 sq. ft.
500 Central Park Avenue #134, Scarsdale, NY 10583
MLS# 1037118Listed by: JULIA B FEE SOTHEBYS INT. RLTY - Coming Soon
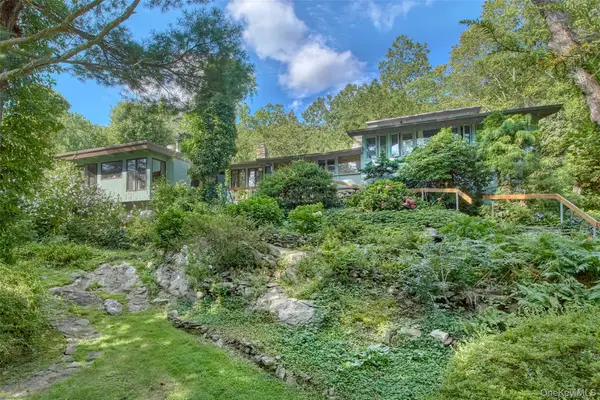 $3,995,000Coming Soon5.86 Acres
35 Saxon Woods, White Plains, NY 10605
MLS# 1046256Listed by: HOULIHAN LAWRENCE INC. - Coming Soon
 $4,050,000Coming Soon4 beds 4 baths3,590 sq. ft.
31 Griffen Avenue, Scarsdale, NY 10583
MLS# 1044129Listed by: BERKSHIRE HATHAWAY HS NY PROP - Open Wed, 10:30am to 12pmNew
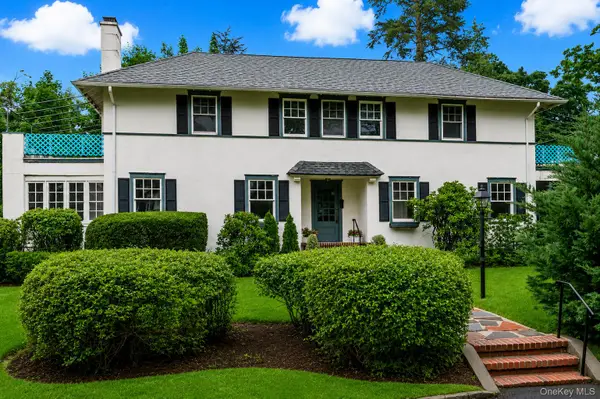 $1,425,000Active3 beds 3 baths2,242 sq. ft.
1 Sage Terrace, Scarsdale, NY 10583
MLS# 1048112Listed by: HOULIHAN LAWRENCE INC. - New
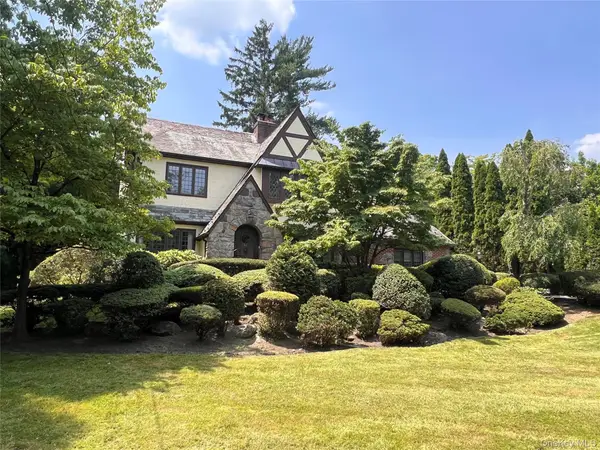 $2,550,000Active5 beds 4 baths3,125 sq. ft.
46 Fenimore Road, Scarsdale, NY 10583
MLS# 1047235Listed by: EXP REALTY - New
 $1,359,999Active3 beds 3 baths3,000 sq. ft.
136 Wilmot Circle, Scarsdale, NY 10583
MLS# 1043497Listed by: HOULIHAN LAWRENCE INC. - New
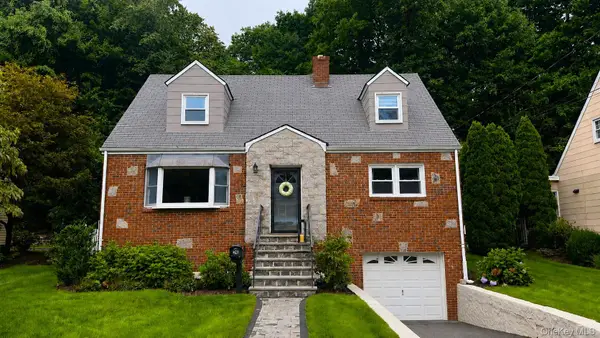 $1,299,000Active4 beds 3 baths1,543 sq. ft.
24 Dogwood Drive, Scarsdale, NY 10583
MLS# 1040324Listed by: EREALTY ADVISORS, INC - Open Tue, 5 to 6:30pmNew
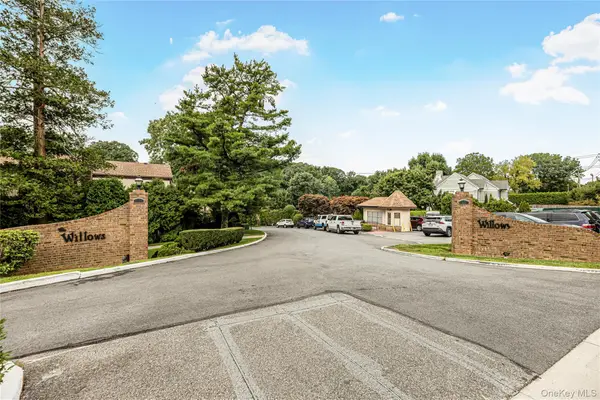 $779,000Active3 beds 3 baths2,000 sq. ft.
11 Jackson Avenue #27, Scarsdale, NY 10583
MLS# 1045284Listed by: RE/MAX DISTINGUISHED HMS.&PROP


Protect your home and budget from life's surprises with an Assurant Home Warranty, backed by a partner that supports you through every step of homeownership. Explore Plans.
© 2026 Better Homes and Gardens Real Estate LLC. An Anywhere Real Estate company. All rights reserved. Better Homes and Gardens® Real Estate is a registered trademark owned by Meredith Operations Corporation, licensed to Better Homes and Gardens Real Estate LLC and used with permission. Better Homes and Gardens Real Estate LLC fully supports the principles of the Fair Housing Act and the Equal Opportunity Act. Listing information is deemed reliable but is not guaranteed accurate.
Each office is independently owned and operated.
Any services or products provided by third parties are not provided by, affiliated with or related to Better Homes and Gardens Real Estate LLC, or its affiliated companies.