
253 Garth Road #3E, Scarsdale, NY 10583
Local realty services provided by:Better Homes and Gardens Real Estate Choice Realty
Listed by: kristina masi
Office: berkshire hathaway hs ny prop
MLS#:1036574
Source:OneKey MLS
Price summary
- Price:$159,999
- Price per sq. ft.:$253.97
About this home
RARE opportunity to own a Tastefully RENOVATED Studio in the Buckingham Complex that offers a versatile floor plan to easily create a Sleeping Alcove for Privacy and Everyday Living. Surrounded by Lush Greenery & Mature Plantings, this inviting home is conveniently located near Train, Quaint Shops & Restaurants in Scarsdale Village & easy access to Walking/Biking Trails with approximately 35-minute train commute to Manhattan. The Bright, Spacious Interior features a Large Dining area in addition to a Large Eat in Kitchen w/Stainless Steel Appliances (Miele Dishwasher & GE Monogram Refrigerator), Granite Countertops, & Recessed Lighting. Main Living area can be seamlessly divided to create a private sleeping area while keeping the rest of the space fully functional. Updated Bathroom with Walk-in Shower, Wood floors, Crown Moldings, three closets & Spacious Nook for a Home Office. Enjoy the Beautifully Landscaped Common Terrace with Seating Area, convenient Basement Laundry, and Private storage (approximately 4'x5'). Don't miss this wonderful opportunity in a Prime Location! Residents can Obtain a Discounted Membership for Lake Isle Country Club, which offers, Golf, Tennis & Various Swimming Pools. Free unlimited Street parking with Resident Permit, or you can Join the waitlist for onsite Garage Parking. Pets are not permitted. Monthly Maintenance of $471.00 does not include STAR Exemption....
Contact an agent
Home facts
- Year built:1935
- Listing ID #:1036574
- Added:47 day(s) ago
- Updated:September 28, 2026 at 08:36 AM
Rooms and interior
- Total bathrooms:1
- Full bathrooms:1
- Rooms Total:3
- Dining Description:Eat-In Kitchen
- Kitchen Description:Dishwasher, Eat-in Kitchen, Microwave, Oven, Refrigerator, Stainless Steel Appliance(s), Walk Through Kitchen
- Basement:Yes
- Living area:630 sq. ft.
Heating and cooling
- Heating:Steam
Structure and exterior
- Year built:1935
- Building area:630 sq. ft.
- Architectural Style:Mid Rise
- Construction Materials:Brick
Schools
- High school:Eastchester Senior High School
- Middle school:Eastchester Middle School
- Elementary school:Greenvale
Utilities
- Water:Public
- Sewer:Public Sewer
Finances and disclosures
- Price:$159,999
- Price per sq. ft.:$253.97
Features and amenities
- Appliances:Dishwasher, Microwave, Oven, Refrigerator, Stainless Steel Appliance(s)
- Amenities:Elevator(s), Granite Counters, Storage
Parking
- Parking description:Waitlist
- Garage:Yes
New listings near 253 Garth Road #3E
- New
 $149,999Active-- beds 1 baths650 sq. ft.
5 Sentry Place #1A, Scarsdale, NY 10583
MLS# 1053400Listed by: CENTURY 21 ROYAL - New
 $530,000Active2 beds 2 baths1,225 sq. ft.
178 Garth Road #TL, Scarsdale, NY 10583
MLS# 1053259Listed by: JULIA B FEE SOTHEBYS INT. RLTY - New
 $1,700,000Active4 beds 4 baths2,379 sq. ft.
1239 Post Road, Scarsdale, NY 10583
MLS# 1050684Listed by: HOULIHAN LAWRENCE INC. - New
 $715,000Active2 beds 2 baths1,300 sq. ft.
500 Central Park Avenue #212, Scarsdale, NY 10583
MLS# 1039402Listed by: JULIA B FEE SOTHEBYS INT. RLTY - New
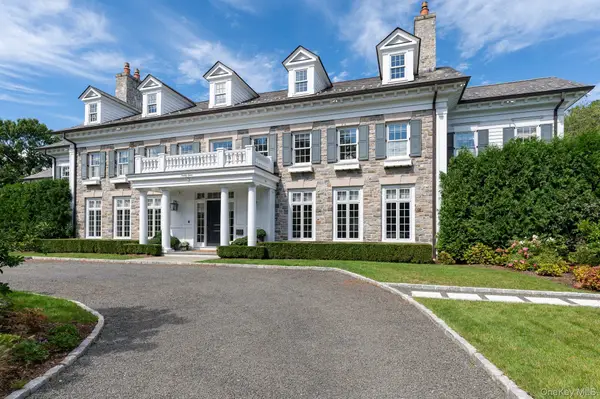 $8,750,000Active7 beds 9 baths9,342 sq. ft.
27 Murray Hill Road, Scarsdale, NY 10583
MLS# 1048353Listed by: COMPASS GREATER NY, LLC - New
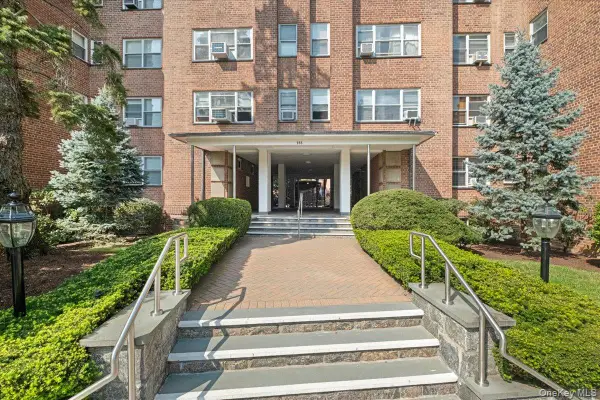 $205,000Active1 beds 1 baths900 sq. ft.
235 Garth Road #C4E, Scarsdale, NY 10583
MLS# 1048752Listed by: JULIA B FEE SOTHEBYS INT. RLTY - New
 $1,250,000Active4 beds 3 baths2,280 sq. ft.
87 Edgemont Road, Scarsdale, NY 10583
MLS# 1048434Listed by: RELO REDAC, INC. - Open Sat, 1:30 to 3pmNew
 $1,495,000Active3 beds 3 baths1,900 sq. ft.
50 Vernon Drive, Scarsdale, NY 10583
MLS# 1047155Listed by: R I G REALTY - New
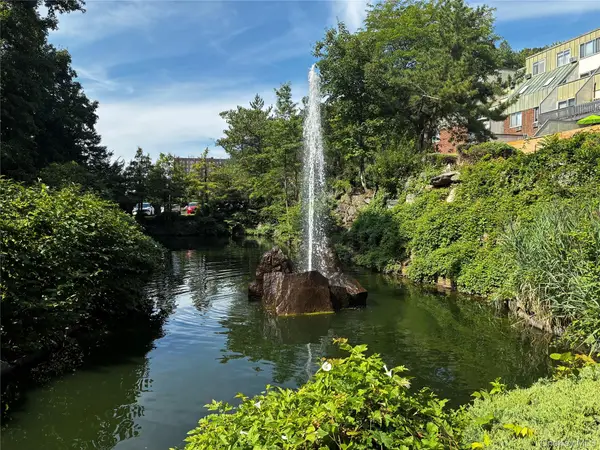 $335,000Active1 beds 1 baths905 sq. ft.
2 Fountain Lane #1L, Scarsdale, NY 10583
MLS# 1044770Listed by: EDWARD L. LOMBARDI RE LLC - New
 $1,575,000Active5 beds 3 baths2,700 sq. ft.
32 Dogwood Drive, Scarsdale, NY 10583
MLS# 1052267Listed by: KING MERRITT REALTY


Protect your home and budget from life's surprises with an Assurant Home Warranty, backed by a partner that supports you through every step of homeownership. Explore Plans.
© 2026 Better Homes and Gardens Real Estate LLC. An Anywhere Real Estate company. All rights reserved. Better Homes and Gardens® Real Estate is a registered trademark owned by Meredith Operations Corporation, licensed to Better Homes and Gardens Real Estate LLC and used with permission. Better Homes and Gardens Real Estate LLC fully supports the principles of the Fair Housing Act and the Equal Opportunity Act. Listing information is deemed reliable but is not guaranteed accurate.
Each office is independently owned and operated.
Any services or products provided by third parties are not provided by, affiliated with or related to Better Homes and Gardens Real Estate LLC, or its affiliated companies.