
27 Bradford Road, Scarsdale, NY 10583
Local realty services provided by:Better Homes and Gardens Real Estate Green Team
Listed by: michelle nead, sena baron
Office: william raveis real estate
MLS#:1005063
Source:OneKey MLS
Price summary
- Price:$3,295,000
- Price per sq. ft.:$664.31
About this home
Magnificent 5-bedroom, 3.1-bath Center Hall Colonial situated on nearly one-half acre of level property in the Quaker Ridge neighborhood of Scarsdale. Offering over 4,400 square feet of thoughtfully designed living space, this exceptional home features hardwood floors throughout the main level, a dramatic two-story entry foyer with an electric chandelier lowering system, and abundant storage throughout.
The custom eat-in kitchen is appointed with granite countertops, a Sub-Zero refrigerator, Viking 6-burner range, GE Profile double ovens and microwave, Bosch dishwasher, two sinks with disposals, and custom cabinetry with pull-out pantry shelves, spice racks, pot drawers, a center island, and built-in step stool. A double-sided fireplace connects the living room and billiards room, while an additional living area with French doors opens to the patio, creating a seamless indoor-outdoor flow. The main level also includes a home office, laundry room, powder room, mudroom, and attached two-car garage.
Upstairs, the spacious primary suite offers a walk-in closet and en-suite bath. A second bedroom features an en-suite bath and walk-in closet, while three additional bedrooms and a full hall bath complete the upper level.
Conveniently located near Quaker Ridge Elementary School, approximately 2.4 miles from the Metro-North station, with easy access to major parkways, shopping, dining, parks, and recreational amenities. A rare opportunity to own a beautifully maintained home in Scarsdale....
Contact an agent
Home facts
- Year built:1937
- Listing ID #:1005063
- Added:54 day(s) ago
- Updated:August 24, 2026 at 08:25 AM
Rooms and interior
- Bedrooms:5
- Total bathrooms:4
- Full bathrooms:3
- Half bathrooms:1
- Rooms Total:11
- Flooring:Hardwood
- Dining Description:Eat-In Kitchen, Formal Dining
- Bathrooms Description:Double Vanity
- Kitchen Description:Chefs Kitchen, Cooktop, Dishwasher, Disposal, Eat-in Kitchen, Kitchen Island, Microwave, Oven, Refrigerator
- Basement:Yes
- Basement Description:Partially Finished, Walk-Out Access
- Living area:4,432 sq. ft.
Heating and cooling
- Cooling:Central Air
- Heating:Forced Air, Natural Gas
- Central air:Yes
Structure and exterior
- Year built:1937
- Building area:4,432 sq. ft.
- Lot area:0.45 Acres
- Lot Features:Level
- Architectural Style:Colonial
- Construction Materials:Frame
- Levels:2 Story
Schools
- High school:Scarsdale Senior High School
- Middle school:Scarsdale Middle School
- Elementary school:Quaker Ridge
Utilities
- Water:Public
- Sewer:Public Sewer
Finances and disclosures
- Price:$3,295,000
- Price per sq. ft.:$664.31
- Tax amount:$46,963 (2025)
Features and amenities
- Appliances:Cooktop, Dishwasher, Disposal, Microwave, Oven, Refrigerator, Washer
- Laundry features:Washer
- Amenities:Double Vanity, Entrance Foyer, Granite Counters, Open Floorplan
Parking
- Parking description:Driveway, Garage
- Garage:Yes
- Garage spaces:2
New listings near 27 Bradford Road
- Coming Soon
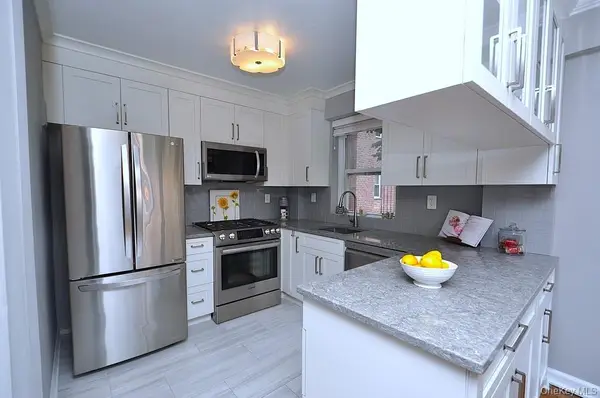 $275,000Coming Soon1 beds 1 baths900 sq. ft.
235 Garth Road #E2E, Scarsdale, NY 10583
MLS# 1038164Listed by: BHG REAL ESTATE CHOICE REALTY - New
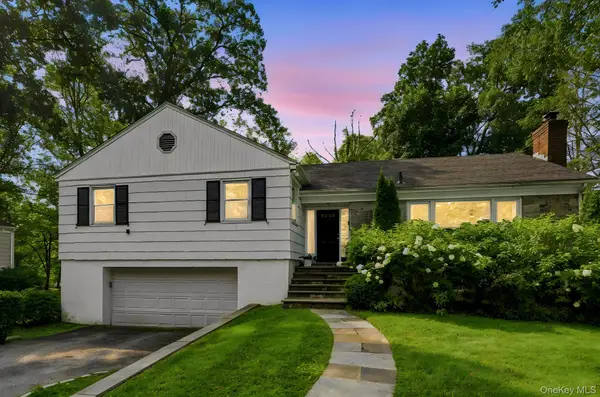 $2,100,000Active4 beds 3 baths2,163 sq. ft.
24 Benedict Road, Scarsdale, NY 10583
MLS# 1041013Listed by: HOULIHAN LAWRENCE INC. - New
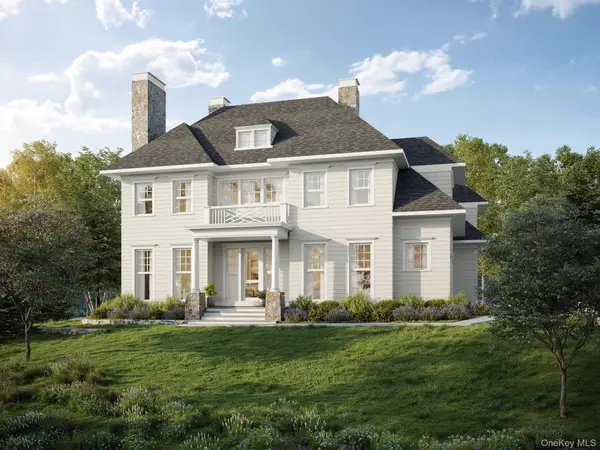 $5,450,000Active7 beds 8 baths6,050 sq. ft.
17 Highland Way, Scarsdale, NY 10583
MLS# 972355Listed by: HOULIHAN LAWRENCE INC. - New
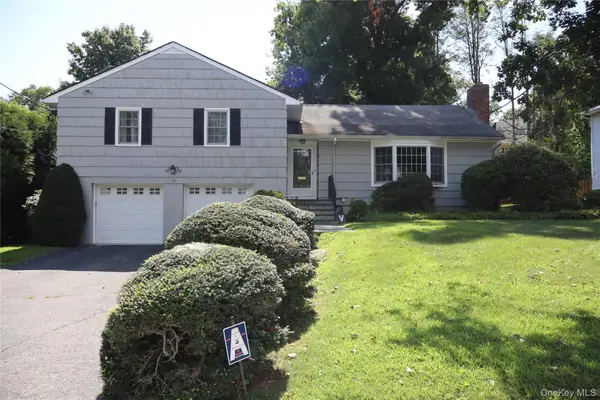 $1,200,000Active3 beds 2 baths2,000 sq. ft.
52 Runyon, Scarsdale, NY 10583
MLS# 1031874Listed by: HOULIHAN LAWRENCE INC. - New
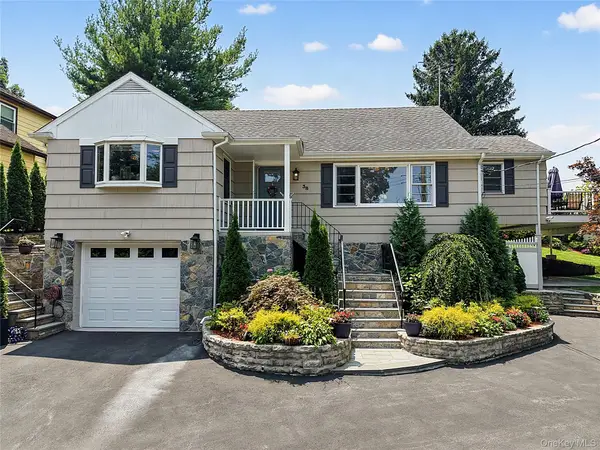 $1,499,000Active4 beds 2 baths2,016 sq. ft.
38 Harney Road, Scarsdale, NY 10583
MLS# 1038885Listed by: EREALTY ADVISORS, INC - New
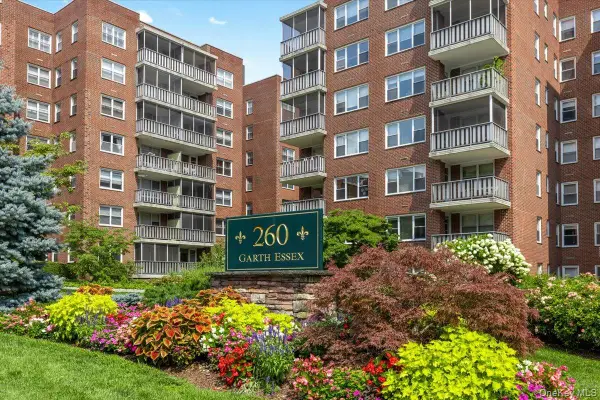 $220,000Active1 beds 1 baths750 sq. ft.
260 Garth Road #1A5, Scarsdale, NY 10583
MLS# 912084Listed by: JULIA B FEE SOTHEBYS INT. RLTY - New
 $980,000Active3 beds 3 baths1,625 sq. ft.
107 Lakeview Avenue, Scarsdale, NY 10583
MLS# 1036930Listed by: RELO REDAC, INC. - New
 $1,199,000Active3 beds 2 baths1,800 sq. ft.
27 Clarendon Road, Scarsdale, NY 10583
MLS# 1035308Listed by: COMPASS GREATER NY, LLC  $455,000Active2 beds 2 baths1,300 sq. ft.
235 Garth Road #E1G, Scarsdale, NY 10583
MLS# 1038035Listed by: KELLER WILLIAMS NY REALTY $450,000Active2 beds 2 baths1,100 sq. ft.
281 Garth Road #B1G, Scarsdale, NY 10583
MLS# 1036322Listed by: BHG REAL ESTATE CHOICE REALTY


Protect your home and budget from life's surprises with an Assurant Home Warranty, backed by a partner that supports you through every step of homeownership. Explore Plans.
© 2026 Better Homes and Gardens Real Estate LLC. An Anywhere Real Estate company. All rights reserved. Better Homes and Gardens® Real Estate is a registered trademark owned by Meredith Operations Corporation, licensed to Better Homes and Gardens Real Estate LLC and used with permission. Better Homes and Gardens Real Estate LLC fully supports the principles of the Fair Housing Act and the Equal Opportunity Act. Listing information is deemed reliable but is not guaranteed accurate.
Each office is independently owned and operated.
Any services or products provided by third parties are not provided by, affiliated with or related to Better Homes and Gardens Real Estate LLC, or its affiliated companies.