
280 Sprain Road, Scarsdale, NY 10583
Local realty services provided by:Better Homes and Gardens Real Estate Realty Connect
280 Sprain Road,Scarsdale, NY 10583
$1,599,000
- 4 Beds
- 4 Baths
- 3,950 sq. ft.
- Single family
- Active
Upcoming open houses
- Sat, Oct 3101:00 pm - 03:00 pm
- Sun, Nov 0112:00 pm - 02:00 pm
Listed by: john pilla iii, christopher a. fulco
Office: exit realty private client
MLS#:1064799
Source:OneKey MLS
Price summary
- Price:$1,599,000
- Price per sq. ft.:$404.81
About this home
Your next chapter begins in this beautifully updated four-bedroom modern Colonial, where timeless style meets everyday functionality. Nestled on a tree-lined street, this home features an inviting open floor plan ideal for everyday living and entertaining. The main level offers a sun-filled family room that flows into an updated kitchen with stainless steel appliances, a central island and space for casual dining. The kitchen opens to the formal dining area for easy entertaining, while a separate den offers a welcoming retreat. The second floor offers four generously sized bedrooms and three full bathrooms, including a beautifully appointed primary bath with spa-inspired finishes and skylights. A second bedroom features its own en suite bath, while a separate full hall bath adds everyday convenience. The basement includes a laundry area and a versatile bonus room suited for a home office, gym or additional living space. A spacious two-car garage features built-in cabinetry for convenient storage. Outside, enjoy a large deck overlooking a private yard framed by mature trees, perfect for entertaining or relaxing. Enjoy a convenient location within walking distance of Ardsley Middle School and the Ardsley Swim & Tennis Club, with Saint Andrew’s Golf Club nearby and easy access to train stations and major highways. Schedule a private showing to experience the distinctive charm and thoughtful details that make this home an exceptional place to call your own....
Contact an agent
Home facts
- Year built:2000
- Listing ID #:1064799
- Added:1 day(s) ago
- Updated:October 30, 2026 at 01:35 PM
Rooms and interior
- Bedrooms:4
- Total bathrooms:4
- Full bathrooms:4
- Rooms Total:11
- Dining Description:Formal Dining
- Bathrooms Description:Bidet, Double Vanity
- Kitchen Description:Dishwasher, Kitchen Island, Microwave, Oven, Pantry, Range, Refrigerator, Stainless Steel Appliance(s)
- Bedroom Description:First Floor Bedroom
- Basement:Yes
- Basement Description:Finished, Full
- Living area:3,950 sq. ft.
Heating and cooling
- Cooling:Central Air
- Heating:Baseboard, Natural Gas
- Central air:Yes
Structure and exterior
- Year built:2000
- Building area:3,950 sq. ft.
- Lot area:0.51 Acres
- Architectural Style:Colonial
- Construction Materials:Block, Brick, Energy Star, Fiberglass Insulation, Foam Insulation, Frame, Stucco
Schools
- High school:Ardsley High School
- Middle school:Ardsley Middle School
- Elementary school:Concord Road Elementary School
Utilities
- Water:Public
- Sewer:Public Sewer
Finances and disclosures
- Price:$1,599,000
- Price per sq. ft.:$404.81
- Tax amount:$35,158 (2026)
Features and amenities
- Appliances:Dishwasher, Dryer, Microwave, Oven, Refrigerator, Stainless Steel Appliance(s), Washer
- Laundry features:Dryer, Washer
- Amenities:Cathedral Ceiling(s), Double Vanity, Entrance Foyer, Granite Counters, High Ceilings, Marble Counters, Open Floorplan, Storage, Walk-In Closet(s)
Parking
- Parking description:Driveway, Private
- Garage:Yes
- Garage spaces:2
New listings near 280 Sprain Road
- Coming Soon
 $1,968,000Coming Soon6 beds 4 baths2,780 sq. ft.
103 Walworth Avenue, Scarsdale, NY 10583
MLS# 1065707Listed by: BERKSHIRE HATHAWAY HS NY PROP - New
 $1,600,000Active4 beds 4 baths2,327 sq. ft.
170 Nelson Road, Scarsdale, NY 10583
MLS# 1066271Listed by: KELLER WILLIAMS REALTY GROUP - New
 $1,350,000Active3 beds 3 baths2,017 sq. ft.
15 Tanglewood Road, Scarsdale, NY 10583
MLS# 1062434Listed by: JULIA B FEE SOTHEBYS INT. RLTY - Open Sun, 2 to 4pmNew
 $1,339,000Active4 beds 4 baths1,808 sq. ft.
314 Fort Hill Road, Scarsdale, NY 10583
MLS# 1067377Listed by: HOULIHAN LAWRENCE INC. - New
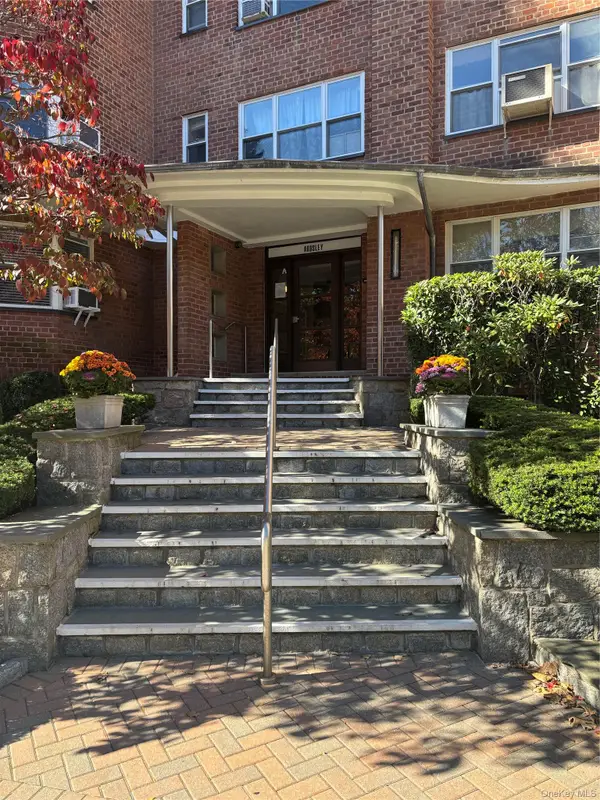 $233,200Active1 beds 1 baths800 sq. ft.
235 Garth Road #A6G, Scarsdale, NY 10583
MLS# 1051087Listed by: KELLER WILLIAMS NY REALTY - New
 $2,300,000Active4 beds 5 baths3,842 sq. ft.
1 Normandy Lane, Scarsdale, NY 10583
MLS# 1066754Listed by: HOULIHAN LAWRENCE INC. - New
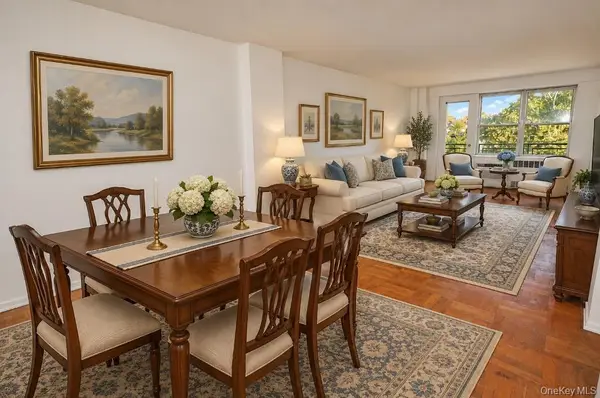 $350,000Active2 beds 2 baths1,100 sq. ft.
281 Garth Road #A6H, Scarsdale, NY 10583
MLS# 1063758Listed by: BHG REAL ESTATE CHOICE REALTY - New
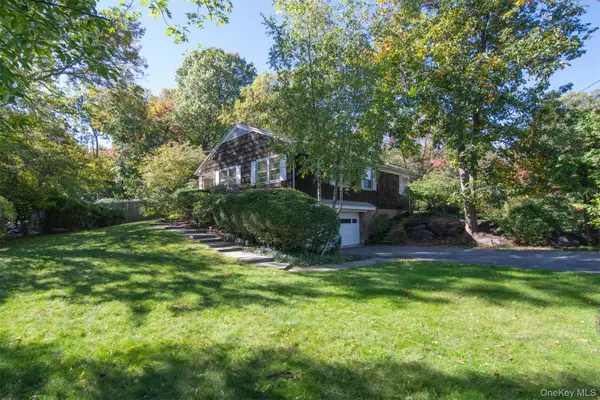 $1,079,000Active3 beds 3 baths2,013 sq. ft.
2 Longview Drive, Scarsdale, NY 10583
MLS# 1064518Listed by: COMPASS GREATER NY, LLC - New
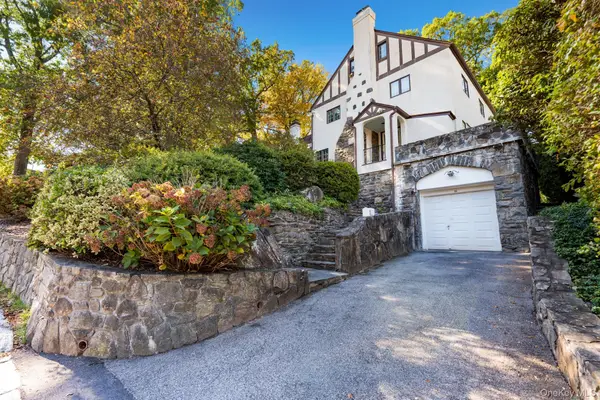 $1,100,000Active4 beds 3 baths2,486 sq. ft.
49 Walbrooke Road, Scarsdale, NY 10583
MLS# 1065053Listed by: HOULIHAN LAWRENCE INC.


Protect your home and budget from life's surprises with an Assurant Home Warranty, backed by a partner that supports you through every step of homeownership. Explore Plans.
© 2026 Better Homes and Gardens Real Estate LLC. An Anywhere Real Estate company. All rights reserved. Better Homes and Gardens® Real Estate is a registered trademark owned by Meredith Operations Corporation, licensed to Better Homes and Gardens Real Estate LLC and used with permission. Better Homes and Gardens Real Estate LLC fully supports the principles of the Fair Housing Act and the Equal Opportunity Act. Listing information is deemed reliable but is not guaranteed accurate.
Each office is independently owned and operated.
Any services or products provided by third parties are not provided by, affiliated with or related to Better Homes and Gardens Real Estate LLC, or its affiliated companies.