
344 Sprain Road, Scarsdale, NY 10583
Local realty services provided by:Better Homes and Gardens Real Estate Realty Connect
344 Sprain Road,Scarsdale, NY 10583
$1,595,000
- 3 Beds
- 4 Baths
- 3,489 sq. ft.
- Single family
- Active
Upcoming open houses
- Wed, Sep 1611:00 am - 12:00 pm
Listed by: elizabeth hargraves
Office: julia b fee sothebys int. rlty
MLS#:1036367
Source:OneKey MLS
Price summary
- Price:$1,595,000
- Price per sq. ft.:$457.15
About this home
A Home Where Art, History and Extraordinary People Came Together
There are beautiful homes, and then there are homes that seem to have a life and story of their own.
Dating to the early 1900s, this remarkable property was once part of an extraordinary artistic and intellectual circle, a place where artists, sculptors, thinkers and notable personalities gathered, exchanged ideas and created.
At the heart of the property is its historic cottage, which once served as an artist’s studio. It was more than simply a working space—it was part of a creative world that unfolded throughout the property. Among the artists associated with the home were renowned sculptor and designer Isamu Noguchi, sculptor Stanley Brandon Kearl, mosaic artist Jean Reynel, and others connected to New York’s vibrant artistic community.
The property also carries a remarkable connection to the Holbrooke family. Richard Holbrooke, who grew up in Scarsdale and would later become one of America’s most influential diplomats, was part of this family history. His father, Dan Holbrooke, was a physician and a friend of Isamu Noguchi, while his mother, Trudi Kearl, was a potter—further weaving art, intellect and creativity into the story of this extraordinary place.
The artistic connection continues today. Andrew Holbrooke, who currently calls the property home, is himself a renowned photographer, carrying forward a creative tradition that has been woven into the fabric of the property for generations. There is something particularly poetic about that continuity—a home that once inspired artists and served as a working studio continuing to be inhabited by an artist today.
The artistic pedigree is particularly compelling. Stanley Brandon Kearl was an accomplished sculptor whose work was exhibited at the Whitney Museum of American Art and whose career included teaching at Pratt Institute and an artist residency abroad.
It is easy to imagine the conversations that took place here—the artists gathered in the cottage, works taking shape in the studio, ideas being exchanged late into the evening, and friendships forming among people whose lives would ultimately touch the worlds of art, culture and history.
Today, the property offers something increasingly rare: not simply a beautiful historic home, but a tangible connection to another time and to an extraordinary group of people who passed through its doors.
And perhaps most remarkably, its story is still being written.
This is more than a historic house. It is a place with an artistic legacy, a remarkable family connection, and a creative spirit that continues to this day....
Contact an agent
Home facts
- Year built:1900
- Listing ID #:1036367
- Added:1 day(s) ago
- Updated:September 15, 2026 at 02:52 AM
Rooms and interior
- Bedrooms:3
- Total bathrooms:4
- Full bathrooms:2
- Half bathrooms:2
- Rooms Total:6
- Flooring:Hardwood
- Dining Description:Formal Dining
- Bathrooms Description:Double Vanity
- Kitchen Description:Dishwasher, Galley Type Kitchen, Refrigerator
- Basement:Yes
- Basement Description:Finished, Full, Walk-Out Access
- Living area:3,489 sq. ft.
Heating and cooling
- Heating:Oil
Structure and exterior
- Year built:1900
- Building area:3,489 sq. ft.
- Lot area:2.4 Acres
- Lot Features:Private
- Construction Materials:Stone
- Exterior Features:Balcony
- Levels:3 Story
Schools
- High school:Ardsley High School
- Middle school:Ardsley Middle School
- Elementary school:Concord Road Elementary School
Utilities
- Water:Well
- Sewer:Septic Tank
Finances and disclosures
- Price:$1,595,000
- Price per sq. ft.:$457.15
- Tax amount:$29,988 (2026)
Features and amenities
- Appliances:Dishwasher, Refrigerator
- Laundry features:Washer/Dryer Hookup
- Amenities:Double Vanity, Storage
Parking
- Parking description:Detached, Driveway, Garage
- Garage:Yes
- Garage spaces:2
New listings near 344 Sprain Road
- Coming SoonOpen Thu, 12:30 to 1:30pm
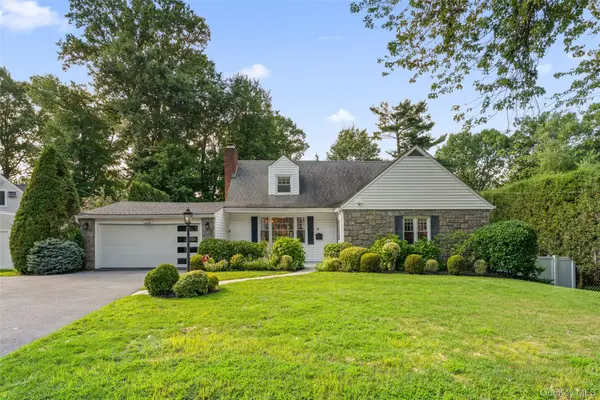 $1,250,000Coming Soon5 beds 3 baths2,079 sq. ft.
11 Winchcombe Way, Scarsdale, NY 10583
MLS# 1048444Listed by: COMPASS GREATER NY, LLC - Coming Soon
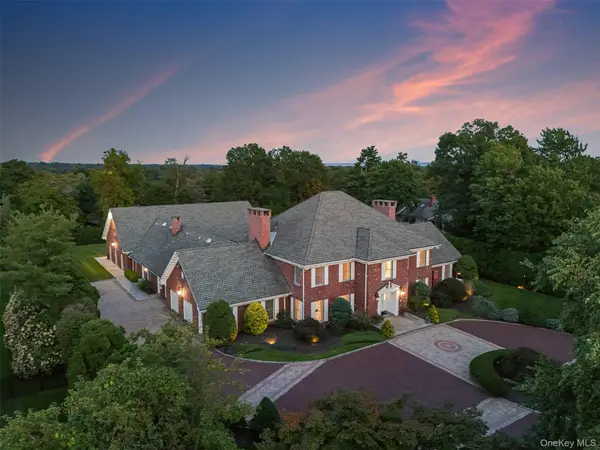 $5,795,000Coming Soon5 beds 7 baths8,624 sq. ft.
109 Mamaroneck Road, Scarsdale, NY 10583
MLS# 1033235Listed by: HOULIHAN LAWRENCE INC. - Coming SoonOpen Wed, 11am to 1pm
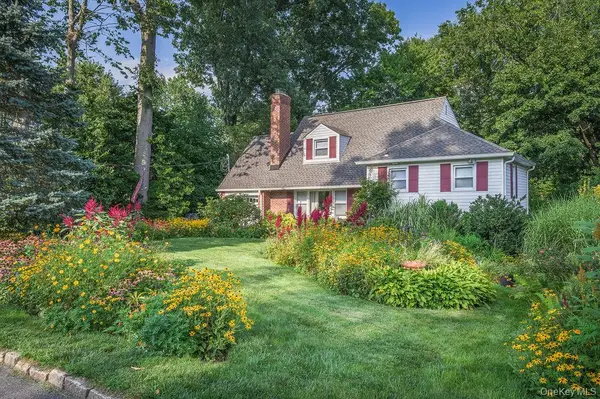 $1,290,000Coming Soon3 beds 2 baths2,640 sq. ft.
27 Anpell Drive, Scarsdale, NY 10583
MLS# 1047895Listed by: WILLIAM RAVEIS REAL ESTATE - Coming SoonOpen Wed, 12 to 1pm
 $1,228,000Coming Soon3 beds 3 baths2,500 sq. ft.
30 Hidden Ridge Court, Scarsdale, NY 10583
MLS# 1040428Listed by: JULIA B FEE SOTHEBYS INT. RLTY - New
 $649,000Active2 beds 2 baths1,400 sq. ft.
153 Montgomery Avenue #B, Scarsdale, NY 10583
MLS# 1049956Listed by: HOME SWEET HOME PROPERTIES - New
 $5,150,000Active6 beds 8 baths7,163 sq. ft.
65 Fox Meadow Road, Scarsdale, NY 10583
MLS# 1049142Listed by: COMPASS GREATER NY, LLC - New
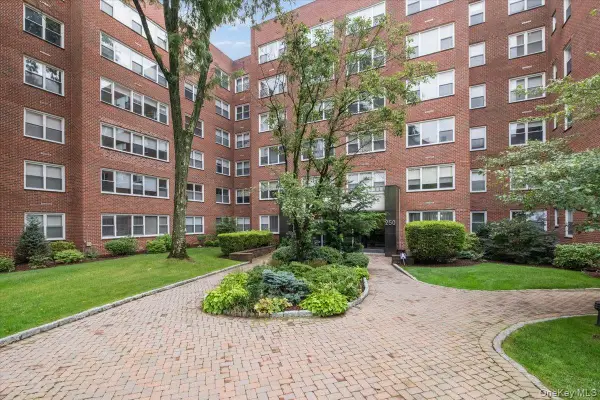 $210,000Active1 beds 1 baths800 sq. ft.
250 Garth Road #2E3, Scarsdale, NY 10583
MLS# 1044211Listed by: HOULIHAN LAWRENCE INC. - New
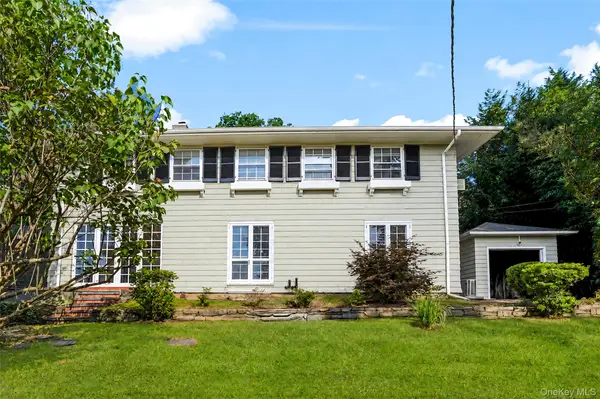 $799,000Active4 beds 4 baths2,598 sq. ft.
11 Wyndham Road, Scarsdale, NY 10583
MLS# 988100Listed by: JULIA B FEE SOTHEBYS INT. RLTY - New
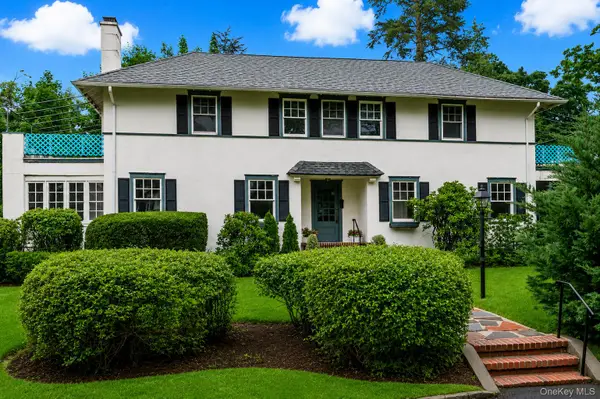 $1,425,000Active3 beds 3 baths2,242 sq. ft.
1 Sage Terrace, Scarsdale, NY 10583
MLS# 1048112Listed by: HOULIHAN LAWRENCE INC.


Protect your home and budget from life's surprises with an Assurant Home Warranty, backed by a partner that supports you through every step of homeownership. Explore Plans.
© 2026 Better Homes and Gardens Real Estate LLC. An Anywhere Real Estate company. All rights reserved. Better Homes and Gardens® Real Estate is a registered trademark owned by Meredith Operations Corporation, licensed to Better Homes and Gardens Real Estate LLC and used with permission. Better Homes and Gardens Real Estate LLC fully supports the principles of the Fair Housing Act and the Equal Opportunity Act. Listing information is deemed reliable but is not guaranteed accurate.
Each office is independently owned and operated.
Any services or products provided by third parties are not provided by, affiliated with or related to Better Homes and Gardens Real Estate LLC, or its affiliated companies.