
46 Franklin Road, Scarsdale, NY 10583
Local realty services provided by:Better Homes and Gardens Real Estate Realty Connect
46 Franklin Road,Scarsdale, NY 10583
$2,995,000
- 4 Beds
- 4 Baths
- 4,361 sq. ft.
- Single family
- Coming Soon
Upcoming open houses
- Sun, Nov 1501:00 pm - 03:00 pm
Listed by: heather d. harrison
Office: compass greater ny, llc.
MLS#:1068484
Source:OneKey MLS
Price summary
- Price:$2,995,000
- Price per sq. ft.:$686.77
About this home
Impeccably renovated and supremely turnkey ranch on a sprawling and private property in coveted Quaker Ridge! Prepared to be wowed by this spectacular home for which no detail was overlooked and no expense spared. Step inside and discover a fabulous open floorplan swathed in chic designer finishes, new windows showcasing sun soaked spaces, and stunning white oak floors throughout, ideal for modern luxury living. The spacious living room features a large bay window and fireplace with new marble surround and hearth, and connects directly to the showstopping dining room and eat-in kitchen, which was recently gut-renovated with highest-end chef’s appliances, custom cabinetry, Taj Mahal quartzite countertops, and a wall of sliding doors opening to the new Trex-type deck overlooking the beautiful property, perfect for indoor-outdoor entertaining and enjoyment. The kitchen and dining room connect to a private home office, fully-outfitted custom mudroom, and 2-car garage, and across the foyer, the main level also features two lovely family bedrooms and a new hall bath with radiant heated floors. Ascend a half flight up from the foyer to arrive at the serene and sophisticated primary suite, including a modern spa-like bath with soaking tub and dual vanities, and an oversized fully-outfitted walk-in closet. A half flight down from the foyer is a 4th bedroom with a gorgeous new ensuite bathroom. The lower level offers 3 versatile rec spaces, one boasting a fireplace, creating unique opportunities for a screening room, home gym, and open play space, as well as a laundry room, utility room, and storage, along with direct access to a lower level covered deck area with ceiling fans and lighting leading to the flat, expansive property, perfect for fun and games and room for a pool. There are additional storage areas in the attic, and many of the exterior features and mechanical systems are virtually brand new, including new siding, new retractable awning, new HVAC, new hardscaping, new landscaping, and much more. Located on a picturesque street close to the elementary school, playing fields, tennis courts, Scarsdale town pools, and houses of worship and with easy access with Metro North and parkways, this sensational home will not last!...
Contact an agent
Home facts
- Year built:1950
- Listing ID #:1068484
- Updated:November 10, 2026 at 01:48 AM
Rooms and interior
- Bedrooms:4
- Total bathrooms:4
- Full bathrooms:4
- Rooms Total:10
- Dining Description:Eat-In Kitchen
- Bathrooms Description:Double Vanity
- Kitchen Description:Chefs Kitchen, Dishwasher, Eat-in Kitchen, Microwave, Refrigerator, Stainless Steel Appliance(s)
- Bedroom Description:First Floor Bedroom
- Basement:Yes
- Basement Description:Finished, Walk-Out Access
- Living area:4,361 sq. ft.
Heating and cooling
- Cooling:Central Air
- Heating:Baseboard, Forced Air, Natural Gas
- Central air:Yes
Structure and exterior
- Year built:1950
- Building area:4,361 sq. ft.
- Lot area:0.47 Acres
- Architectural Style:Split Level
- Construction Materials:Advanced Framing Technique
Schools
- High school:Scarsdale Senior High School
- Middle school:Scarsdale Middle School
- Elementary school:Quaker Ridge
Utilities
- Water:Public
- Sewer:Public Sewer
Finances and disclosures
- Price:$2,995,000
- Price per sq. ft.:$686.77
- Tax amount:$40,469 (2026)
Features and amenities
- Appliances:Dishwasher, Dryer, Microwave, Refrigerator, Stainless Steel Appliance(s), Washer
- Laundry features:Dryer, Washer
- Amenities:Double Vanity, Entrance Foyer, Open Floorplan, Storage
Parking
- Parking description:Driveway
- Garage:Yes
- Garage spaces:2
New listings near 46 Franklin Road
- Coming SoonOpen Sat, 1 to 3pm
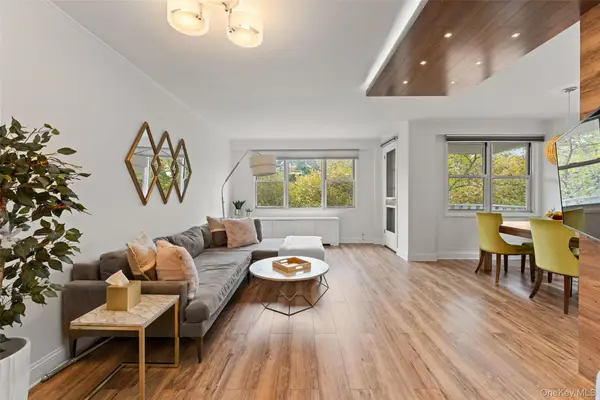 $599,000Coming Soon3 beds 2 baths1,250 sq. ft.
250 Garth Road #3K3, Scarsdale, NY 10583
MLS# 1069296Listed by: JULIA B FEE SOTHEBYS INT. RLTY - Coming SoonOpen Sat, 12 to 2pm
 $1,395,000Coming Soon3 beds 2 baths2,041 sq. ft.
9 Carman Road, Scarsdale, NY 10583
MLS# 1064157Listed by: REDFIN REAL ESTATE - New
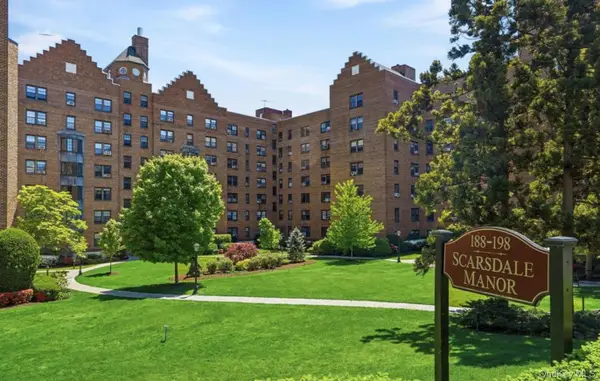 $269,000Active1 beds 1 baths850 sq. ft.
196 Garth Road #2E, Scarsdale, NY 10583
MLS# 1069752Listed by: SERHANT LLC - New
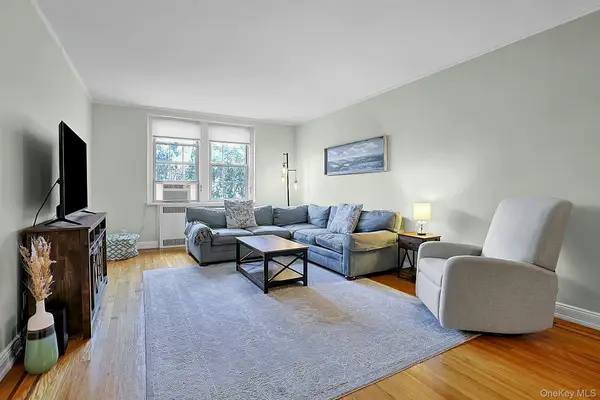 $250,000Active1 beds 1 baths895 sq. ft.
253 Garth Road #6G, Scarsdale, NY 10583
MLS# 1070247Listed by: COMPASS GREATER NY, LLC - New
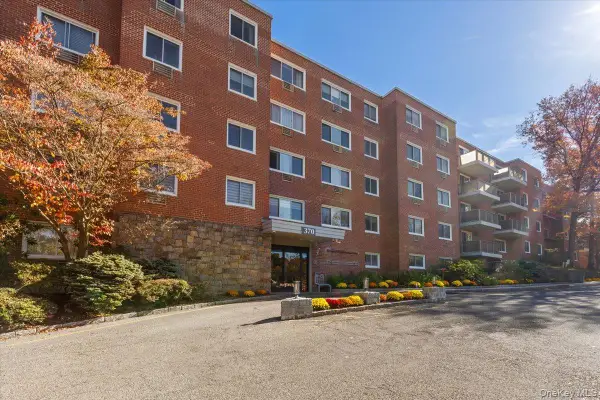 $289,000Active1 beds 1 baths759 sq. ft.
370 Central Park Avenue #4L, Scarsdale, NY 10583
MLS# 1058436Listed by: RE/MAX PRIME PROPERTIES - New
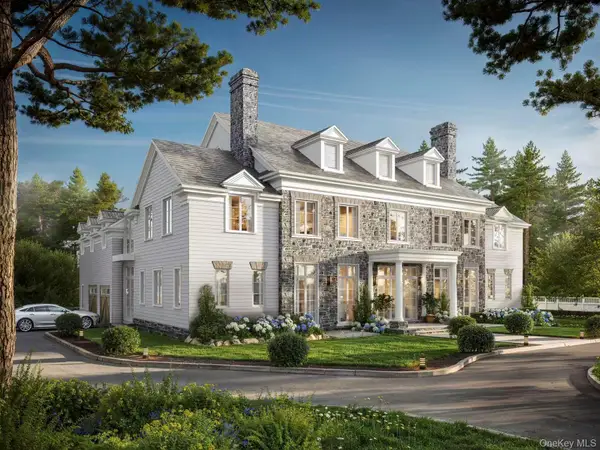 $6,250,000Active7 beds 9 baths8,900 sq. ft.
39 Aspen Road, Scarsdale, NY 10583
MLS# 1062954Listed by: COMPASS GREATER NY, LLC - New
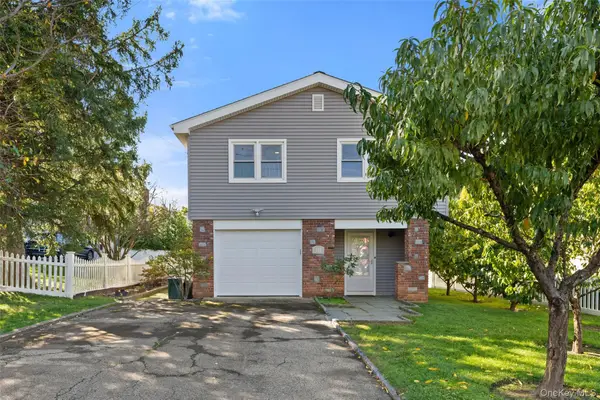 $1,450,000Active3 beds 2 baths2,022 sq. ft.
112 Brown Road, Scarsdale, NY 10583
MLS# 1063590Listed by: COMPASS GREATER NY, LLC - New
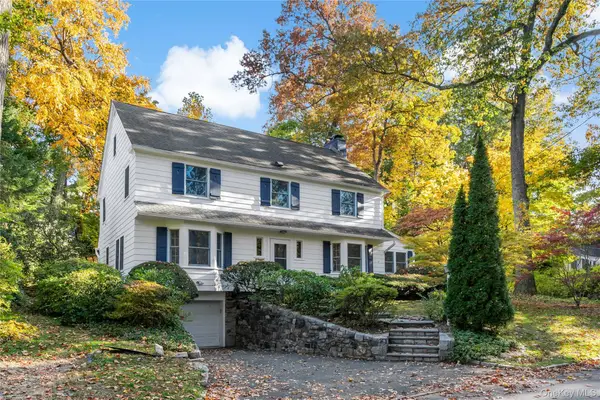 $1,759,000Active4 beds 4 baths2,951 sq. ft.
6 River Road, Scarsdale, NY 10583
MLS# 1066253Listed by: HOULIHAN LAWRENCE INC. - New
 $160,000Active-- beds 1 baths600 sq. ft.
142 Garth Road #6A, Scarsdale, NY 10583
MLS# 1066432Listed by: BERKSHIRE HATHAWAY HS NY PROP


Protect your home and budget from life's surprises with an Assurant Home Warranty, backed by a partner that supports you through every step of homeownership. Explore Plans.
© 2026 Better Homes and Gardens Real Estate LLC. An Anywhere Real Estate company. All rights reserved. Better Homes and Gardens® Real Estate is a registered trademark owned by Meredith Operations Corporation, licensed to Better Homes and Gardens Real Estate LLC and used with permission. Better Homes and Gardens Real Estate LLC fully supports the principles of the Fair Housing Act and the Equal Opportunity Act. Listing information is deemed reliable but is not guaranteed accurate.
Each office is independently owned and operated.
Any services or products provided by third parties are not provided by, affiliated with or related to Better Homes and Gardens Real Estate LLC, or its affiliated companies.