
60 Longview Drive, Scarsdale, NY 10583
Local realty services provided by:Better Homes and Gardens Real Estate Realty Connect
60 Longview Drive,Scarsdale, NY 10583
$1,150,000
- 3 Beds
- 3 Baths
- 1,428 sq. ft.
- Single family
- Active
Listed by: mira palkola
Office: houlihan lawrence inc.
MLS#:1001430
Source:OneKey MLS
Price summary
- Price:$1,150,000
- Price per sq. ft.:$805.32
About this home
Welcome to 60 Longview Drive, a charming single-family home nestled in the highly sought-after Edgemont School District. This beautiful property boasts a modern kitchen with stainless steel appliances, a finished basement, and an attached 1-car garage with a spacious driveway that can accommodate up to 4 vehicles.
As you enter the home, you'll find a bright and airy living room, a well-appointed dining area, and an updated kitchen on the main floor. Upstairs, the home features three bedrooms, including a primary suite with its own private bathroom. A second full bathroom is conveniently located on the same level.
The lower level includes a laundry area with both a washer and dryer, plus additional space in the basement ideal for a playroom, gym, or whatever suits your needs. Step outside to enjoy the private patio and expansive backyard—perfect for entertaining or relaxing during the summer months. The large lawn is equipped with an efficient sprinkler system.
This lovely home is just moments away from local parks, shopping, public transportation, and the Edgemont District School.
Additional parking features include a 1-car attached garage. Don't miss out on this incredible opportunity!...
Contact an agent
Home facts
- Year built:1959
- Listing ID #:1001430
- Added:96 day(s) ago
- Updated:August 24, 2026 at 11:04 AM
Rooms and interior
- Bedrooms:3
- Total bathrooms:3
- Full bathrooms:2
- Half bathrooms:1
- Rooms Total:5
- Flooring:Hardwood
- Kitchen Description:Stainless Steel Appliance(s)
- Basement:Yes
- Basement Description:Finished, Walk-Out Access
- Living area:1,428 sq. ft.
Heating and cooling
- Cooling:Central Air
- Heating:Baseboard, Natural Gas
- Central air:Yes
Structure and exterior
- Year built:1959
- Building area:1,428 sq. ft.
- Lot area:0.19 Acres
- Lot Features:Near Public Transit
- Architectural Style:Split Level
Schools
- High school:Edgemont Junior-Senior High School
- Middle school:Edgemont Junior-Senior High School
- Elementary school:Greenville
Utilities
- Water:Public
- Sewer:Public Sewer
Finances and disclosures
- Price:$1,150,000
- Price per sq. ft.:$805.32
- Tax amount:$30,945 (2024)
Features and amenities
- Appliances:Stainless Steel Appliance(s)
Parking
- Total parking spaces:1
- Parking description:Attached, Driveway
- Garage:Yes
- Garage spaces:1
New listings near 60 Longview Drive
- Coming Soon
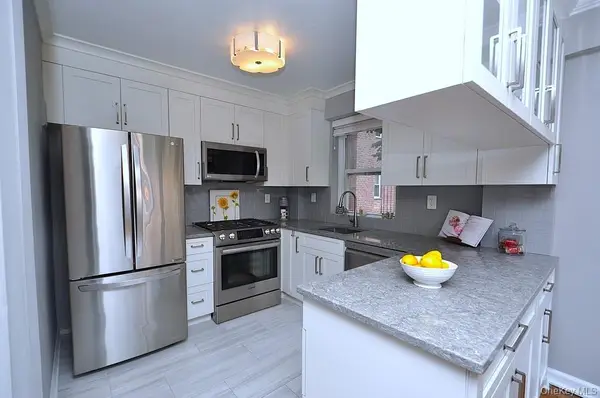 $275,000Coming Soon1 beds 1 baths900 sq. ft.
235 Garth Road #E2E, Scarsdale, NY 10583
MLS# 1038164Listed by: BHG REAL ESTATE CHOICE REALTY - New
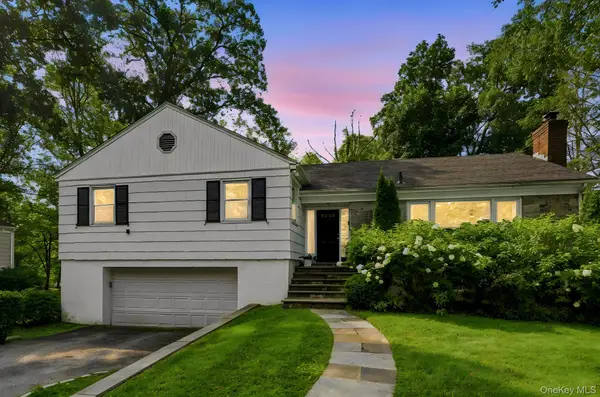 $2,100,000Active4 beds 3 baths2,163 sq. ft.
24 Benedict Road, Scarsdale, NY 10583
MLS# 1041013Listed by: HOULIHAN LAWRENCE INC. - New
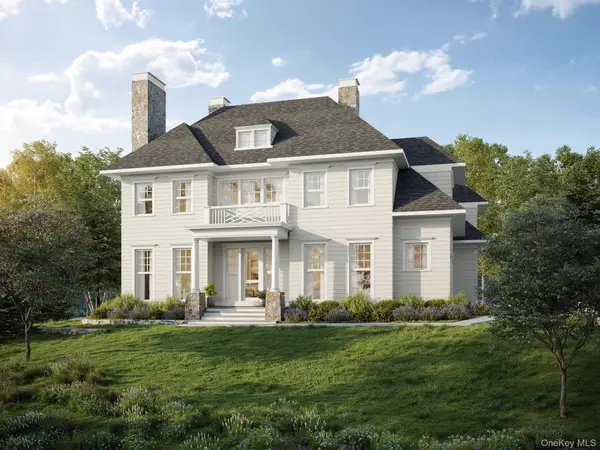 $5,450,000Active7 beds 8 baths6,050 sq. ft.
17 Highland Way, Scarsdale, NY 10583
MLS# 972355Listed by: HOULIHAN LAWRENCE INC. - New
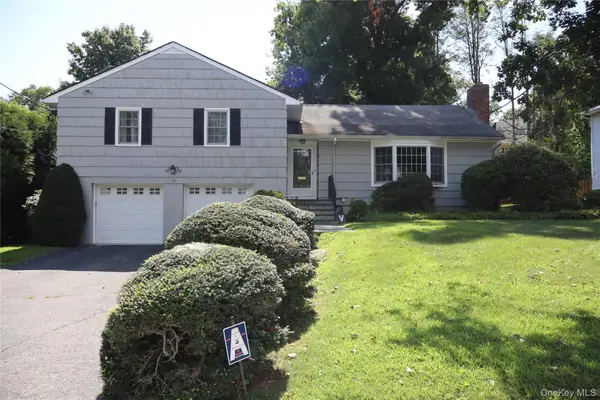 $1,200,000Active3 beds 2 baths2,000 sq. ft.
52 Runyon, Scarsdale, NY 10583
MLS# 1031874Listed by: HOULIHAN LAWRENCE INC. - New
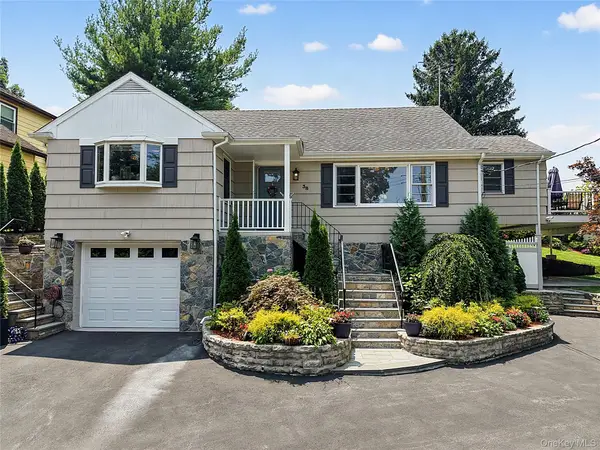 $1,499,000Active4 beds 2 baths2,016 sq. ft.
38 Harney Road, Scarsdale, NY 10583
MLS# 1038885Listed by: EREALTY ADVISORS, INC - New
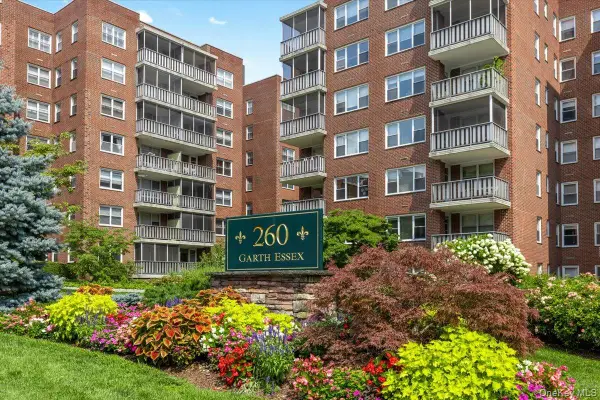 $220,000Active1 beds 1 baths750 sq. ft.
260 Garth Road #1A5, Scarsdale, NY 10583
MLS# 912084Listed by: JULIA B FEE SOTHEBYS INT. RLTY - New
 $980,000Active3 beds 3 baths1,625 sq. ft.
107 Lakeview Avenue, Scarsdale, NY 10583
MLS# 1036930Listed by: RELO REDAC, INC. - New
 $1,199,000Active3 beds 2 baths1,800 sq. ft.
27 Clarendon Road, Scarsdale, NY 10583
MLS# 1035308Listed by: COMPASS GREATER NY, LLC  $455,000Active2 beds 2 baths1,300 sq. ft.
235 Garth Road #E1G, Scarsdale, NY 10583
MLS# 1038035Listed by: KELLER WILLIAMS NY REALTY $450,000Active2 beds 2 baths1,100 sq. ft.
281 Garth Road #B1G, Scarsdale, NY 10583
MLS# 1036322Listed by: BHG REAL ESTATE CHOICE REALTY


Protect your home and budget from life's surprises with an Assurant Home Warranty, backed by a partner that supports you through every step of homeownership. Explore Plans.
© 2026 Better Homes and Gardens Real Estate LLC. An Anywhere Real Estate company. All rights reserved. Better Homes and Gardens® Real Estate is a registered trademark owned by Meredith Operations Corporation, licensed to Better Homes and Gardens Real Estate LLC and used with permission. Better Homes and Gardens Real Estate LLC fully supports the principles of the Fair Housing Act and the Equal Opportunity Act. Listing information is deemed reliable but is not guaranteed accurate.
Each office is independently owned and operated.
Any services or products provided by third parties are not provided by, affiliated with or related to Better Homes and Gardens Real Estate LLC, or its affiliated companies.