
64 Cushman Road, Scarsdale, NY 10583
Local realty services provided by:Better Homes and Gardens Real Estate Choice Realty
64 Cushman Road,Scarsdale, NY 10583
$10,999,000
- 7 Beds
- 7 Baths
- 9,601 sq. ft.
- Single family
- Active
Listed by: joseph alvarez
Office: nest seekers westchester llc.
MLS#:1004759
Source:OneKey MLS
Price summary
- Price:$10,999,000
- Price per sq. ft.:$1,145.61
About this home
An extraordinary expression of modern architecture and timeless craftsmanship, this 9,601-square-foot estate sits on nearly an acre in one of Scarsdale's most prestigious neighborhoods. With an emphasis on scale, light, and clean contemporary design, the home delivers an elevated lifestyle of privacy, comfort, and sophistication. A dramatic double-height foyer welcomes you into expansive interiors designed for seamless living and entertaining. The formal living room is anchored by a sleek fireplace and oversized windows that frame the landscaped grounds. The open-concept layout continues through the dining area and into a stunning chef's kitchen featuring top-tier appliances, custom cabinetry, and an oversized island, crafted for both daily living and grand-scale hosting. Upstairs, the primary suite offers a private retreat with dual walk-in closets and a spa-inspired bath finished in refined stone and designer fixtures. All secondary bedrooms include en-suite bathrooms and generous proportions, offering privacy and comfort for family and guests. The finished lower level extends the living space with a full gym, a custom cigar lounge with ventilation, and an expansive lounge area Remarks: Hydronic Heating . Outside, the grounds are equally impressive, with a heated pool, multiple dining and lounge areas, and a flat lawn, all surrounded by mature landscaping for privacy and tranquility. Located minutes from the village, and top-ranked schools, this is one of Scarsdale's finest modern homes custom built for those who value design, scale, and discretion....
Contact an agent
Home facts
- Year built:1930
- Listing ID #:1004759
- Added:90 day(s) ago
- Updated:August 25, 2026 at 11:28 AM
Rooms and interior
- Bedrooms:7
- Total bathrooms:7
- Full bathrooms:6
- Half bathrooms:1
- Rooms Total:14
- Dining Description:Eat-In Kitchen, Formal Dining
- Bathrooms Description:Double Vanity, Soaking Tub
- Kitchen Description:Chefs Kitchen, Cooktop, Dishwasher, Eat-in Kitchen, Freezer, Kitchen Island, Microwave, Pantry, Walk Through Kitchen
- Bedroom Description:First Floor Bedroom
- Basement:Yes
- Basement Description:Finished
- Living area:9,601 sq. ft.
Heating and cooling
- Cooling:Central Air
- Heating:Radiant
- Central air:Yes
Structure and exterior
- Year built:1930
- Building area:9,601 sq. ft.
- Lot area:1.13 Acres
- Architectural Style:Tudor
- Construction Materials:Brick
Schools
- High school:Scarsdale Senior High School
- Middle school:Scarsdale Middle School
- Elementary school:Heathcote
Utilities
- Water:Public
Finances and disclosures
- Price:$10,999,000
- Price per sq. ft.:$1,145.61
- Tax amount:$125,274 (2025)
Features and amenities
- Appliances:Cooktop, Dishwasher, Dryer, Freezer, Microwave, Washer
- Laundry features:Dryer, Washer, Washer/Dryer Hookup
- Amenities:Double Vanity, Entrance Foyer, High Ceilings, High Speed Internet, Marble Counters, Open Floorplan, Smart Thermostat, Walk-In Closet(s), Wet Bar
- Pool features:In Ground
Parking
- Parking description:Attached, Heated Garage, Private
- Garage:Yes
- Garage spaces:3
New listings near 64 Cushman Road
- Coming Soon
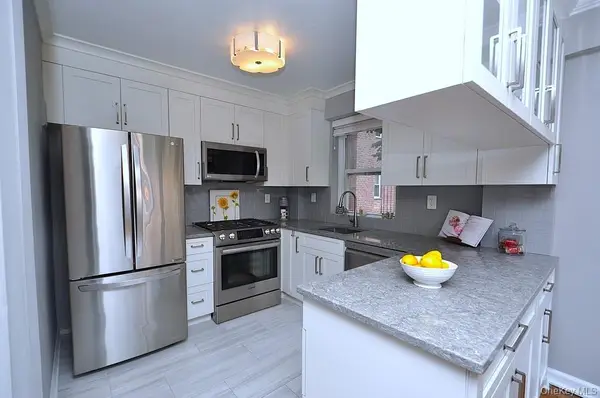 $275,000Coming Soon1 beds 1 baths900 sq. ft.
235 Garth Road #E2E, Scarsdale, NY 10583
MLS# 1038164Listed by: BHG REAL ESTATE CHOICE REALTY - New
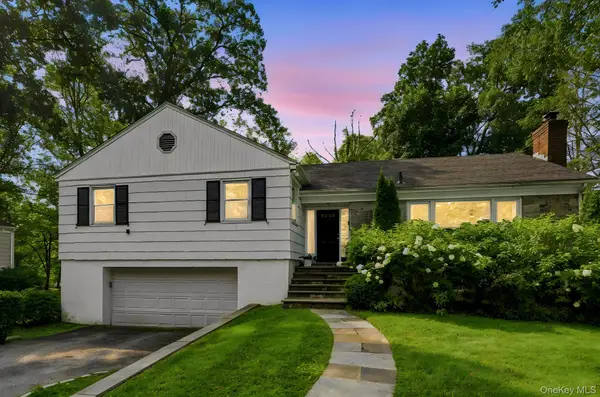 $2,100,000Active4 beds 3 baths2,163 sq. ft.
24 Benedict Road, Scarsdale, NY 10583
MLS# 1041013Listed by: HOULIHAN LAWRENCE INC. - New
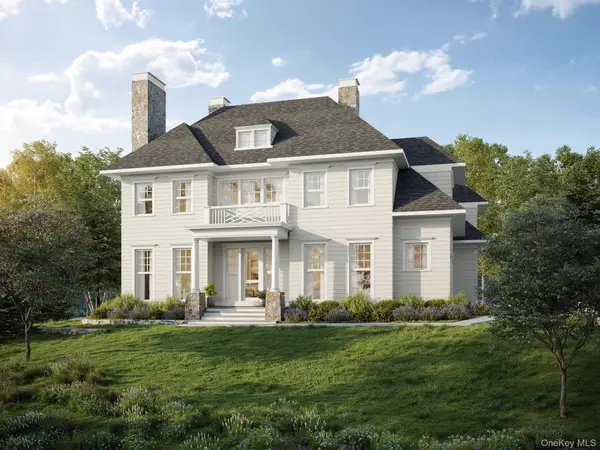 $5,450,000Active7 beds 8 baths6,050 sq. ft.
17 Highland Way, Scarsdale, NY 10583
MLS# 972355Listed by: HOULIHAN LAWRENCE INC. 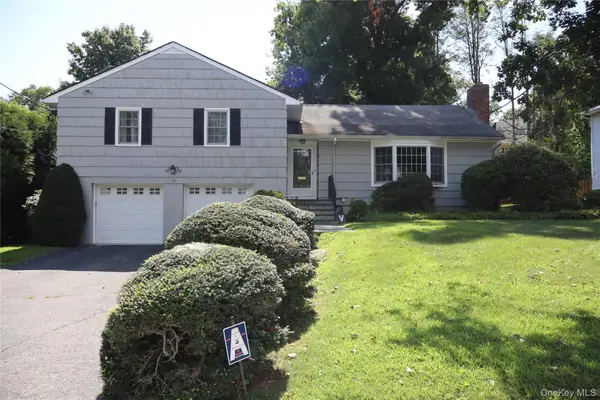 $1,200,000Pending3 beds 2 baths2,000 sq. ft.
52 Runyon, Scarsdale, NY 10583
MLS# 1031874Listed by: HOULIHAN LAWRENCE INC.- New
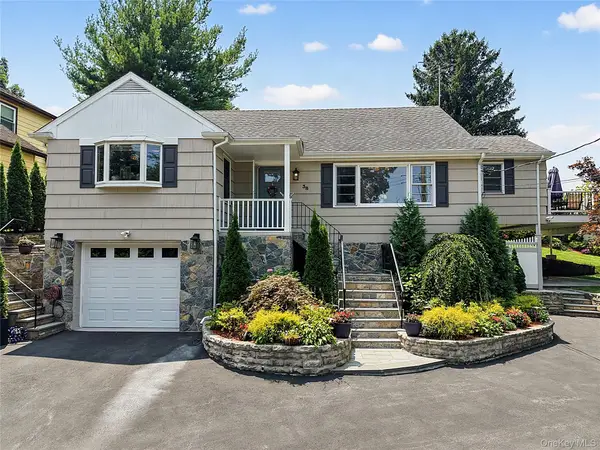 $1,499,000Active4 beds 2 baths2,016 sq. ft.
38 Harney Road, Scarsdale, NY 10583
MLS# 1038885Listed by: EREALTY ADVISORS, INC - New
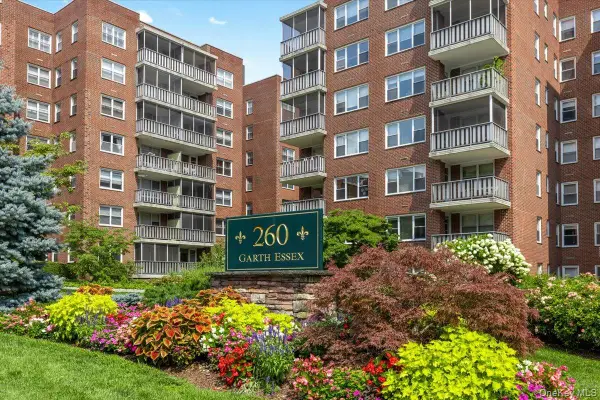 $220,000Active1 beds 1 baths750 sq. ft.
260 Garth Road #1A5, Scarsdale, NY 10583
MLS# 912084Listed by: JULIA B FEE SOTHEBYS INT. RLTY  $980,000Active3 beds 3 baths1,625 sq. ft.
107 Lakeview Avenue, Scarsdale, NY 10583
MLS# 1036930Listed by: RELO REDAC, INC. $1,199,000Active3 beds 2 baths1,800 sq. ft.
27 Clarendon Road, Scarsdale, NY 10583
MLS# 1035308Listed by: COMPASS GREATER NY, LLC $455,000Active2 beds 2 baths1,300 sq. ft.
235 Garth Road #E1G, Scarsdale, NY 10583
MLS# 1038035Listed by: KELLER WILLIAMS NY REALTY $450,000Active2 beds 2 baths1,100 sq. ft.
281 Garth Road #B1G, Scarsdale, NY 10583
MLS# 1036322Listed by: BHG REAL ESTATE CHOICE REALTY


Protect your home and budget from life's surprises with an Assurant Home Warranty, backed by a partner that supports you through every step of homeownership. Explore Plans.
© 2026 Better Homes and Gardens Real Estate LLC. An Anywhere Real Estate company. All rights reserved. Better Homes and Gardens® Real Estate is a registered trademark owned by Meredith Operations Corporation, licensed to Better Homes and Gardens Real Estate LLC and used with permission. Better Homes and Gardens Real Estate LLC fully supports the principles of the Fair Housing Act and the Equal Opportunity Act. Listing information is deemed reliable but is not guaranteed accurate.
Each office is independently owned and operated.
Any services or products provided by third parties are not provided by, affiliated with or related to Better Homes and Gardens Real Estate LLC, or its affiliated companies.