
68 Mt Joy Avenue, Scarsdale, NY 10583
Local realty services provided by:Better Homes and Gardens Real Estate Realty Connect
68 Mt Joy Avenue,Scarsdale, NY 10583
$1,085,000
- 3 Beds
- 3 Baths
- 2,200 sq. ft.
- Single family
- Active
Listed by: beth acocella
Office: coldwell banker realty
MLS#:1068683
Source:OneKey MLS
Price summary
- Price:$1,085,000
- Price per sq. ft.:$493.18
About this home
Welcome Home to the Highly Desirable Edgemont School District! Located in the sought-after Edgemont School District with a Scarsdale mailing address, this inviting 3-bedroom, 2.5-bath split-level home offers comfort, convenience, and a wonderful layout for everyday living and entertaining. Featuring a spacious living room, dining area, and a comfortable family room perfect for relaxing or gathering with friends and family, this home offers plenty of space to make your own. Conveniently located close to shopping, dining, schools, parks, major highways, and transportation, everything you need is just minutes away. A fantastic opportunity to enjoy suburban living in a prime location with the added benefit of Edgemont schools!
Contact an agent
Home facts
- Year built:1962
- Listing ID #:1068683
- Added:9 day(s) ago
- Updated:November 09, 2026 at 12:16 PM
Rooms and interior
- Bedrooms:3
- Total bathrooms:3
- Full bathrooms:2
- Half bathrooms:1
- Rooms Total:7
- Dining Description:Eat-In Kitchen
- Kitchen Description:Dishwasher, Eat-in Kitchen, Microwave, Oven, Refrigerator
- Basement:Yes
- Basement Description:Finished
- Living area:2,200 sq. ft.
Heating and cooling
- Cooling:Central Air
- Heating:Forced Air
- Central air:Yes
Structure and exterior
- Year built:1962
- Building area:2,200 sq. ft.
- Lot area:0.19 Acres
- Architectural Style:Split Level
- Levels:3 Story
Schools
- High school:Edgemont Junior-Senior High School
- Middle school:Edgemont Junior-Senior High School
- Elementary school:Seely Place
Utilities
- Water:Public
- Sewer:Public Sewer
Finances and disclosures
- Price:$1,085,000
- Price per sq. ft.:$493.18
- Tax amount:$26,350 (2026)
Features and amenities
- Appliances:Dishwasher, Dryer, Microwave, Oven, Refrigerator, Washer
- Laundry features:Dryer, Washer
Parking
- Parking description:Driveway, Garage
- Garage:Yes
- Garage spaces:2
New listings near 68 Mt Joy Avenue
- Coming SoonOpen Sat, 12 to 2pm
 $1,395,000Coming Soon3 beds 2 baths2,041 sq. ft.
9 Carman Road, Scarsdale, NY 10583
MLS# 1064157Listed by: REDFIN REAL ESTATE - New
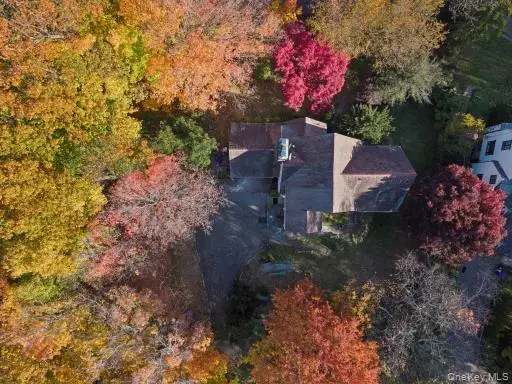 $2,795,000Active5 beds 2 baths3,500 sq. ft.
6 Cotswold Way, Scarsdale, NY 10583
MLS# 1071333Listed by: LINK NY REALTY - New
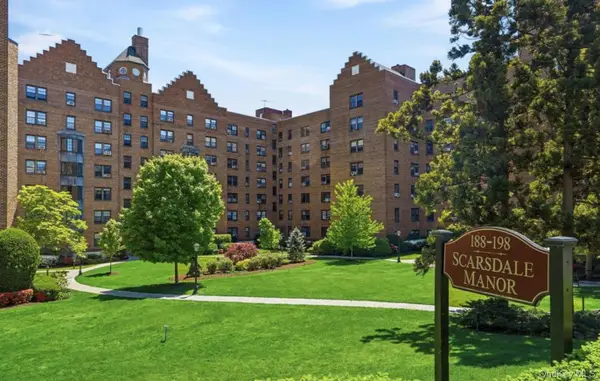 $269,000Active1 beds 1 baths850 sq. ft.
196 Garth Road #2E, Scarsdale, NY 10583
MLS# 1069752Listed by: SERHANT LLC - New
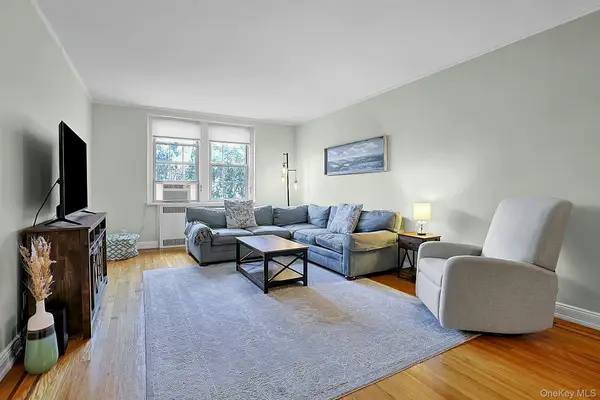 $250,000Active1 beds 1 baths895 sq. ft.
253 Garth Road #6G, Scarsdale, NY 10583
MLS# 1070247Listed by: COMPASS GREATER NY, LLC - New
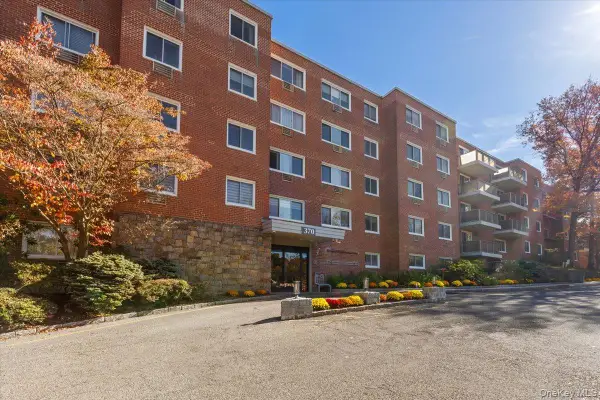 $289,000Active1 beds 1 baths759 sq. ft.
370 Central Park Avenue #4L, Scarsdale, NY 10583
MLS# 1058436Listed by: RE/MAX PRIME PROPERTIES - New
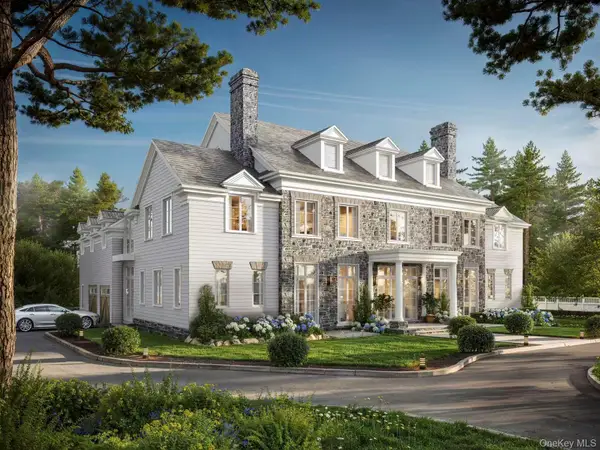 $6,250,000Active7 beds 9 baths8,900 sq. ft.
39 Aspen Road, Scarsdale, NY 10583
MLS# 1062954Listed by: COMPASS GREATER NY, LLC - New
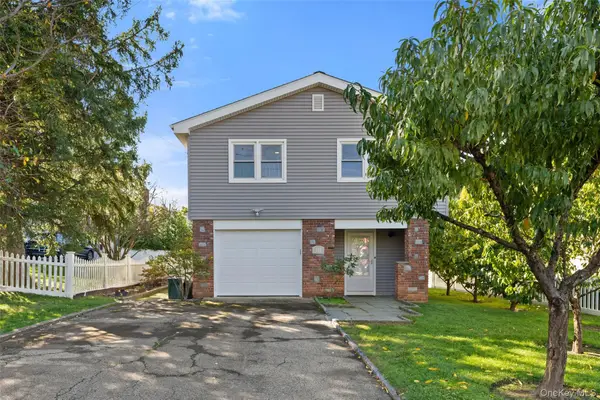 $1,450,000Active3 beds 2 baths2,022 sq. ft.
112 Brown Road, Scarsdale, NY 10583
MLS# 1063590Listed by: COMPASS GREATER NY, LLC - New
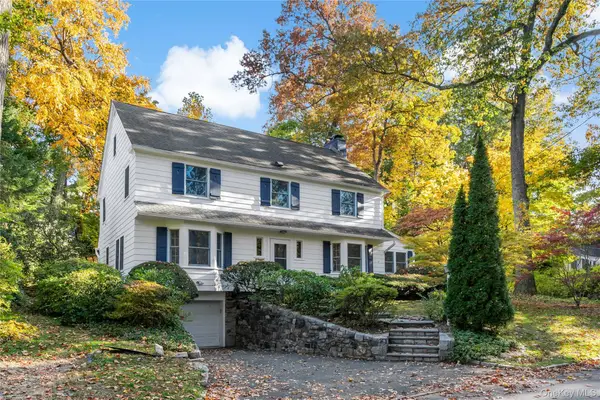 $1,759,000Active4 beds 4 baths2,951 sq. ft.
6 River Road, Scarsdale, NY 10583
MLS# 1066253Listed by: HOULIHAN LAWRENCE INC. - New
 $160,000Active-- beds 1 baths600 sq. ft.
142 Garth Road #6A, Scarsdale, NY 10583
MLS# 1066432Listed by: BERKSHIRE HATHAWAY HS NY PROP - New
 $1,595,000Active5 beds 4 baths3,318 sq. ft.
3 Norwood Road, Scarsdale, NY 10583
MLS# 1065822Listed by: JULIA B FEE SOTHEBYS INT. RLTY


Protect your home and budget from life's surprises with an Assurant Home Warranty, backed by a partner that supports you through every step of homeownership. Explore Plans.
© 2026 Better Homes and Gardens Real Estate LLC. An Anywhere Real Estate company. All rights reserved. Better Homes and Gardens® Real Estate is a registered trademark owned by Meredith Operations Corporation, licensed to Better Homes and Gardens Real Estate LLC and used with permission. Better Homes and Gardens Real Estate LLC fully supports the principles of the Fair Housing Act and the Equal Opportunity Act. Listing information is deemed reliable but is not guaranteed accurate.
Each office is independently owned and operated.
Any services or products provided by third parties are not provided by, affiliated with or related to Better Homes and Gardens Real Estate LLC, or its affiliated companies.