
24 Downing Avenue, Sea Cliff, NY 11579
Local realty services provided by:Better Homes and Gardens Real Estate Realty Connect
24 Downing Avenue,Sea Cliff, NY 11579
$1,225,000
- 5 Beds
- 3 Baths
- 2,219 sq. ft.
- Single family
- Active
Upcoming open houses
- Sat, Oct 1012:00 pm - 01:30 pm
- Sun, Oct 1112:00 pm - 01:30 pm
Listed by: vivian parisi cbr, rory aledort
Office: daniel gale sothebys intl rlty
MLS#:1058156
Source:OneKey MLS
Price summary
- Price:$1,225,000
- Price per sq. ft.:$462.96
About this home
A little bit of 70's retro, a little bit country, and completely Sea Cliff! This 5-bedroom, 3-bathroom home is full of personality and ready for some new memories to be made. A sunny and bright home with two bedrooms (one is the primary suite w/fireplace) and two bathrooms on the first floor and three bedrooms and one bath upstairs, the layout offers plenty of flexibility and privacy. Tall cathedral ceilings, stone walled wood burning fireplace, recessed lighting, oversized bay windows, skylights and a spacious basement add to the home's unique appeal. The basement is a true blank canvas, ready for whatever comes next. The deck and yard provide plenty of room for outdoor entertaining. Located in the North Shore School District, this is a home for those who appreciate character and creativity. Don't forget that the Sea Cliff is home to it's own beach and active Village vibe. Enjoy the art, live music, 2 libraries (Children's & Adult), restaurants and shops. Parks and walk ways in all different shapes and sizes. You must come inside to appreciate all this home has to offer!!...
Contact an agent
Home facts
- Year built:1965
- Listing ID #:1058156
- Added:6 day(s) ago
- Updated:October 09, 2026 at 11:32 AM
Rooms and interior
- Bedrooms:5
- Total bathrooms:3
- Full bathrooms:3
- Rooms Total:8
- Flooring:Hardwood
- Dining Description:Eat-In Kitchen, Formal Dining
- Bathrooms Description:Double Vanity
- Kitchen Description:Dishwasher, Eat-in Kitchen, Oven, Pantry, Refrigerator, Stainless Steel Appliance(s)
- Bedroom Description:First Floor Bedroom, Master Downstairs
- Basement:Yes
- Basement Description:Bilco Door(s), Full, Unfinished
- Living area:2,219 sq. ft.
Heating and cooling
- Cooling:Central Air
- Heating:Baseboard, Natural Gas
- Central air:Yes
Structure and exterior
- Year built:1965
- Building area:2,219 sq. ft.
- Lot area:0.16 Acres
- Lot Features:Level, Near Public Transit
- Architectural Style:Exp Cape
- Construction Materials:Brick, Frame, Vinyl Siding
Schools
- High school:North Shore Senior High School
- Middle school:North Shore Middle School
- Elementary school:Sea Cliff Elementary School
Utilities
- Water:Public
- Sewer:Cesspool
Finances and disclosures
- Price:$1,225,000
- Price per sq. ft.:$462.96
- Tax amount:$18,152 (2026)
Features and amenities
- Appliances:Dishwasher, Dryer, Oven, Refrigerator, Stainless Steel Appliance(s), Washer
- Laundry features:Dryer, Washer, Washer/Dryer Hookup
- Amenities:Cathedral Ceiling(s), Double Vanity, Granite Counters, High Ceilings
Parking
- Total parking spaces:5
- Parking description:Driveway, Garage, Private
- Garage:Yes
- Garage spaces:1
New listings near 24 Downing Avenue
- New
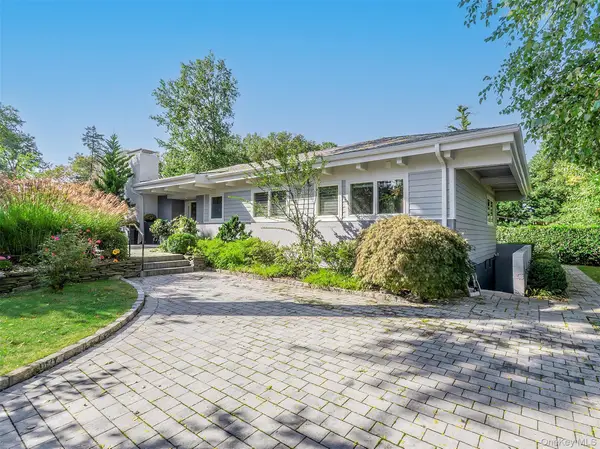 $1,799,000Active4 beds 3 baths1,740 sq. ft.
14 Highland Place, Sea Cliff, NY 11579
MLS# 1056953Listed by: DANIEL GALE SOTHEBYS INTL RLTY - New
 $799,000Active3 beds 2 baths1,417 sq. ft.
46 Glenlawn Avenue, Sea Cliff, NY 11579
MLS# 1055743Listed by: DANIEL GALE SOTHEBYS INTL RLTY - New
 $1,250,000Active1 beds 2 baths2,304 sq. ft.
70 14th Avenue, Sea Cliff, NY 11579
MLS# 1054858Listed by: DOUGLAS ELLIMAN REAL ESTATE - New
 $2,649,000Active4 beds 3 baths2,873 sq. ft.
40 Prospect Avenue, Sea Cliff, NY 11579
MLS# 1049376Listed by: DOUGLAS ELLIMAN REAL ESTATE  $1,795,000Active5 beds 4 baths2,996 sq. ft.
16 The Boulevard, Sea Cliff, NY 11579
MLS# 1055869Listed by: WORLD PROP INTL SEA TO SKY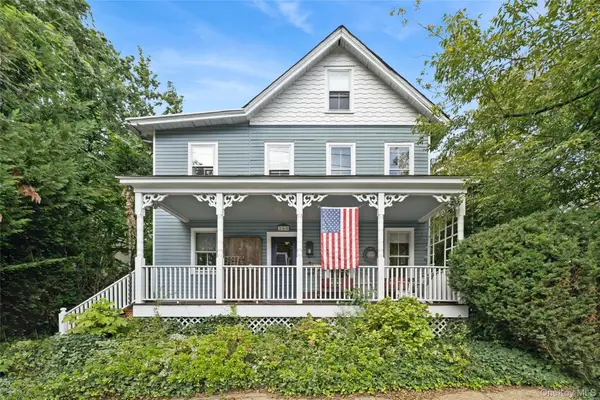 $1,090,000Active3 beds 2 baths1,620 sq. ft.
248 Glen Avenue, Sea Cliff, NY 11579
MLS# 1054119Listed by: DOUGLAS ELLIMAN REAL ESTATE $749,000Active3 beds 2 baths1,165 sq. ft.
39 12th Avenue, Sea Cliff, NY 11579
MLS# 1052419Listed by: COMPASS GREATER NY LLC $749,000Pending3 beds 1 baths1,384 sq. ft.
177 Prospect Avenue, Sea Cliff, NY 11579
MLS# 1049260Listed by: DOUGLAS ELLIMAN REAL ESTATE $799,900Pending-- beds -- baths1,565 sq. ft.
7 Brown Street, Sea Cliff, NY 11579
MLS# 1033587Listed by: DOUGLAS ELLIMAN REAL ESTATE


Protect your home and budget from life's surprises with an Assurant Home Warranty, backed by a partner that supports you through every step of homeownership. Explore Plans.
© 2026 Better Homes and Gardens Real Estate LLC. An Anywhere Real Estate company. All rights reserved. Better Homes and Gardens® Real Estate is a registered trademark owned by Meredith Operations Corporation, licensed to Better Homes and Gardens Real Estate LLC and used with permission. Better Homes and Gardens Real Estate LLC fully supports the principles of the Fair Housing Act and the Equal Opportunity Act. Listing information is deemed reliable but is not guaranteed accurate.
Each office is independently owned and operated.
Any services or products provided by third parties are not provided by, affiliated with or related to Better Homes and Gardens Real Estate LLC, or its affiliated companies.