
2312 Maple Street, Seaford, NY 11783
Local realty services provided by:Better Homes and Gardens Real Estate Choice Realty
2312 Maple Street,Seaford, NY 11783
$749,000
- 3 Beds
- 3 Baths
- 1,092 sq. ft.
- Single family
- Active
Listed by: joy b. kannett
Office: precise building tech corp
MLS#:1038223
Source:OneKey MLS
Price summary
- Price:$749,000
- Price per sq. ft.:$685.9
About this home
NEW TO MARKET~
WELCOME TO THIS BEAUTIFULLY RENOVATED 2-3 BEDROOM CAPE STYLE HOME WITH FULL FINISHED BASEMENT IN THE HIGHLY REGARDED SEAFORD SCHOOL DISTRICT, WHERE TIMELESS CHARM MEETS MODERN LUXURY! FROM THE MOMENT YOU ARRIVE, THE WELCOMING CURB APPEAL AND CHARMING PATHWAY LEAD YOU INTO YOUR NEW ''HOME SWEET HOME''. FEATURING NATURAL GAS HEATING AND LOW TAXES, THIS HOME OFFERS EXCEPTIONAL VALUE IN A HIGHLY DESIRABLE COMMUNITY. LOCATED IN FEMA FLOOD ZONE X.
THE SUN-FILLED MAIN LEVEL FEATURES A SPACIOUS LIVING ROOM, FORMAL DINING ROOM THAT CAN ALSO BE USED AS A THIRD BEDROOM, AN UPDATED FULL BATHROOM W/JACUZZI TUB, MODERN KITCHEN, AND ADDITIONAL BEDROOM.
UPSTAIRS, YOU'LL FIND A PRIVATE PRIMARY SUITE WITH A CONVENIENT HALF BATHROOM, ALONG WITH A BEAUTIFUL LOFT AREA-PERFECT FOR A HOME OFFICE, SITTING AREA, OR ADDITIONAL LIVING SPACE.
THE FINISHED BASEMENT WITH A SEPARATE OUTSIDE ENTRANCE PROVIDES EXCEPTIONAL VERSATILITY AND INCLUDES A FULL BATHROOM, LAUNDRY ROOM, AMPLE STORAGE, AND A COMFORTABLE DEN/RECREATION AREA-PERFECT FOR ENTERTAINING, RELAXING, OR CREATING YOUR OWN PRIVATE HANGOUT SPACE.
STEP OUTSIDE AND ENJOY THE PRIVATE BACKYARD WITH PATIO, IDEAL FOR OUTDOOR DINING AND ENTERTAINING, ALONG WITH A PRIVATE DRIVEWAY FOR CONVENIENT PARKING.
IDEALLY LOCATED NEAR PARKS, SCHOOLS, HOUSE OF WORSHIP, LIRR, SHOPPING,RESTAURANTS, AND MORE. THIS MOVE-IN-READY HOME OFFERS THE PERFECT COMBINATION OF CHARM, SPACE, CONVENIENCE, AND MODERN AMENITIES.
A FANTASTIC STARTER HOME AND A RARE OPPORTUNITY YOU WON'T WANT TO MISS!...
Contact an agent
Home facts
- Year built:1948
- Listing ID #:1038223
- Added:46 day(s) ago
- Updated:September 29, 2026 at 12:29 PM
Rooms and interior
- Bedrooms:3
- Total bathrooms:3
- Full bathrooms:2
- Half bathrooms:1
- Rooms Total:8
- Flooring:Hardwood
- Dining Description:Formal Dining
- Kitchen Description:Dishwasher, Microwave, Refrigerator
- Bedroom Description:First Floor Bedroom
- Basement:Yes
- Basement Description:Finished, Full, Walk-Out Access
- Living area:1,092 sq. ft.
Heating and cooling
- Cooling:Ductless
- Heating:Natural Gas
Structure and exterior
- Year built:1948
- Building area:1,092 sq. ft.
- Lot area:0.11 Acres
- Architectural Style:Cape Cod
- Construction Materials:Frame, Vinyl Siding
Schools
- High school:Seaford Senior High School
- Middle school:Seaford Middle School
- Elementary school:Seaford Harbor School
Utilities
- Water:Public
- Sewer:Public Sewer
Finances and disclosures
- Price:$749,000
- Price per sq. ft.:$685.9
- Tax amount:$9,535 (2025)
Features and amenities
- Appliances:Dishwasher, Dryer, Microwave, Refrigerator, Washer
- Laundry features:Dryer, Washer
- Amenities:Entrance Foyer, Granite Counters, Storage
Parking
- Parking description:Driveway, Off Street
New listings near 2312 Maple Street
- Coming Soon
 $789,000Coming Soon4 beds 2 baths1,944 sq. ft.
2608 Island Channel Road, Seaford, NY 11783
MLS# 1052689Listed by: VYLLA HOME - New
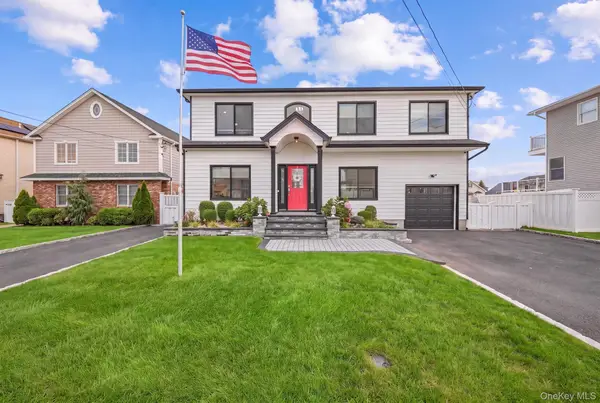 $999,999Active4 beds 3 baths2,508 sq. ft.
3634 Somerset Drive, Seaford, NY 11783
MLS# 1054396Listed by: CORCORAN SRG RESIDENTIAL - New
 $1,499,988Active3 beds 3 baths2,607 sq. ft.
27 Crescent Cove Drive, Seaford, NY 11783
MLS# 1054757Listed by: KELLER WILLIAMS POINTS NORTH - New
 $799,000Active6 beds 2 baths1,704 sq. ft.
4001 Wicks Avenue, Seaford, NY 11783
MLS# 1053758Listed by: SIGNATURE PREMIER PROPERTIES - New
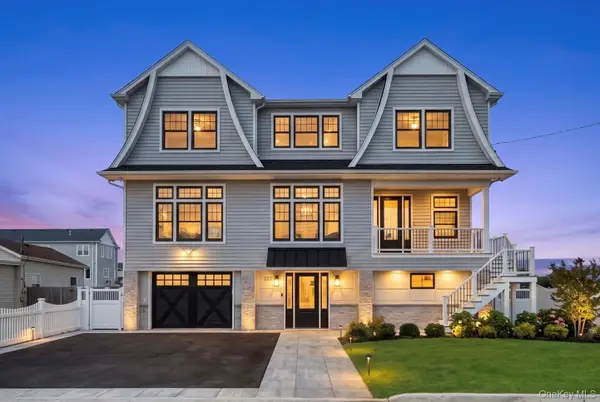 $1,499,999Active4 beds 3 baths2,700 sq. ft.
3681 Naomi Street, Seaford, NY 11783
MLS# 1055005Listed by: SIGNATURE PREMIER PROPERTIES - Open Tue, 5:30 to 7pmNew
 $749,999Active3 beds 3 baths1,648 sq. ft.
1072 Hicksville Road, Seaford, NY 11783
MLS# 1054581Listed by: BLUE ISLAND HOMES NY LLC - New
 $629,999Active3 beds 2 baths1,583 sq. ft.
3938 Bernice Road, Seaford, NY 11783
MLS# 1052968Listed by: GRACE ROSE REALTY LLC - New
 $739,000Active5 beds 2 baths1,685 sq. ft.
1460 Joyce Lane, Seaford, NY 11783
MLS# 1052066Listed by: COLDWELL BANKER AMERICAN HOMES 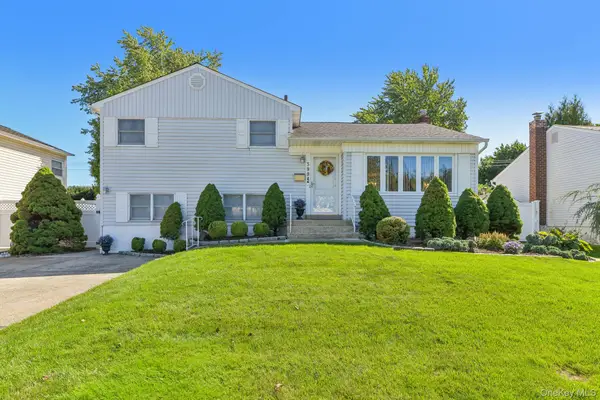 $849,000Active3 beds 2 baths1,831 sq. ft.
3994 Daleview Avenue, Seaford, NY 11783
MLS# 1050102Listed by: HOWARD HANNA COACH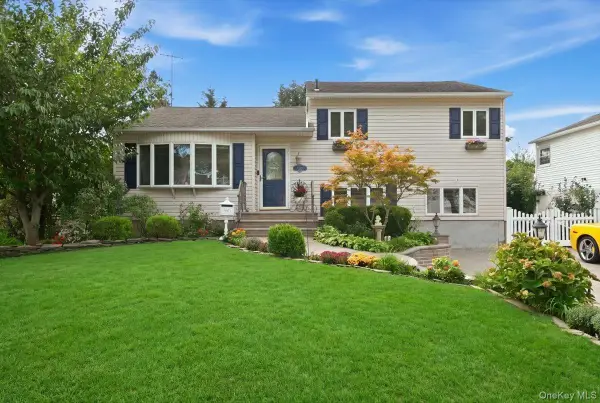 $775,000Active3 beds 2 baths1,368 sq. ft.
3988 Demont Road, Seaford, NY 11783
MLS# 1050447Listed by: REALTY ADVISORS INC


Protect your home and budget from life's surprises with an Assurant Home Warranty, backed by a partner that supports you through every step of homeownership. Explore Plans.
© 2026 Better Homes and Gardens Real Estate LLC. An Anywhere Real Estate company. All rights reserved. Better Homes and Gardens® Real Estate is a registered trademark owned by Meredith Operations Corporation, licensed to Better Homes and Gardens Real Estate LLC and used with permission. Better Homes and Gardens Real Estate LLC fully supports the principles of the Fair Housing Act and the Equal Opportunity Act. Listing information is deemed reliable but is not guaranteed accurate.
Each office is independently owned and operated.
Any services or products provided by third parties are not provided by, affiliated with or related to Better Homes and Gardens Real Estate LLC, or its affiliated companies.