
4001 Wicks Avenue, Seaford, NY 11783
Local realty services provided by:Better Homes and Gardens Real Estate Realty Connect
4001 Wicks Avenue,Seaford, NY 11783
$799,000
- 6 Beds
- 2 Baths
- 1,704 sq. ft.
- Single family
- Active
Listed by: kim g. flanagan
Office: signature premier properties
MLS#:1053758
Source:OneKey MLS
Price summary
- Price:$799,000
- Price per sq. ft.:$468.9
About this home
Large Cape Style Home With Colonial Feel, This Home Has An Inviting Feel From The Minute You Open The Front Door, Living Room Has Tons Of Natural Lighting And The L-Shape Floor PlanOpens UP To Dining Room Great For Family And Friends Get Togethers. There Is A Large Eat In Kitchen Which Gives You Access To A Large Covered Deck, Great For Seasonal Enjoyment. There Is A Primary Bedroom On First Floor Plus A Second Bedroom Or Office Or TV Room, Full Bathroom Completes The First Floor Layout. Heading Upstairs You Have Four Additional Bedrooms Plus A Full Bathroom. The Basement Is Full With New Boiler And Water Heater. Property Is 60 X 100 With Great Potential For Outsie Entertaining.
Contact an agent
Home facts
- Year built:1953
- Listing ID #:1053758
- Added:1 day(s) ago
- Updated:September 25, 2026 at 04:55 PM
Rooms and interior
- Bedrooms:6
- Total bathrooms:2
- Full bathrooms:2
- Rooms Total:9
- Flooring:Hardwood
- Dining Description:Eat-In Kitchen, Formal Dining
- Kitchen Description:Dishwasher, Eat-in Kitchen, Refrigerator
- Bedroom Description:First Floor Bedroom, Master Downstairs
- Basement:Yes
- Basement Description:Full
- Living area:1,704 sq. ft.
Heating and cooling
- Heating:Forced Air
Structure and exterior
- Year built:1953
- Building area:1,704 sq. ft.
- Lot area:0.14 Acres
- Architectural Style:Cape Cod
- Construction Materials:Frame
Schools
- High school:Gen Douglas Macarthur Senior Hs
- Middle school:Jonas E Salk Middle School
- Elementary school:East Broadway School
Utilities
- Water:Public
- Sewer:Public Sewer
Finances and disclosures
- Price:$799,000
- Price per sq. ft.:$468.9
- Tax amount:$17,901 (2025)
Features and amenities
- Appliances:Dishwasher, Refrigerator
Parking
- Total parking spaces:4
- Parking description:Driveway
New listings near 4001 Wicks Avenue
- Coming Soon
 $789,000Coming Soon4 beds 2 baths1,944 sq. ft.
2608 Island Channel Road, Seaford, NY 11783
MLS# 1052689Listed by: VYLLA HOME - Open Sat, 1 to 3pmNew
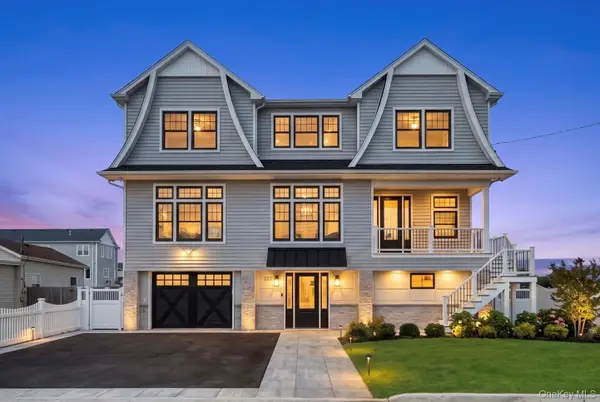 $1,499,000Active4 beds 3 baths2,700 sq. ft.
3681 Naomi Street, Seaford, NY 11783
MLS# 1055005Listed by: SIGNATURE PREMIER PROPERTIES - Open Sat, 12 to 2pmNew
 $749,999Active3 beds 3 baths1,648 sq. ft.
1072 Hicksville Road, Seaford, NY 11783
MLS# 1054581Listed by: BLUE ISLAND HOMES NY LLC - Open Sat, 12 to 2pmNew
 $629,999Active3 beds 2 baths1,284 sq. ft.
3938 Bernice Road, Seaford, NY 11783
MLS# 1052968Listed by: GRACE ROSE REALTY LLC - New
 $739,000Active5 beds 2 baths1,685 sq. ft.
1460 Joyce Lane, Seaford, NY 11783
MLS# 1052066Listed by: COLDWELL BANKER AMERICAN HOMES - Open Sat, 12:30 to 3pmNew
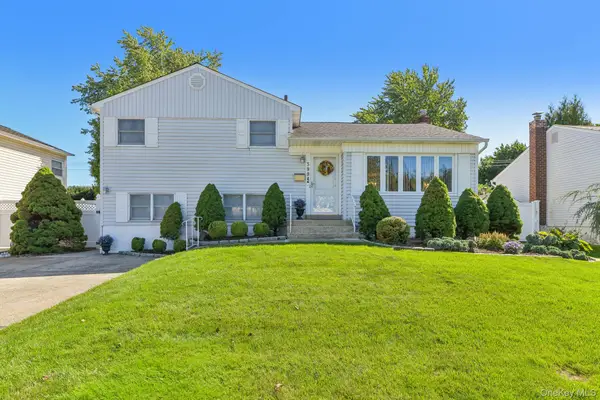 $849,000Active3 beds 2 baths1,831 sq. ft.
3994 Daleview Avenue, Seaford, NY 11783
MLS# 1050102Listed by: HOWARD HANNA COACH - New
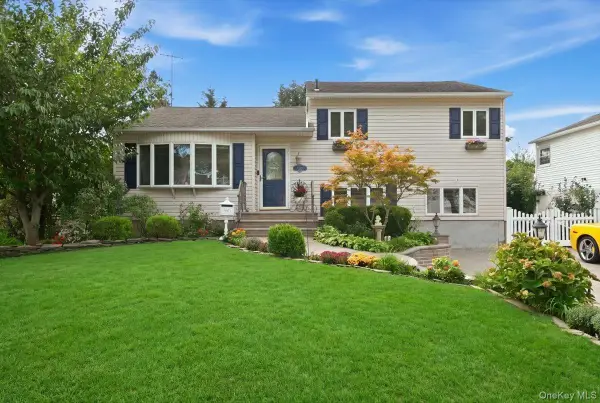 $775,000Active3 beds 2 baths1,368 sq. ft.
3988 Demont Road, Seaford, NY 11783
MLS# 1050447Listed by: REALTY ADVISORS INC - New
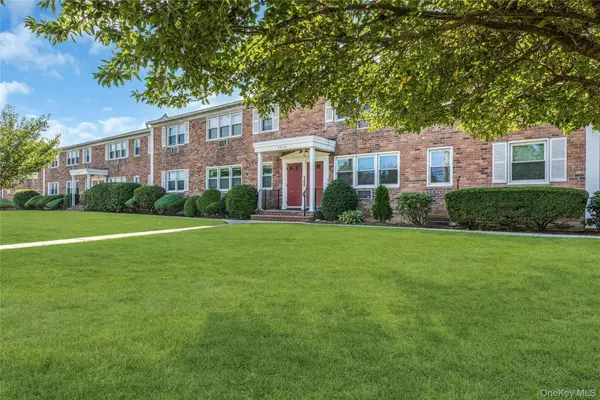 $329,000Active1 beds 1 baths800 sq. ft.
4030 Jerusalem Avenue #1C, Seaford, NY 11783
MLS# 1048095Listed by: DOUGLAS ELLIMAN REAL ESTATE 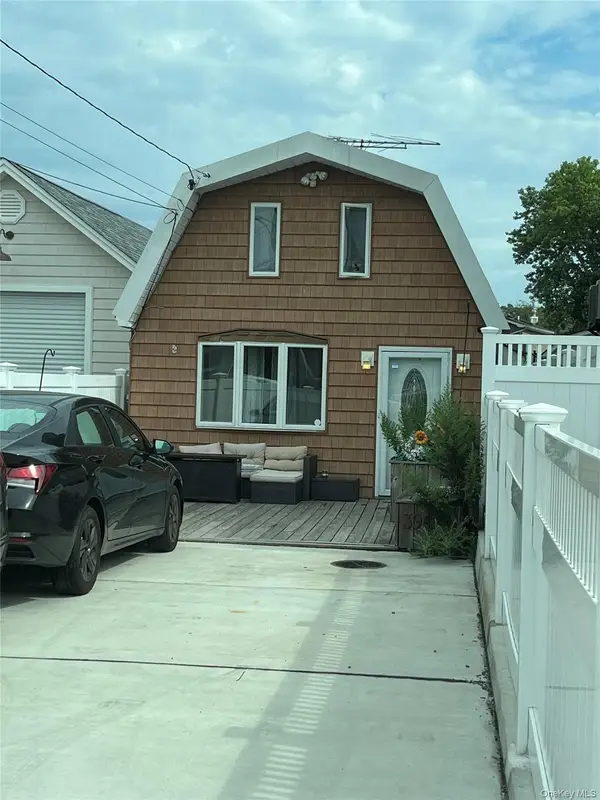 $425,000Active2 beds 2 baths1,200 sq. ft.
3955 South Street, Seaford, NY 11783
MLS# 1049081Listed by: MAGIC OF GREAT NECK REALTY INC


Protect your home and budget from life's surprises with an Assurant Home Warranty, backed by a partner that supports you through every step of homeownership. Explore Plans.
© 2026 Better Homes and Gardens Real Estate LLC. An Anywhere Real Estate company. All rights reserved. Better Homes and Gardens® Real Estate is a registered trademark owned by Meredith Operations Corporation, licensed to Better Homes and Gardens Real Estate LLC and used with permission. Better Homes and Gardens Real Estate LLC fully supports the principles of the Fair Housing Act and the Equal Opportunity Act. Listing information is deemed reliable but is not guaranteed accurate.
Each office is independently owned and operated.
Any services or products provided by third parties are not provided by, affiliated with or related to Better Homes and Gardens Real Estate LLC, or its affiliated companies.