
10 Corvair Lane, Selden, NY 11784
Local realty services provided by:Better Homes and Gardens Real Estate Realty Connect
10 Corvair Lane,Selden, NY 11784
$629,000
- 4 Beds
- 2 Baths
- 1,756 sq. ft.
- Single family
- Pending
Listed by: amy kernaghan sfr, john p. libretti jr
Office: realty direct ny inc
MLS#:1035442
Source:OneKey MLS
Price summary
- Price:$629,000
- Price per sq. ft.:$358.2
About this home
WELCOME HOME TO THIS BEAUTIFULLY MAINTAINED 4-BEDROOM SPLANCH IN THE HEART OF SELDEN! This spacious and inviting home offers the perfect blend of comfort, style, and functionality. Step into a welcoming open foyer leading to a bright first level featuring a cozy family room, updated half bath, convenient home office, and first-floor laundry. The beautifully updated eat-in kitchen boasts stainless steel appliances (approximately 6 years old), a center island, coffee bar, recessed Hue smart lighting, and sliding glass doors leading to a private patio—perfect for entertaining or relaxing outdoors. The second level features a spacious living room with gleaming hardwood floors, creating the ideal gatherings. Upstairs you’ll find four generously sized bedrooms, including a primary bedroom with Hue smart lighting, an updated full bathroom, and laminate flooring throughout the bedroom level. Hardwood flooring enhances much of the home’s living space, adding warmth and character. Additional highlights include individual A/C units in every room for personalized comfort, a partial basement offering excellent storage, a 2-year-young oil tank, a fully fenced backyard, storage shed, patio, and even a freezer included in the basement. Perfectly situated in the desirable Middle Country School District, this home is conveniently located near schools, shopping, Brookhaven Parks & Recreation, the Boyle Road Dog Park, and the neighborhood park on Corvair Lane. This move-in-ready home has everything you’ve been looking for—just unpack your bags and start making memories!...
Contact an agent
Home facts
- Year built:1968
- Listing ID #:1035442
- Added:48 day(s) ago
- Updated:September 24, 2026 at 09:00 AM
Rooms and interior
- Bedrooms:4
- Total bathrooms:2
- Full bathrooms:1
- Half bathrooms:1
- Rooms Total:11
- Flooring:Hardwood
- Dining Description:Eat-In Kitchen
- Kitchen Description:Dishwasher, Eat-in Kitchen, Kitchen Island, Microwave, Refrigerator, Stainless Steel Appliance(s)
- Basement:Yes
- Basement Description:Partial, Unfinished
- Living area:1,756 sq. ft.
Heating and cooling
- Heating:Baseboard, Oil
Structure and exterior
- Year built:1968
- Building area:1,756 sq. ft.
- Lot area:0.25 Acres
- Architectural Style:Splanch
- Construction Materials:Vinyl Siding
- Levels:3 Story
Schools
- High school:Newfield High School
- Middle school:Selden Middle School
- Elementary school:North Coleman Road School
Utilities
- Water:Public
- Sewer:Cesspool
Finances and disclosures
- Price:$629,000
- Price per sq. ft.:$358.2
- Tax amount:$12,515 (2025)
Features and amenities
- Appliances:Dishwasher, Dryer, Microwave, Refrigerator, Stainless Steel Appliance(s)
- Laundry features:Dryer
- Amenities:Entrance Foyer
Parking
- Parking description:Driveway
New listings near 10 Corvair Lane
- Open Sat, 11am to 12:30pmNew
 Listed by BHGRE$579,990Active4 beds 2 baths1,224 sq. ft.
25 Joy Road, Selden, NY 11784
MLS# 1053858Listed by: BH&G R E REALTY CONNECT - Open Thu, 5 to 6:30pmNew
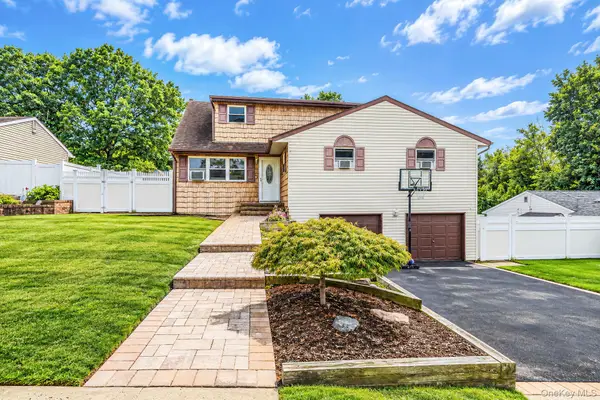 $675,000Active6 beds 4 baths2,808 sq. ft.
12 Carston Street, Selden, NY 11784
MLS# 1048125Listed by: COMPASS GREATER NY LLC - New
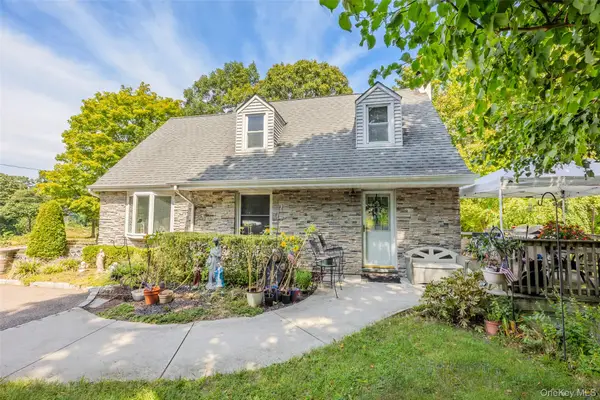 $575,000Active3 beds 2 baths1,724 sq. ft.
73 Ridgewood Avenue, Selden, NY 11784
MLS# 1049835Listed by: EXP REALTY - Open Sat, 12 to 2pmNew
 $649,000Active3 beds 2 baths1,394 sq. ft.
304 Dare Road, Selden, NY 11784
MLS# 1051296Listed by: LEESA BYRNES REALTY INC - New
 $380,000Active6 beds 1 baths1,159 sq. ft.
47 Tuscala Street, Selden, NY 11784
MLS# 1051291Listed by: CLASSIC REALTY PARTNERS INC - New
 $695,000Active3 beds 2 baths1,668 sq. ft.
4 Carston Street W, Selden, NY 11784
MLS# 1051829Listed by: SIGNATURE PREMIER PROPERTIES - Open Sat, 11am to 12:30pmNew
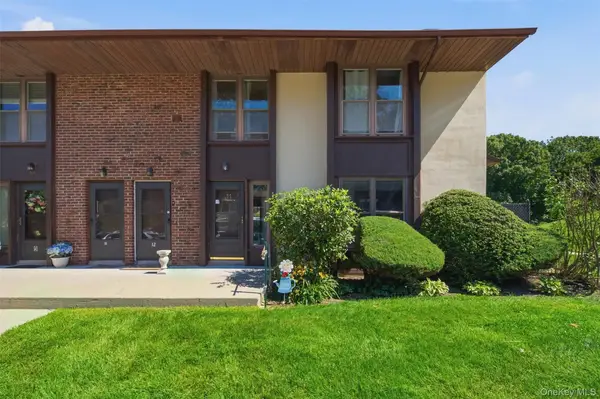 $250,000Active1 beds 1 baths824 sq. ft.
11 Juniper Court #11, Selden, NY 11784
MLS# 1052283Listed by: HOWARD HANNA COACH - New
 $650,000Active5 beds 3 baths2,500 sq. ft.
36 E Willow Street, Selden, NY 11784
MLS# 1051058Listed by: ISLAND ADVANTAGE REALTY LLC - New
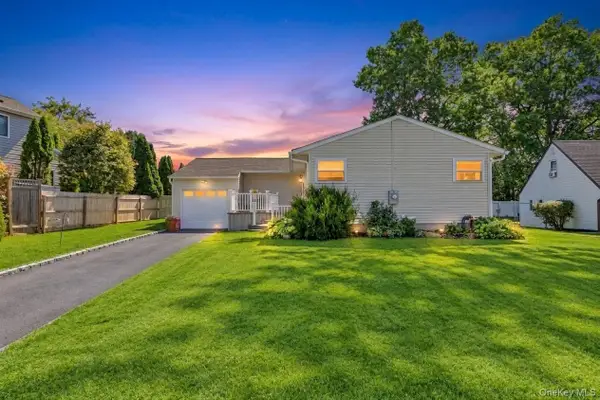 $499,999Active3 beds 1 baths985 sq. ft.
143 Stuyvesant Drive, Port Jefferson Station, NY 11776
MLS# 1051167Listed by: SIGNATURE PREMIER PROPERTIES - New
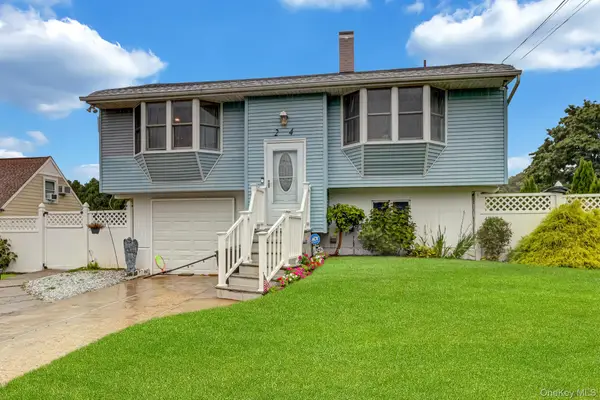 $549,999Active4 beds 2 baths1,356 sq. ft.
24 Charter Road, Selden, NY 11784
MLS# 1050278Listed by: SIGNATURE PREMIER PROPERTIES


Protect your home and budget from life's surprises with an Assurant Home Warranty, backed by a partner that supports you through every step of homeownership. Explore Plans.
© 2026 Better Homes and Gardens Real Estate LLC. An Anywhere Real Estate company. All rights reserved. Better Homes and Gardens® Real Estate is a registered trademark owned by Meredith Operations Corporation, licensed to Better Homes and Gardens Real Estate LLC and used with permission. Better Homes and Gardens Real Estate LLC fully supports the principles of the Fair Housing Act and the Equal Opportunity Act. Listing information is deemed reliable but is not guaranteed accurate.
Each office is independently owned and operated.
Any services or products provided by third parties are not provided by, affiliated with or related to Better Homes and Gardens Real Estate LLC, or its affiliated companies.