
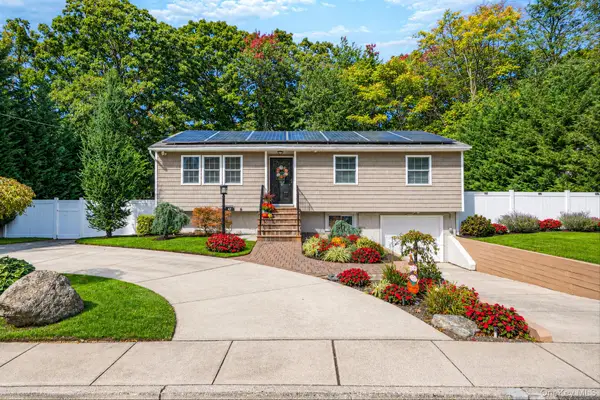
46 Cedar Street, Selden, NY 11784
Local realty services provided by:Better Homes and Gardens Real Estate Choice Realty
46 Cedar Street,Selden, NY 11784
$599,000
- 3 Beds
- 2 Baths
- 1,730 sq. ft.
- Single family
- Active
Upcoming open houses
- Sat, Oct 1712:00 pm - 02:30 pm
Listed by: gina r. lollo cbr
Office: northshore properties realty
MLS#:1059842
Source:OneKey MLS
Price summary
- Price:$599,000
- Price per sq. ft.:$346.24
About this home
Welcome to this charming 3-bedroom, 2-bath ranch in Selden, NY, located within the Middle Country School District! Offering comfortable one-level living, this inviting home features a living room with a vaulted ceiling, beautiful bay window, and fireplace, creating a warm and welcoming atmosphere. The eat-in kitchen features cathedral ceilings, stainless steel appliances, granite countertops, and sliding glass doors leading directly to a spacious deck, perfect for outdoor dining, entertaining, or enjoying your morning coffee. The large, fully fenced backyard offers plenty of room for recreation, gardening, and summer gatherings. The full finished basement provides valuable additional living space, ideal for a family room, home office, fitness area, or recreation room. With its functional ranch-style layout, large attractive kitchen area, finished basement, and wonderful indoor and outdoor living spaces, this home offers comfort, charm, and versatility. Conveniently located near shopping, dining, parks, and major roadways, this Selden ranch is ready to welcome you home!...
Contact an agent
Home facts
- Year built:1992
- Listing ID #:1059842
- Added:1 day(s) ago
- Updated:October 10, 2026 at 04:05 PM
Rooms and interior
- Bedrooms:3
- Total bathrooms:2
- Full bathrooms:2
- Rooms Total:7
- Flooring:Hardwood
- Dining Description:Eat-In Kitchen, Formal Dining
- Kitchen Description:Eat-in Kitchen, Refrigerator, Stainless Steel Appliance(s)
- Bedroom Description:First Floor Bedroom
- Basement:Yes
- Basement Description:Finished, Full
- Living area:1,730 sq. ft.
Heating and cooling
- Heating:Baseboard, Oil
Structure and exterior
- Year built:1992
- Building area:1,730 sq. ft.
- Lot area:0.35 Acres
- Architectural Style:Ranch
- Construction Materials:Frame
Schools
- High school:Newfield High School
- Middle school:Selden Middle School
- Elementary school:Stagecoach School
Utilities
- Water:Public
- Sewer:Cesspool
Finances and disclosures
- Price:$599,000
- Price per sq. ft.:$346.24
- Tax amount:$11,418 (2026)
Features and amenities
- Appliances:Refrigerator, Stainless Steel Appliance(s)
- Amenities:Granite Counters, High Ceilings
Parking
- Parking description:Driveway, Private
- Garage:Yes
- Garage spaces:1
New listings near 46 Cedar Street
- Open Sat, 11:30am to 1pmNew
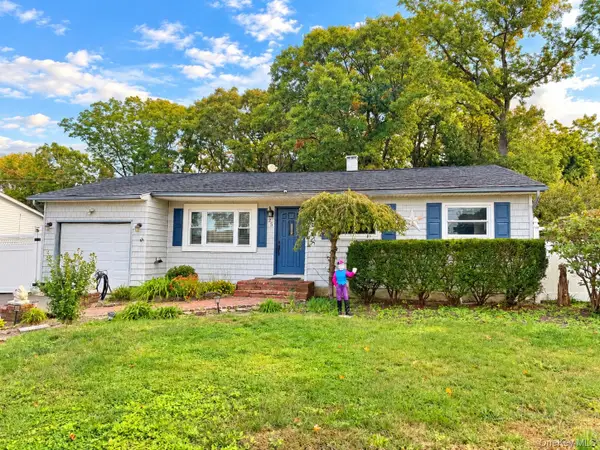 $449,990Active4 beds 3 baths
25 Urban Drive, Selden, NY 11784
MLS# 1061127Listed by: FIGS REAL ESTATE GROUP - New
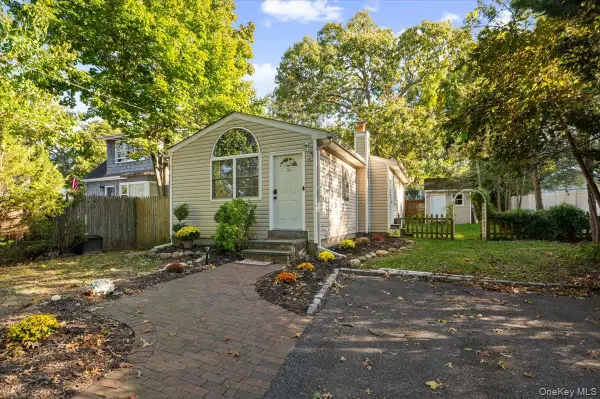 $445,000Active2 beds 1 baths742 sq. ft.
30 Ormond Avenue, Selden, NY 11784
MLS# 1060785Listed by: COMPASS GREATER NY LLC - Open Sun, 2am to 4pmNew
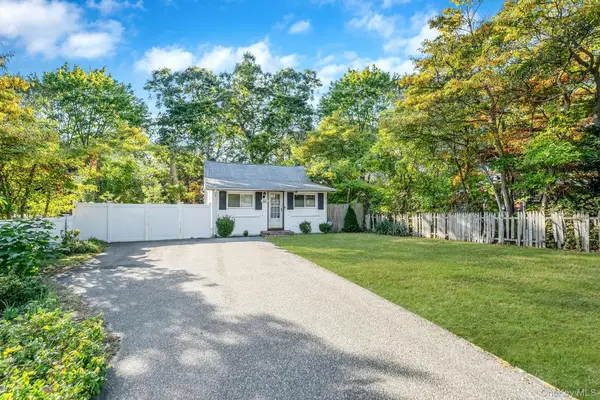 Listed by BHGRE$549,999Active3 beds 1 baths1,040 sq. ft.
60 S Evergreen Drive, Selden, NY 11784
MLS# 1060946Listed by: BH&G R E REALTY CONNECT - Open Sat, 1:30 to 3pmNew
 $549,990Active4 beds 2 baths
9 Plandome Place, Selden, NY 11784
MLS# 1060244Listed by: DOUGLAS ELLIMAN REAL ESTATE - New
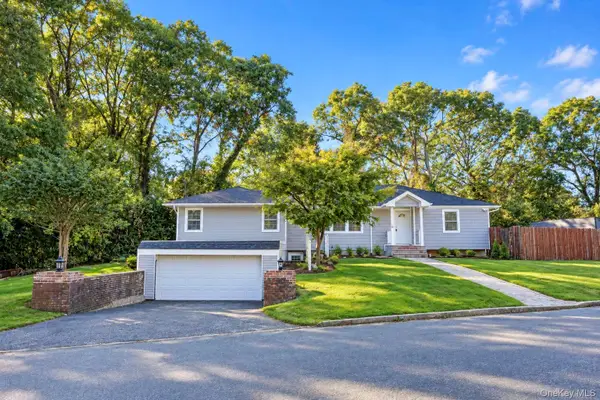 $899,000Active4 beds 2 baths2,475 sq. ft.
52 March Court, Selden, NY 11784
MLS# 1059083Listed by: AMERICAN DREAM HOMES 110 INC - New
 $640,000Active4 beds 2 baths2,000 sq. ft.
47 Mooney Pond Road, Selden, NY 11784
MLS# 1060215Listed by: KEYSTONE REALTY USA CORP - Open Sun, 12 to 2pmNew
 $669,000Active3 beds 2 baths1,210 sq. ft.
177 N Evergreen Drive, Selden, NY 11784
MLS# 1059878Listed by: CENTURY 21 KR REALTY - Open Sun, 11am to 12:30pmNew
 $450,000Active2 beds 1 baths1,018 sq. ft.
261 Mooney Pond Road, Selden, NY 11784
MLS# 1059086Listed by: SIGNATURE PREMIER PROPERTIES - Open Sat, 11:30am to 1pmNew
 Listed by BHGRE$499,900Active3 beds 1 baths1,186 sq. ft.
279 Hawkins Road, Selden, NY 11784
MLS# 1059444Listed by: BH&G R E REALTY CONNECT


Protect your home and budget from life's surprises with an Assurant Home Warranty, backed by a partner that supports you through every step of homeownership. Explore Plans.
© 2026 Better Homes and Gardens Real Estate LLC. An Anywhere Real Estate company. All rights reserved. Better Homes and Gardens® Real Estate is a registered trademark owned by Meredith Operations Corporation, licensed to Better Homes and Gardens Real Estate LLC and used with permission. Better Homes and Gardens Real Estate LLC fully supports the principles of the Fair Housing Act and the Equal Opportunity Act. Listing information is deemed reliable but is not guaranteed accurate.
Each office is independently owned and operated.
Any services or products provided by third parties are not provided by, affiliated with or related to Better Homes and Gardens Real Estate LLC, or its affiliated companies.