
505 Hawkins Road, Selden, NY 11784
Local realty services provided by:Better Homes and Gardens Real Estate Green Team
505 Hawkins Road,Selden, NY 11784
$599,999
- 4 Beds
- 2 Baths
- 1,688 sq. ft.
- Single family
- Coming Soon
Upcoming open houses
- Sat, Aug 2911:00 am - 01:00 pm
- Sun, Aug 3002:00 pm - 04:00 pm
Listed by: jennifer kelly
Office: real broker ny llc.
MLS#:1042902
Source:OneKey MLS
Price summary
- Price:$599,999
- Price per sq. ft.:$355.45
About this home
Welcome home to this beautifully updated 4-bedroom, 2-full-bath residence that perfectly combines modern comfort with incredible versatility.
The heart of the home features a stunning, fully renovated kitchen equipped with sleek granite countertops, energy-efficient appliances, and a convenient breakfast bar counter perfect for pulling up a stool for casual dining. Open the doors directly from the dining area onto a spacious deck, ideal for seamless indoor-outdoor entertaining.
Additional highlights include an attached one-car garage and a dedicated laundry room equipped with an extra refrigerator for added storage convenience.
Peace of mind comes standard with a newer roof and gutters already installed. The property sits on a beautifully landscaped lot, complete with a fully fenced-in backyard that offers a private oasis for pets and play.
A standout feature of this home is its flexible layout, offering a perfect mother-daughter setup or a possible rental opportunity with the proper local permits.
Nestled in a desirable neighborhood, this turn-key property is a must-see. Schedule your tour today!...
Contact an agent
Home facts
- Year built:1963
- Listing ID #:1042902
- Updated:August 28, 2026 at 01:46 PM
Rooms and interior
- Bedrooms:4
- Total bathrooms:2
- Full bathrooms:2
- Rooms Total:8
- Dining Description:Formal Dining
- Bathrooms Description:Soaking Tub
- Kitchen Description:Dishwasher, Freezer, Microwave, Pantry, Refrigerator, Stainless Steel Appliance(s), Walk Through Kitchen
- Bedroom Description:First Floor Bedroom
- Basement:Yes
- Living area:1,688 sq. ft.
Heating and cooling
- Cooling:Central Air
- Heating:Forced Air, Natural Gas
- Central air:Yes
Structure and exterior
- Year built:1963
- Building area:1,688 sq. ft.
- Lot area:0.21 Acres
- Architectural Style:Hi Ranch
- Construction Materials:Fiberglass Insulation, Frame, Shake Siding, Vinyl Siding
- Exterior Features:Balcony
- Levels:2 Story
Schools
- High school:Newfield High School
- Middle school:Selden Middle School
- Elementary school:Hawkins Path School
Utilities
- Water:Public
- Sewer:Cesspool
Finances and disclosures
- Price:$599,999
- Price per sq. ft.:$355.45
- Tax amount:$12,709 (2026)
Features and amenities
- Appliances:Dishwasher, Dryer, Freezer, Microwave, Refrigerator, Stainless Steel Appliance(s), Washer
- Laundry features:Dryer, Washer, Washer/Dryer Hookup
- Amenities:Granite Counters, High Ceilings, Open Floorplan, Storage
Parking
- Total parking spaces:6
- Parking description:Driveway, Garage, Off Street
- Garage:Yes
- Garage spaces:1
New listings near 505 Hawkins Road
- Coming Soon
 $599,999Coming Soon5 beds 3 baths1,532 sq. ft.
16 Belair Road, Selden, NY 11784
MLS# 1043281Listed by: PRIME REALTY - Open Sat, 12 to 2pmNew
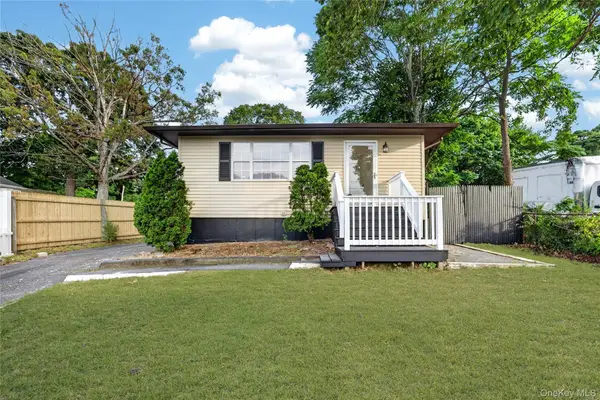 $649,000Active3 beds 3 baths1,125 sq. ft.
28 Roslyn Avenue, Selden, NY 11784
MLS# 1042528Listed by: PROFESSIONAL RE OF NEW YORK - New
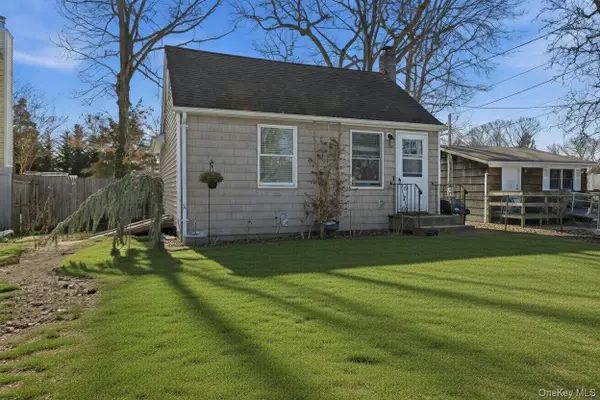 $380,000Active2 beds 1 baths572 sq. ft.
36 Woodlawn Avenue, Selden, NY 11784
MLS# 1042423Listed by: LAFFEY REAL ESTATE - New
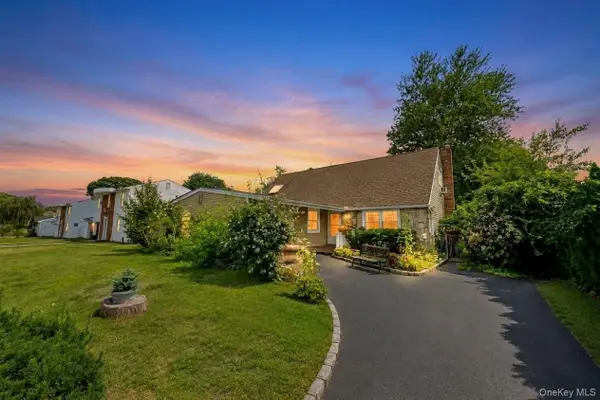 $539,000Active4 beds 3 baths1,859 sq. ft.
38 Imperial Drive, Selden, NY 11784
MLS# 1041693Listed by: SIGNATURE PREMIER PROPERTIES - New
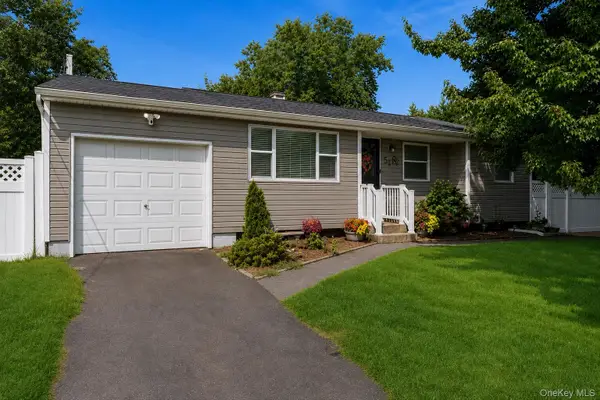 $560,000Active3 beds 1 baths962 sq. ft.
52 Larry Road S, Selden, NY 11784
MLS# 1038816Listed by: DOUGLAS ELLIMAN REAL ESTATE - New
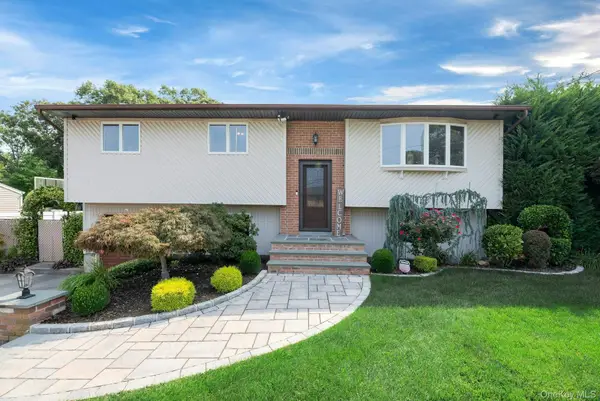 $675,000Active4 beds 2 baths1,819 sq. ft.
9 Urban Drive, Selden, NY 11784
MLS# 1036520Listed by: DOUGLAS ELLIMAN REAL ESTATE - Open Sat, 12 to 2pmNew
 Listed by BHGRE$449,999Active2 beds 1 baths650 sq. ft.
34 Ormond Avenue, Selden, NY 11784
MLS# 1039541Listed by: BH&G R E REALTY CONNECT - New
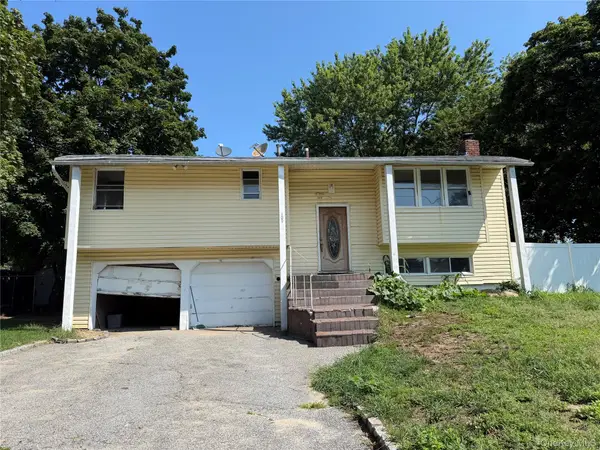 $545,000Active4 beds 2 baths1,598 sq. ft.
109 Berkeley Avenue, Selden, NY 11784
MLS# 1039937Listed by: MILLENNIUM HOMES - Open Sat, 12 to 2pmNew
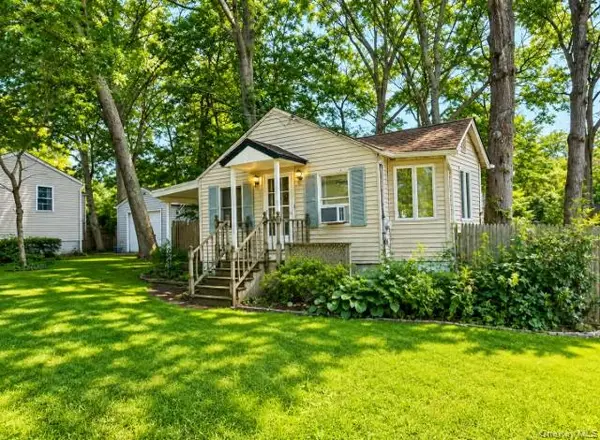 $400,000Active1 beds 1 baths652 sq. ft.
86 N Evergreen Drive, Selden, NY 11784
MLS# 1040537Listed by: RE/MAX SIGNATURE REAL ESTATE


Protect your home and budget from life's surprises with an Assurant Home Warranty, backed by a partner that supports you through every step of homeownership. Explore Plans.
© 2026 Better Homes and Gardens Real Estate LLC. An Anywhere Real Estate company. All rights reserved. Better Homes and Gardens® Real Estate is a registered trademark owned by Meredith Operations Corporation, licensed to Better Homes and Gardens Real Estate LLC and used with permission. Better Homes and Gardens Real Estate LLC fully supports the principles of the Fair Housing Act and the Equal Opportunity Act. Listing information is deemed reliable but is not guaranteed accurate.
Each office is independently owned and operated.
Any services or products provided by third parties are not provided by, affiliated with or related to Better Homes and Gardens Real Estate LLC, or its affiliated companies.