
60 Hawthorne Street, Selden, NY 11784
Local realty services provided by:Better Homes and Gardens Real Estate Choice Realty
60 Hawthorne Street,Selden, NY 11784
$899,999
- 5 Beds
- 4 Baths
- 4,339 sq. ft.
- Single family
- Pending
Listed by: kim fontanez, danielle sandella cbr
Office: signature premier properties
MLS#:1031714
Source:OneKey MLS
Price summary
- Price:$899,999
- Price per sq. ft.:$207.42
About this home
Welcome to this exceptional 4,339 sq. ft. custom home, beautifully situated on 1.1 acres of meticulously manicured, level property in the heart of Selden. This one-of-a-kind residence offers 5 spacious bedrooms and 4 full bathrooms, combining elegance, comfort, and exceptional craftsmanship throughout.
Step inside to soaring cathedral ceilings, rich hardwood floors, oversized windows, and an abundance of natural light that creates a warm and inviting atmosphere. The thoughtfully designed open floor plan is perfect for both everyday living and entertaining.
The heart of the home is the expansive eat-in kitchen, featuring granite countertops, a large center island, and generous space for gatherings with family and friends. The luxurious primary suite offers a private ensuite bath, creating the perfect retreat.
The fully finished basement is an incredible extension of the home, complete with a cozy fireplace and a separate outside entrance, offering endless possibilities for entertaining, extended living, a home office, or recreation.
Additional highlights include ductless air conditioning, two driveways, including an elegant circular driveway and a separate side driveway leading to a heated two-car garage and beautifully landscaped maintained grounds that showcase pride of ownership at every turn.
This extraordinary home perfectly blends luxury, comfort, and functionality while offering exceptional space both inside and out. There are simply too many exceptional features and thoughtful details to capture in words. This remarkable property must be seen in person to be fully appreciated. Don't miss the opportunity to make this dream home your own!...
Contact an agent
Home facts
- Year built:1957
- Listing ID #:1031714
- Added:57 day(s) ago
- Updated:September 25, 2026 at 10:23 AM
Rooms and interior
- Bedrooms:5
- Total bathrooms:4
- Full bathrooms:4
- Rooms Total:14
- Dining Description:Eat-In Kitchen
- Kitchen Description:Dishwasher, Eat-in Kitchen, Kitchen Island, Microwave, Oven, Refrigerator, Stainless Steel Appliance(s)
- Basement:Yes
- Basement Description:Finished, Full, Walk-Out Access
- Living area:4,339 sq. ft.
Heating and cooling
- Cooling:Ductless
- Heating:Oil
Structure and exterior
- Year built:1957
- Building area:4,339 sq. ft.
- Lot area:1.1 Acres
- Architectural Style:Split Level
- Construction Materials:Stone, Vinyl Siding
- Levels:3 Story
Schools
- High school:Newfield High School
- Middle school:Selden Middle School
- Elementary school:Hawkins Path School
Utilities
- Water:Public
- Sewer:Cesspool
Finances and disclosures
- Price:$899,999
- Price per sq. ft.:$207.42
- Tax amount:$12,787 (2025)
Features and amenities
- Appliances:Dishwasher, Dryer, Microwave, Oven, Refrigerator, Stainless Steel Appliance(s), Washer
- Laundry features:Dryer, Washer
- Amenities:Cathedral Ceiling(s), Granite Counters, High Ceilings, Open Floorplan, Walk-In Closet(s)
Parking
- Total parking spaces:5
- Parking description:Driveway, Garage, Heated Garage, Private
- Garage:Yes
- Garage spaces:2
New listings near 60 Hawthorne Street
- Open Sat, 12 to 2pmNew
 $449,999Active3 beds 1 baths1,000 sq. ft.
8 Norwalk Lane, Selden, NY 11784
MLS# 1051965Listed by: SIGNATURE PREMIER PROPERTIES - Open Sat, 11am to 12:30pmNew
 Listed by BHGRE$579,990Active4 beds 2 baths1,224 sq. ft.
25 Joy Road, Selden, NY 11784
MLS# 1053858Listed by: BH&G R E REALTY CONNECT - Open Sat, 11am to 1pmNew
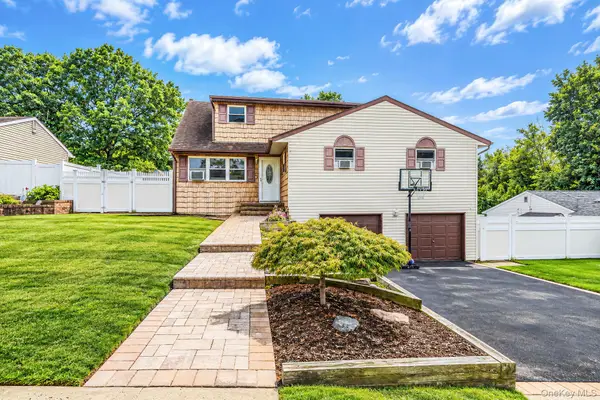 $675,000Active6 beds 4 baths2,808 sq. ft.
12 Carston Street, Selden, NY 11784
MLS# 1048125Listed by: COMPASS GREATER NY LLC - New
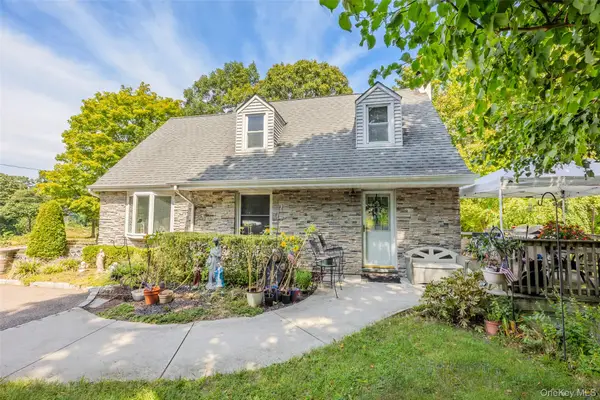 $575,000Active3 beds 2 baths1,724 sq. ft.
73 Ridgewood Avenue, Selden, NY 11784
MLS# 1049835Listed by: EXP REALTY - Open Sat, 12 to 2pmNew
 $649,000Active3 beds 2 baths1,394 sq. ft.
304 Dare Road, Selden, NY 11784
MLS# 1051296Listed by: LEESA BYRNES REALTY INC - New
 $380,000Active6 beds 1 baths1,159 sq. ft.
47 Tuscala Street, Selden, NY 11784
MLS# 1051291Listed by: CLASSIC REALTY PARTNERS INC - New
 $695,000Active3 beds 2 baths1,668 sq. ft.
4 Carston Street W, Selden, NY 11784
MLS# 1051829Listed by: SIGNATURE PREMIER PROPERTIES - Open Sat, 11am to 12:30pmNew
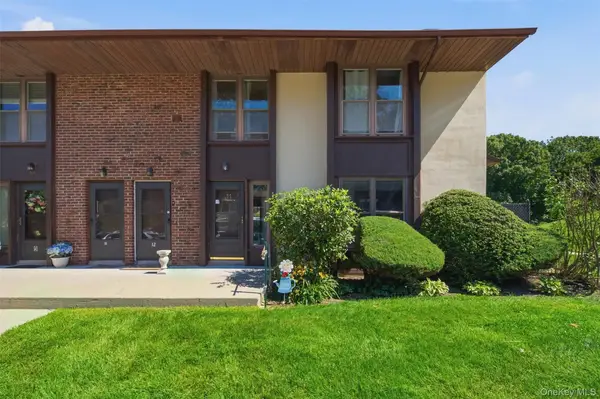 $250,000Active1 beds 1 baths824 sq. ft.
11 Juniper Court #11, Selden, NY 11784
MLS# 1052283Listed by: HOWARD HANNA COACH - New
 $650,000Active5 beds 3 baths2,500 sq. ft.
36 E Willow Street, Selden, NY 11784
MLS# 1051058Listed by: ISLAND ADVANTAGE REALTY LLC - New
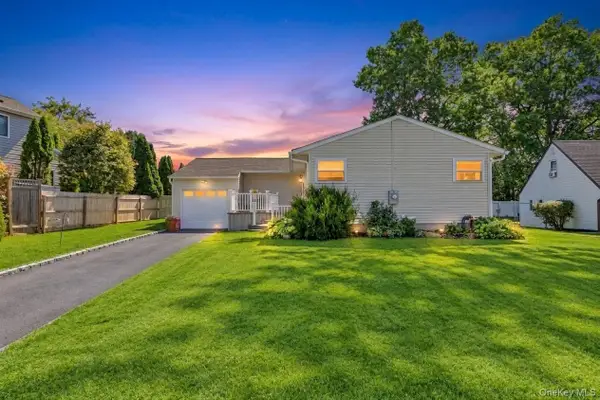 $499,999Active3 beds 1 baths985 sq. ft.
143 Stuyvesant Drive, Port Jefferson Station, NY 11776
MLS# 1051167Listed by: SIGNATURE PREMIER PROPERTIES


Protect your home and budget from life's surprises with an Assurant Home Warranty, backed by a partner that supports you through every step of homeownership. Explore Plans.
© 2026 Better Homes and Gardens Real Estate LLC. An Anywhere Real Estate company. All rights reserved. Better Homes and Gardens® Real Estate is a registered trademark owned by Meredith Operations Corporation, licensed to Better Homes and Gardens Real Estate LLC and used with permission. Better Homes and Gardens Real Estate LLC fully supports the principles of the Fair Housing Act and the Equal Opportunity Act. Listing information is deemed reliable but is not guaranteed accurate.
Each office is independently owned and operated.
Any services or products provided by third parties are not provided by, affiliated with or related to Better Homes and Gardens Real Estate LLC, or its affiliated companies.